Set on five beautiful acres, this spacious 4 bedroom with 3 full baths offers the perfect blend of privacy and modern updates. Recent improvement provide peace of mind, including a new roof and gutters (2025), new LVP flooring (2024), and a new well pump (2020). The thoughtfully updated primary bathroom (2016) adds a touch of comfort, while gas on demand ensures efficiency for everyday living.
Enjoy the outdoors from the stunning, expansive back deck (2026) and firepit--perfect for relaxing or entertaining--overlooking the serene property. With plenty of space both inside and out, this home offers the lifestyle you've been looking for.
Under contract-show
Price cut: $18K (6/1)
$430,000
1551 Charlotte Hwy, York, SC 29745
4beds
2,168sqft
:
Get pre-qualified$2,627/mo
Modular
Built in 1993
5 Acres Lot
$424,600 Zestimate®
$198/sqft
$13/mo HOA
What's special
Stunning expansive back deckSerene propertyThoughtfully updated primary bathroom
- 96 days |
- 106 |
- 2 |
Zillow last checked:
Listing updated:
Listed by:
Nikki Ford nikki@stephencooley.com,
Stephen Cooley Real Estate,
Amie Lam,
Stephen Cooley Real Estate
Source: Canopy MLS as distributed by MLS GRID,MLS#: 4372626
Facts & features
Interior
Bedrooms & bathrooms
- Bedrooms: 4
- Bathrooms: 3
- Full bathrooms: 3
- Main level bedrooms: 4
Primary bedroom
- Level: Main
Bedroom s
- Level: Main
Bedroom s
- Level: Main
Bedroom s
- Level: Main
Bathroom full
- Level: Main
Bathroom full
- Level: Main
Bathroom full
- Level: Main
Den
- Level: Main
Dining area
- Level: Main
Kitchen
- Level: Main
Living room
- Level: Main
Sunroom
- Level: Main
Heating
- Heat Pump
Cooling
- Central Air
Appliances
- Included: Gas Range, Microwave, Oven, Refrigerator, Washer/Dryer
- Laundry: Laundry Room
Features
- Breakfast Bar
- Flooring: Carpet, Tile, Vinyl
- Has basement: No
- Fireplace features: Wood Burning
Interior area
- Total structure area: 2,168
- Total interior livable area: 2,168 sqft
- Finished area above ground: 2,168
- Finished area below ground: 0
Video & virtual tour
Property
Parking
- Parking features: Driveway
- Has uncovered spaces: Yes
Features
- Levels: One
- Stories: 1
- Patio & porch: Deck, Front Porch
- Exterior features: Fire Pit
Lot
- Size: 5 Acres
Details
- Parcel number: 3910101085
- Zoning: RC-I
- Special conditions: Standard
Construction
Type & style
- Home type: SingleFamily
- Property subtype: Modular
Materials
- Hardboard Siding
- Foundation: Crawl Space
Condition
- New construction: No
- Year built: 1993
Utilities & green energy
- Sewer: Septic Installed
- Water: Well
Community & HOA
Community
- Features: Pond
- Subdivision: Shiloh Farms
HOA
- Has HOA: Yes
- HOA fee: $150 annually
- HOA name: Shiloh Farms Property Owners Association
Location
- Region: York
Financial & listing details
- Price per square foot: $198/sqft
- Tax assessed value: $369,630
- Annual tax amount: $1,553
- Date on market: 4/21/2026
- Cumulative days on market: 96 days
- Road surface type: Concrete, Gravel, Paved
Estimated market value
$424,600
$403,000 - $446,000
$2,436/mo
Price history
| Date | Event | Price |
|---|---|---|
| 6/1/2026 | Price change | $430,000-4%$198/sqft |
Source:  Canopy MLS as distributed by MLS GRID #4372626 Report a problem Canopy MLS as distributed by MLS GRID #4372626 Report a problem | ||
| 5/24/2026 | Price change | $448,000-2.6%$207/sqft |
Source: Canopy MLS as distributed by MLS GRID #4372626 Report a problem | ||
| 4/21/2026 | Listed for sale | $460,000+165.9%$212/sqft |
Source: Canopy MLS as distributed by MLS GRID #4372626 Report a problem | ||
| 6/27/2006 | Sold | $173,000$80/sqft |
Source: Public Record Report a problem | ||
Public tax history
| Year | Property taxes | Tax assessment |
|---|---|---|
| 2025 | $1,553 +18.5% | $8,887 +15% |
| 2024 | $1,311 -2.1% | $7,728 |
| 2023 | $1,338 | $7,728 |
| 2022 | $1,338 -39.1% | $7,728 |
| 2021 | $2,196 | $7,728 |
| 2020 | -- | $7,728 +15% |
| 2019 | -- | $6,720 |
| 2018 | -- | $6,720 |
| 2017 | $1,079 | $6,720 |
| 2016 | $1,079 | $6,720 |
| 2014 | $1,079 | $6,720 -5.6% |
| 2013 | $1,079 | $7,120 |
| 2012 | -- | $7,120 +11.3% |
| 2010 | -- | $6,400 |
| 2009 | -- | $6,400 |
| 2008 | -- | $6,400 |
| 2007 | -- | $6,400 |
| 2006 | -- | $6,400 +21.7% |
| 2005 | -- | $5,260 |
| 2004 | -- | $5,260 |
| 2003 | -- | $5,260 |
| 2002 | -- | $5,260 |
| 2001 | -- | $5,260 +19.5% |
| 2000 | -- | $4,400 |
Find assessor info on the county website
Monthly payment
Est. payment
Payment breakdown
Explore the cost of this home by adjusting the details. Changes won't be saved.Climate risks
Neighborhood: 29745
Nearby schools
GreatSchools rating
- 9/10Hunter Street Elementary SchoolGrades: PK-4Distance: 1.7 mi
- 4/10York Middle SchoolGrades: 7-8Distance: 4 mi
- 5/10York Comprehensive High SchoolGrades: 9-12Distance: 1.3 mi
Schools provided by the listing agent
- Elementary: Hunter Street
- Middle: York
- High: York
Source: Canopy MLS as distributed by MLS GRID. This data may not be complete. We recommend contacting the local school district to confirm school assignments for this home.
- $627,5005 bd3 ba2.5k sqft1517 Charlotte Hwy, York, SC 29745Off Market

- $728,1004 bd2 ba3.2k sqft1561 Charlotte Hwy, York, SC 29745Off Market

- $738,5003 bd4 ba3.3k sqft925 Saddle Dr, York, SC 29745Off Market

- $659,5003 bd4 ba3.3k sqft925 Saddle Dr #12, York, SC 29745Off Market
- $--7.747 Acres1601 Charlotte Hwy #4, York, SC 29745Off Market
- $650,0003 bd2 ba1.5k sqft1601 Charlotte Hwy, York, SC 29745For Sale
- $213,800-- bd-- ba-- sqft920 Saddle Dr, York, SC 29745Off Market
- $799,8004 bd4 ba3.1k sqft1055 Saddle Dr, York, SC 29745Off Market
A local agent can set up tours, give advice and negotiate with sellers.
Similar homes
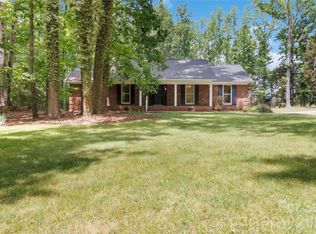
- $409,9003 bd3 ba2k sqft2446 Wood Rd, York, SC 29745For Sale

 MLS ID #4395784, Suzan Evans, Premier South. Canopy MLS as distributed by MLS GRID
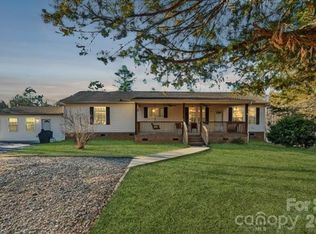
 - $449,9003 bd2 ba1.9k sqft447 Partridge Pl, York, SC 29745For Sale
 MLS ID #4378725, Sherry Miller Jernigan, Howard Hanna Allen Tate Rock Hill. Canopy MLS as distributed by MLS GRID
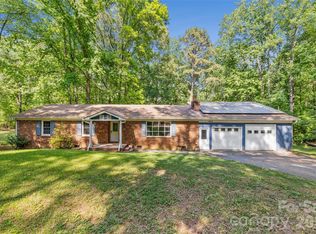
 - $415,0004 bd3 ba2.4k sqft2411 Mission Rd, York, SC 29745For Sale
 MLS ID #4346869, Andi McLeymore, EXP Realty LLC Ballantyne. Canopy MLS as distributed by MLS GRID
 - $399,9004 bd3 ba2.4k sqft4585 Karwood Dr, Rock Hill, SC 29732For Sale
 MLS ID #4374665, Brooke Deese, Rinehart Realty Corporation. Canopy MLS as distributed by MLS GRID
 - $409,8994 bd4 ba2.6k sqft1260 Russell Rd, Rock Hill, SC 29732For SaleMLS ID #4369707, Kenisha Ingram, NorthGroup Real Estate LLC. Canopy MLS as distributed by MLS GRID
- $595,0003 bd2 ba2.3k sqft1241 Sierra Rd, York, SC 29745For SaleMLS ID #4394792, Kimberly Johnson, COMPASS. Canopy MLS as distributed by MLS GRID
- $400,0003 bd2 ba1.5k sqft2600 Filbert Hwy, Clover, SC 29710For SaleMLS ID #4394026, Jen Audier, Keller Williams Connected. Canopy MLS as distributed by MLS GRID
- $339,0003 bd2 ba1.5k sqft510 Roberts Ave, York, SC 29745For SaleMLS ID #4396414, Marie Moss, Southern Nest Realty Inc. Canopy MLS as distributed by MLS GRID
- $439,9004 bd3 ba2k sqft5381 Woodside Dr, Rock Hill, SC 29732For SaleMLS ID #4398063, Samantha Kerr, EXP Realty LLC Ballantyne. Canopy MLS as distributed by MLS GRID
- $420,0004 bd3 ba2k sqft4287 Erby Rd, Rock Hill, SC 29730For SaleMLS ID #4373903, Sean McGovern, Keller Williams Ballantyne Area. Canopy MLS as distributed by MLS GRID
- $350,0003 bd2 ba1.4k sqft5240 Spring Gln, York, SC 29745For SaleMLS ID #4399732, Quincey Brouillette, Rinehart Realty Corporation. Canopy MLS as distributed by MLS GRID
- $369,0003 bd2 ba1.4k sqft208 Victoria Cir, York, SC 29745For SaleMLS ID #4381386, Lynne Comer, Howard Hanna Allen Tate Rock Hill. Canopy MLS as distributed by MLS GRID
- $425,0004 bd2 ba2.1k sqft4668 Windfield Ct, Rock Hill, SC 29732For SaleMLS ID #4368498, Gail Vincent, NorthGroup Real Estate LLC. Canopy MLS as distributed by MLS GRID
- $465,0005 bd3 ba2.6k sqft3418 Fallowbrook Frst, York, SC 29745For SaleMLS ID #4380128, Sarah Soutiere, Helen Adams Realty. Canopy MLS as distributed by MLS GRID
- $325,0003 bd2 ba1.4k sqft808 Chipmeadow Ln, York, SC 29745For SaleMLS ID #4401341, Kara Winn, Rinehart Realty Corporation. Canopy MLS as distributed by MLS GRID
- $525,0003 bd2 ba2.4k sqft291 Education Ln, York, SC 29745For SaleMLS ID #4386152, Nate Mallard, Howard Hanna Allen Tate Rock Hill. Canopy MLS as distributed by MLS GRID
- $260,0003 bd2 ba1.1k sqft30 7th St, York, SC 29745For SaleMLS ID #4387383, John Moore, EXP Realty LLC Rock Hill. Canopy MLS as distributed by MLS GRID
- $410,0003 bd2 ba1.9k sqft602 Timberwood Dr, Fort Mill, SC 29708For SaleMLS ID #4400100, Ellen Suther, Howard Hanna Allen Tate Charlotte South. Canopy MLS as distributed by MLS GRID
- $449,0004 bd3 ba2k sqft3072 Point Clear Dr, Tega Cay, SC 29708For SaleMLS ID #4384137, Isha Benton, Carolina Homes Connection, LLC. Canopy MLS as distributed by MLS GRID
- $415,0004 bd3 ba1.8k sqft277 Westerwood Dr, Rock Hill, SC 29732For SaleMLS ID #4392091, Genya Helms, Dickens Mitchener & Associates Inc. Canopy MLS as distributed by MLS GRID
