Great Gilbert location close to SanTan Village, Loop 202, and downtown Gilbert! This beautiful home is located in a cul-de-sac and backs to a greenbelt for added privacy. Inside, you'll find an open floor plan with neutral paint, beautiful laminate wood flooring, and plenty of natural light. The kitchen features a large island, ample cabinet space, and opens to the main living area with views of the backyard. The home also includes a newer AC unit. Upstairs offers a spacious primary bedroom with an ensuite bathroom and walk-in closet. Two additional bedrooms and a full guest bathroom provide plenty of space for family, guests, or a home office. Conveniently located near shopping, dining, golf courses, parks, and freeway access. Move-in ready and great place to live.
For sale
$415,000
1551 E Orchid Court #C, Gilbert, AZ 85296
3beds
1,468sqft
Single Family Residence
Built in 1998
2,290 Square Feet Lot
$-- Zestimate®
$283/sqft
$62/mo HOA
What's special
Open floor planNewer ac unitNeutral paintPlenty of natural lightAmple cabinet spaceWalk-in closetFull guest bathroom
- 32 days |
- 252 |
- 20 |
Zillow last checked:
Listing updated:
Listed by:
Mike Jung 480-371-8550,
SK Realty
Source: ARMLS,MLS#: 7054808
Facts & features
Interior
Bedrooms & bathrooms
- Bedrooms: 3
- Bathrooms: 3
- Full bathrooms: 2
- 1/2 bathrooms: 1
Heating
- Natural Gas
Cooling
- Central Air, Ceiling Fan(s)
Appliances
- Included: Built-in Microwave, Dishwasher, Disposal, Electric Range
- Laundry: Upper Level, Inside
Features
- Pantry, High Speed Internet, Upstairs, Eat-in Kitchen, Vaulted Ceiling(s), Kitchen Island, Full Bth Master Bdrm
- Flooring: Carpet, Laminate, Tile
- Windows: Screens, Double Pane Windows
- Has basement: No
- Has fireplace: No
Interior area
- Total structure area: 1,468
- Total interior livable area: 1,468 sqft
Property
Parking
- Total spaces: 2
- Parking features: Garage Door Opener, Shared Driveway
- Garage spaces: 2
Features
- Stories: 2
- Patio & porch: Covered, Patio
- Spa features: None
- Fencing: Block,Wrought Iron
Lot
- Size: 2,290 Square Feet
- Features: Borders Common Area, North/South Exposure, Cul-De-Sac, Gravel/Stone Front, Grass Back, Irrigation Front, Irrigation Back
Details
- Parcel number: 30917422
Construction
Type & style
- Home type: SingleFamily
- Property subtype: Single Family Residence
Materials
- Stucco, Wood Frame, Painted, Block
- Roof: Tile
Condition
- Year built: 1998
Details
- Builder name: Trend Homes
Utilities & green energy
- Sewer: Public Sewer
- Water: City Water
Community & HOA
Community
- Features: Golf, Playground
- Subdivision: WESTERN SKIES ESTATES UNIT 4 AMD
HOA
- Has HOA: Yes
- Services included: Maintenance Grounds, Front Yard Maint
- HOA fee: $62 monthly
- HOA name: Western Skies Estate
- HOA phone: 480-921-3332
Location
- Region: Gilbert
Financial & listing details
- Price per square foot: $283/sqft
- Tax assessed value: $316,300
- Annual tax amount: $1,103
- Date on market: 7/16/2026
- Cumulative days on market: 32 days
- Listing terms: Cash,Conventional,FHA
- Ownership: Fee Simple
Estimated market value
Not available
Estimated sales range
Not available
Not available
Price history
| Date | Event | Price |
|---|---|---|
| 7/16/2026 | Listed for sale | $415,000-12.6%$283/sqft |
Source:  ARMLS #7054808 Report a problem ARMLS #7054808 Report a problem | ||
| 1/23/2024 | Listing removed | $475,000+13.1%$324/sqft |
Source: ARMLS #6410647 Report a problem | ||
| 10/16/2023 | Sold | $420,000$286/sqft |
Source: ARMLS #6594782 Report a problem | ||
| 8/24/2023 | Listed for sale | $420,000$286/sqft |
Source: ARMLS #6594782 Report a problem | ||
| 8/22/2023 | Pending sale | $420,000$286/sqft |
Source: ARMLS #6594782 Report a problem | ||
| 8/20/2023 | Listed for sale | $420,000-11.6%$286/sqft |
Source: ARMLS #6594782 Report a problem | ||
| 7/6/2022 | Listing removed | $475,000$324/sqft |
Source: ARMLS #6410647 Report a problem | ||
| 6/21/2022 | Price change | $475,000-1%$324/sqft |
Source: ARMLS #6410647 Report a problem | ||
| 6/3/2022 | Listed for sale | $480,000+84.6%$327/sqft |
Source: ARMLS #6410647 Report a problem | ||
| 1/17/2020 | Sold | $260,000+2%$177/sqft |
Source: ARMLS #6018994 Report a problem | ||
| 1/14/2020 | Pending sale | $254,900$174/sqft |
Source: Realty ONE Group #6018994 Report a problem | ||
| 1/3/2020 | Listed for sale | $254,900+46.9%$174/sqft |
Source: Realty ONE Group #6018994 Report a problem | ||
| 10/3/2013 | Sold | $173,500-0.8%$118/sqft |
Source: ARMLS #4984564 Report a problem | ||
| 8/31/2013 | Price change | $174,900-1.7%$119/sqft |
Source: Integrity All Star Realty LLC #4984564 Report a problem | ||
| 8/23/2013 | Price change | $177,900-1.2%$121/sqft |
Source: Integrity All Star Realty LLC #4984564 Report a problem | ||
| 8/17/2013 | Listed for sale | $180,000-5.3%$123/sqft |
Source: Integrity All Star Realty LLC #4984564 Report a problem | ||
| 7/2/2013 | Sold | $190,000+52%$129/sqft |
Source: Agent Provided Report a problem | ||
| 2/19/2013 | Sold | $125,000-7.4%$85/sqft |
Source: Agent Provided Report a problem | ||
| 6/15/2012 | Sold | $135,000+35%$92/sqft |
Source: Agent Provided Report a problem | ||
| 6/20/2011 | Listing removed | $100,000$68/sqft |
Source: Dare Realty, Inc. #4308457 Report a problem | ||
| 2/25/2011 | Listed for sale | $100,000$68/sqft |
Source: Dare Realty, Inc. #4308457 Report a problem | ||
| 8/30/2010 | Sold | $100,000-60%$68/sqft |
Source: Public Record Report a problem | ||
| 9/8/2005 | Sold | $250,000+143.3%$170/sqft |
Source: Public Record Report a problem | ||
| 11/25/1998 | Sold | $102,759$70/sqft |
Source: Public Record Report a problem | ||
Public tax history
| Year | Property taxes | Tax assessment |
|---|---|---|
| 2025 | $1,082 +4% | $31,630 -5.9% |
| 2024 | $1,040 -0.9% | $33,630 +155.9% |
| 2023 | $1,049 +1.3% | $13,140 -36.4% |
| 2022 | $1,036 -3.9% | $20,670 +5.9% |
| 2021 | $1,077 -9% | $19,520 +11% |
| 2020 | $1,183 +2.8% | $17,580 +10.5% |
| 2019 | $1,151 | $15,910 +7.7% |
| 2018 | $1,151 +3.3% | $14,770 +9.6% |
| 2017 | $1,114 +6.9% | $13,480 +5.6% |
| 2016 | $1,043 -3% | $12,770 +9.4% |
| 2015 | $1,075 | $11,670 +27.1% |
| 2014 | -- | $9,180 +19.2% |
| 2013 | -- | $7,700 -11.2% |
| 2012 | -- | $8,670 -16.8% |
| 2011 | -- | $10,420 -12.1% |
| 2010 | -- | $11,860 -23% |
| 2009 | -- | $15,410 -14.6% |
| 2008 | -- | $18,050 +6.5% |
| 2007 | -- | $16,950 +58.4% |
| 2006 | -- | $10,700 |
| 2005 | -- | $10,700 +5.9% |
| 2004 | -- | $10,100 |
| 2003 | -- | $10,100 +13.5% |
| 2002 | -- | $8,900 |
Find assessor info on the county website
Monthly payment
Est. payment
Payment breakdown
Explore the cost of this home by adjusting the details. Changes won't be saved.Climate risks
Neighborhood: Western Skies
Nearby schools
GreatSchools rating
- 9/10Mesquite Elementary SchoolGrades: PK-8Distance: 1.5 mi
- 7/10Campo Verde High SchoolGrades: 8-12Distance: 3 mi
- 8/10South Valley Jr. High SchoolGrades: 7-8Distance: 1.3 mi
Schools provided by the listing agent
- Elementary: Mesquite Elementary
- Middle: South Valley Jr. High
- High: Campo Verde High School
- District: Gilbert Unified District
Source: ARMLS. This data may not be complete. We recommend contacting the local school district to confirm school assignments for this home.
- $359,0003 bd2 ba1.2k sqft1551 E Orchid Ct UNIT A, Gilbert, AZ 85296Off Market
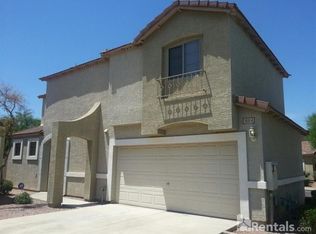
- $607,3003 bd3 ba2.2k sqft1551 E Orchid Ct, Gilbert, AZ 85296Off Market

- $359,4003 bd3 ba1.4k sqft1551 E Orchid Ct UNIT B, Gilbert, AZ 85296Off Market

- $377,0003 bd3 ba1.2k sqft1571 E Orchid Ct UNIT A, Gilbert, AZ 85296Off Market

- $371,100-- bd2 ba1.4k sqft1571 E Orchid Ct UNIT B, Gilbert, AZ 85296Off Market
- $412,6003 bd2 ba1.6k sqft1571 E Orchid Ct UNIT D, Gilbert, AZ 85296Off Market
- $401,5004 bd2 ba1.6k sqft1551 E Orchid Ct UNIT D, Gilbert, AZ 85296Off Market
- $473,5003 bd3 ba1.4k sqft1391 S Boulder St, Gilbert, AZ 85296Off Market
A local agent can set up tours, give advice and negotiate with sellers.
Similar homes
- $400,0003 bd3 ba1.4k sqft1376 S BOULDER Street #D, Gilbert, AZ 85296For Sale
 MLS ID #7056877, Tara Jones, Opendoor Brokerage, LLC. ARMLS
 - $430,0003 bd3 ba1.6k sqft1575 E JASPER Court #A, Gilbert, AZ 85296For Sale
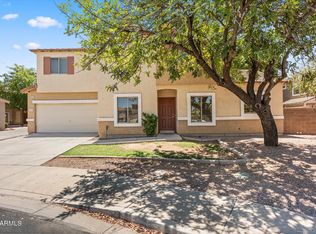 MLS ID #7054212, Colby Barnes, Citiea. ARMLS
 - $399,9003 bd3 ba1.4k sqft1213 S BOULDER Street #B, Gilbert, AZ 85296For Sale
 MLS ID #7061389, Michael Kent, RE/MAX Fine Properties. ARMLS
 - $408,5003 bd3 ba1.4k sqft1190 S RED ROCK Court #D, Gilbert, AZ 85296For Sale
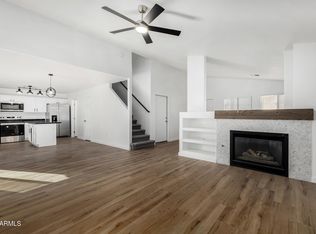 MLS ID #6991766, Adithya Bala, Real Broker. ARMLS
 - $475,0003 bd2 ba1.5k sqft2155 E SHERRI Drive, Gilbert, AZ 85296For SaleMLS ID #7066606, Nicole Dudley, RE/MAX Desert Showcase. ARMLS
- $420,0003 bd3 ba1.8k sqft1256 E CLIFTON Avenue, Gilbert, AZ 85295For SaleMLS ID #7066778, Steve Russell, Keller Williams Arizona Realty. ARMLS
- $465,0003 bd3 ba1.6k sqft2500 E ORCHID Lane, Gilbert, AZ 85296For SaleMLS ID #7062519, Ginny Solis-Wright, W and Partners, LLC. ARMLS
- $450,0003 bd2 ba1.4k sqft2047 E TEMPLE Court, Gilbert, AZ 85296For SaleMLS ID #7054265, Nate Randleman, Keller Williams Realty Phoenix. ARMLS
- $410,0002 bd2 ba1k sqft948 S BANNING Street, Gilbert, AZ 85296For SaleMLS ID #7062497, Jeffrey Thomas, Infinity Wealth Real Estate. ARMLS
- $415,0003 bd3 ba1.7k sqft1646 E JOSEPH Way, Gilbert, AZ 85295For SaleMLS ID #7060304, Kevin Goley, HomeSmart. ARMLS
- $449,9003 bd3 ba1.4k sqft1874 S ROME Street, Gilbert, AZ 85295For SaleMLS ID #7055361, Robert E Salmons Jr, Entera Realty LLC. ARMLS
- $434,9003 bd3 ba1.7k sqft2944 E Megan Street, Gilbert, AZ 85295For SaleMLS ID #7065345, Bill Brimie, Rio Salado Realty, LLC. ARMLS
- $429,9003 bd2 ba1.7k sqft3481 E ORCHID Lane, Gilbert, AZ 85296For SaleMLS ID #7058311, Michael Kent, RE/MAX Fine Properties. ARMLS
- $429,9003 bd2 ba1.3k sqft1502 E CAMPBELL Avenue, Gilbert, AZ 85234For SaleMLS ID #7066364, Robert Jones, OfferPad Brokerage, LLC. ARMLS
- $415,0003 bd3 ba1.6k sqft1183 E CANYON CREEK Drive, Gilbert, AZ 85295For SaleMLS ID #7008554, Christopher Neil Dudley, Redfin Corporation. ARMLS
- $489,0003 bd2 ba1.3k sqft741 E CANTEBRIA Drive, Gilbert, AZ 85296For SaleMLS ID #7063600, Roberta M Joseph, Simply Real Estate. ARMLS
- $429,9003 bd2 ba1.2k sqft176 W DUBLIN Street, Gilbert, AZ 85233For SaleMLS ID #7064558, Robert Jones, OfferPad Brokerage, LLC. ARMLS
- $490,0003 bd2 ba1.4k sqft2348 E STOTTLER Drive, Gilbert, AZ 85296For SaleMLS ID #7056229, Timothy J Floor, Russ Lyon Sotheby's International Realty. ARMLS
- $458,9003 bd2 ba1.2k sqft670 E KYLE Drive, Gilbert, AZ 85296For SaleMLS ID #6961424, Suesann Marie Grey, My Home Group Real Estate. ARMLS
- $550,0003 bd2 ba1.7k sqft741 E LIBERTY Lane, Gilbert, AZ 85296For SaleMLS ID #7066658, David C Erb, AZ Flat Fee. ARMLS
