Welcome to Parkway Dr and this Lovely 2600 sqft 4 bed 2 bath home, that sits on an impressive .34 ac. lot. This house boasts a huge chef's kitchen w/ several beautiful granite counters, Island with gas stove, and tile backsplash. You'll enjoy the abundance of storage with the gorgeous custom cabinets, lrg walk-in pantry, and the oversized laundry room. Extensive Tile work in main bath, big windows in family room provide plenty of natural light. Upstairs you'll find the spacious primary suite, w/ a lovely, jetted tub, and large walk-in closet. Home has solar pwr. Outside features a large concrete patio, great for entertaining and cookouts, fully landscaped fenced yard, garden area and greenhouse, covered structure with tons of shelving, dry storage, and a shop with room for a vehicle. The lrg driveway provides for ample parking and room for RV or other toys. All this with direct access to the dry canyon trails, sports courts, parks, shopping, schools, and everything Redmond has to offer
Active
Price cut: $25K (6/16)
$860,000
1551 SW Parkway Dr, Redmond, OR 97756
4beds
2baths
2,597sqft
:
Get pre-qualified$5,888/mo
Single Family Residence
Built in 1977
0.34 Acres Lot
$833,400 Zestimate®
$331/sqft
$-- HOA
What's special
Fully landscaped fenced yardDry storageGarden area and greenhouseLarge walk-in closetSpacious primary suiteOversized laundry roomBeautiful granite counters
- 94 days |
- 176 |
- 1 |
Zillow last checked:
Listing updated:
Listed by:
Century 21 North Homes Realty 541-350-8249
Source: Oregon Datashare,MLS#: 220219980
Facts & features
Interior
Bedrooms & bathrooms
- Bedrooms: 4
- Bathrooms: 2
Heating
- Forced Air, Heat Pump, Natural Gas
Cooling
- Central Air, Heat Pump
Appliances
- Included: Dishwasher, Dryer, Oven, Range, Refrigerator, Washer, Water Heater
Features
- Breakfast Bar, Built-in Features, Ceiling Fan(s), Fiberglass Stall Shower, Granite Counters, Kitchen Island, Laminate Counters, Linen Closet, Pantry, Shower/Tub Combo, Soaking Tub, Vaulted Ceiling(s), Walk-In Closet(s)
- Flooring: Carpet, Tile
- Basement: None
- Has fireplace: No
- Common walls with other units/homes: No Common Walls,No One Above,No One Below
Interior area
- Total structure area: 2,597
- Total interior livable area: 2,597 sqft
Property
Parking
- Total spaces: 1
- Parking features: Asphalt, Concrete, Detached, Detached Carport, Driveway, On Street, RV Access/Parking, Workshop in Garage
- Garage spaces: 1
- Has carport: Yes
- Has uncovered spaces: Yes
Features
- Levels: Two
- Stories: 2
- Patio & porch: Patio, Rear Porch, See Remarks
- Fencing: Fenced
- Has view: Yes
- View description: Mountain(s), Neighborhood, Territorial
Lot
- Size: 0.34 Acres
- Features: Drip System, Garden, Landscaped, Marketable Timber, Native Plants, Sprinkler Timer(s), Sprinklers In Front, Sprinklers In Rear
Details
- Additional structures: Greenhouse, Shed(s), Storage, Workshop, Other
- Parcel number: 123708
- Zoning description: R1
- Special conditions: Standard
Construction
Type & style
- Home type: SingleFamily
- Architectural style: Traditional
- Property subtype: Single Family Residence
Materials
- Frame
- Foundation: Stemwall
- Roof: Composition
Condition
- New construction: No
- Year built: 1977
Utilities & green energy
- Sewer: Public Sewer
- Water: Public, Water Meter
Community & HOA
Community
- Features: Pickleball, Access to Public Lands, Park, Playground, Sport Court, Tennis Court(s)
- Security: Carbon Monoxide Detector(s), Smoke Detector(s)
- Subdivision: ParkwayA
HOA
- Has HOA: No
Location
- Region: Redmond
Financial & listing details
- Price per square foot: $331/sqft
- Tax assessed value: $597,460
- Annual tax amount: $4,010
- Date on market: 4/24/2026
- Cumulative days on market: 94 days
- Listing terms: Cash,Conventional
- Exclusions: Blue Pine shelving unit in kitchen, Both Refrigerator and freezer in the converted craft room, and both freezers in the detached garage/shop
- Road surface type: Paved
Estimated market value
$833,400
$792,000 - $875,000
$3,130/mo
Price history
| Date | Event | Price |
|---|---|---|
| 6/16/2026 | Price change | $860,000-2.8%$331/sqft |
Source:  Oregon Datashare #220219980 Report a problem Oregon Datashare #220219980 Report a problem | ||
| 5/11/2026 | Price change | $885,000-2.7%$341/sqft |
Source: Oregon Datashare #220219980 Report a problem | ||
| 4/24/2026 | Listed for sale | $910,000$350/sqft |
Source: Oregon Datashare #220219980 Report a problem | ||
Public tax history
| Year | Property taxes | Tax assessment |
|---|---|---|
| 2025 | $4,011 +4.2% | $196,700 +3% |
| 2024 | $3,848 +4.6% | $190,980 +6.1% |
| 2023 | $3,680 +6.7% | $180,020 |
| 2022 | $3,449 +6.6% | $180,020 +6.1% |
| 2021 | $3,235 | $169,690 |
| 2020 | -- | $169,690 +6.1% |
| 2019 | $2,954 | $159,960 |
| 2018 | $2,954 +2.5% | $159,960 +3% |
| 2017 | $2,880 +3.9% | $155,310 +3% |
| 2016 | $2,773 | $150,790 +3% |
| 2015 | $2,773 +5.9% | $146,400 +3% |
| 2014 | $2,618 | $142,140 +3% |
| 2013 | -- | $138,000 +27.2% |
| 2012 | -- | $108,470 -3.8% |
| 2011 | -- | $112,730 -12.1% |
| 2010 | -- | $128,230 -4.3% |
| 2009 | -- | $133,990 +3% |
| 2008 | -- | $130,090 +3% |
| 2007 | -- | $126,310 +3% |
| 2006 | -- | $122,640 +3% |
| 2005 | -- | $119,070 +55.8% |
| 2003 | -- | $76,415 -24.8% |
| 2002 | -- | $101,620 +9.5% |
| 2001 | -- | $92,790 +5.1% |
| 2000 | -- | $88,325 |
Find assessor info on the county website
Monthly payment
Est. payment
Payment breakdown
Explore the cost of this home by adjusting the details. Changes won't be saved.Climate risks
Neighborhood: 97756
Nearby schools
GreatSchools rating
- 5/10M A Lynch Elementary SchoolGrades: K-5Distance: 0.4 mi
- 4/10Elton Gregory Middle SchoolGrades: 6-8Distance: 2.3 mi
- 4/10Redmond High SchoolGrades: 9-12Distance: 0.3 mi
Schools provided by the listing agent
- Elementary: M A Lynch Elem
- Middle: Obsidian Middle
- High: Redmond High
Source: Oregon Datashare. This data may not be complete. We recommend contacting the local school district to confirm school assignments for this home.
- $593,6004 bd3 ba2.2k sqft1547 SW Parkway Dr, Redmond, OR 97756Off Market
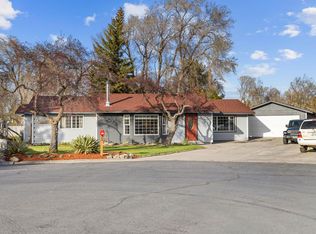
- $465,1002 bd1 ba1k sqft1561 SW Parkway Dr, Redmond, OR 97756Off Market
- $380,7003 bd1 ba1.5k sqft639 SW 15th St, Redmond, OR 97756Off Market
- $337,6003 bd2 ba1k sqft655 SW 15th St, Redmond, OR 97756Off Market
- $504,3003 bd2 ba1.7k sqft1605 SW Parkway Dr, Redmond, OR 97756Off Market
- $309,2002 bd1 ba957 sqft663 SW 15th St, Redmond, OR 97756Off Market
- $402,9003 bd1 ba1k sqft1546 SW Parkway Dr, Redmond, OR 97756Off Market
- $700,0002 bd1 ba1.4k sqft619 SW 15th St, Redmond, OR 97756Sold
A local agent can set up tours, give advice and negotiate with sellers.
A local lender can help you make sure your offer is ready when you are.
Similar homes
- $738,9994 bd3 ba2.5k sqft4594 SW Volcano View Way, Redmond, OR 97756For Sale
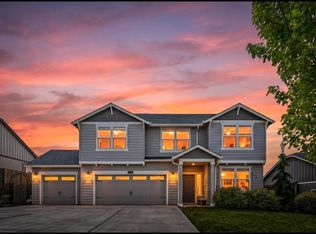
 MLS ID #220225799, Peggy Jean Kimball, John L Scott Bend. Oregon Datashare
 - $779,5003 bd3 ba2.4k sqft3597 SW 32nd St, Redmond, OR 97756For Sale
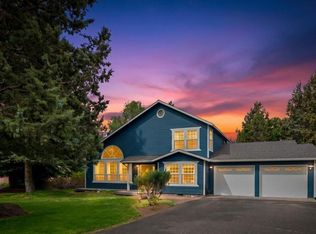 MLS ID #220222043, Jodi Clark, Century 21 North Homes Realty. Oregon Datashare
 - $920,0004 bd3 ba3.4k sqft4122 SW Salmon Pl, Redmond, OR 97756For Sale
 MLS ID #220217364, Angela M Boothroyd, Windermere Realty Trust. Oregon Datashare
 - $767,0003 bd3 ba2.6k sqft4010 SW Majestic Ave, Redmond, OR 97756For Sale
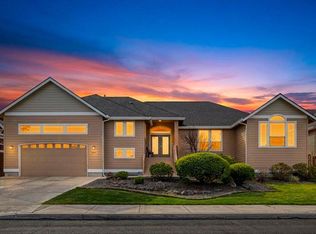 MLS ID #220220222, Marge Gatien, Coldwell Banker Mayfield Realty. Oregon Datashare
 - $799,0004 bd2 ba2k sqft748 Widgeon Rd, Redmond, OR 97756For SaleMLS ID #220221888, Kelly Ann Powell, Windermere Realty Trust. Oregon Datashare
- $665,0003 bd3 ba2.4k sqft1339 SW Rimrock Way, Redmond, OR 97756For SaleMLS ID #220222094, Char Berry, HomeSmart Realty Group. Oregon Datashare
- $935,0003 bd2 ba1.8k sqft2218 SW 79th St, Redmond, OR 97756For SaleMLS ID #220217982, Marcea Sue DeGregorio, Cascade Hasson SIR. Oregon Datashare
- $788,0003 bd2 ba1.9k sqft387 Goshawk Ct, Redmond, OR 97756For SaleMLS ID #220217634, Dan K Nicholson, True Partner Realty. Oregon Datashare
- $920,0003 bd3 ba2k sqft2440 Linnet Ln, Redmond, OR 97756For SaleMLS ID #220217670, Taylor GeDeros, Knipe Realty ERA Powered. Oregon Datashare
- $798,9003 bd2 ba1.8k sqft1726 Turnstone Rd, Redmond, OR 97756For SaleMLS ID #220224237, Duane A. Myers, Real Broker. Oregon Datashare
- $675,0004 bd3 ba2.4k sqft2958 NW 19th St, Redmond, OR 97756For SaleMLS ID #220221993, Brady Velikonia, Keller Williams Realty Central Oregon. Oregon Datashare
- $810,0003 bd2 ba2.1k sqft5391 NW Frank Way, Redmond, OR 97756For SaleMLS ID #220209635, Rick Roberts, Coldwell Banker Mayfield Realty. Oregon Datashare
- $650,0004 bd3 ba2.1k sqft2436 SW Forked Horn Butte Rd, Redmond, OR 97756For SaleMLS ID #220223355, Angie Arnett, Stellar Realty Northwest. Oregon Datashare
- $1,080,0003 bd3 ba2.4k sqft9380 NW Poplar Ct, Redmond, OR 97756For SaleMLS ID #220225729, William David Hall, Hall Properties Group LLC. Oregon Datashare
- $625,0003 bd2 ba1.7k sqft3746 SW Xero Ave, Redmond, OR 97756For SaleMLS ID #220222390, Angela M Boothroyd, Windermere Realty Trust. Oregon Datashare
- $565,9004 bd3 ba2.1k sqft3520 SW Pumice Stone Ave, Redmond, OR 97756For SaleMLS ID #220224968, Kip Lohr, Epique Realty. Oregon Datashare
- $575,0003 bd2 ba1.6k sqft1922 NW Wildflower Pl, Redmond, OR 97756For SaleMLS ID #220224995, Dustin Hewitt, Windermere Realty Trust. Oregon Datashare
- $635,0003 bd2 ba1.9k sqft4022 SW Majestic Ave, Redmond, OR 97756For SaleMLS ID #220223968, Wendolyn Cooper, Keller Williams Realty Central Oregon. Oregon Datashare
- $549,9003 bd2 ba1.9k sqft2108 NW 13th St, Redmond, OR 97756For SaleMLS ID #220224098, Robyn E Jones, Jones Group Realtors LLC. Oregon Datashare
- $674,9003 bd2 ba1.7k sqft6565 NW Homestead Way, Redmond, OR 97756For SaleMLS ID #220223279, Angela M Boothroyd, Windermere Realty Trust. Oregon Datashare
