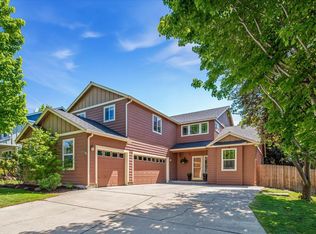
This 1-owner, single-level home has been lovingly cared for and it shows. Nestled on a generous .38-acre lot in desirable Cascade View Estates, this home offers a rare blend of privacy, space, and convenience. Inside, you'll find a bright, functional layout with thoughtful finishes throughout. Excellent separation between primary suite and 2nd & 3rd bedrooms. Even a dedicated office too! Enjoy the finished 3-car garage with plenty of room for vehicles, hobbies, or storage, and step outside to a beautifully landscaped yard with room to garden, relax, or expand. Located in a quiet, established neighborhood with easy access to schools, shopping, and medical services, this home is a standout opportunity. *NOTE: driveway and lot fairly level - photo may look like a steep-ish drive but it is not. AGENTS: Please read private remarks.
Active
Price cut: $10K (7/17)
$625,000
3746 SW Xero Ave, Redmond, OR 97756
3beds
2baths
1,741sqft
:
Get pre-qualified$4,287/mo
Single Family Residence
Built in 1998
0.38 Acres Lot
$620,100 Zestimate®
$359/sqft
$9/mo HOA
What's special
Thoughtful finishes throughoutBeautifully landscaped yardRoom to garden relaxSingle-level homeDedicated officeBright functional layout
- 28 days |
- 324 |
- 10 |
Zillow last checked:
Listing updated:
Listed by:
Windermere Realty Trust 541-923-4663
Source: Oregon Datashare,MLS#: 220222390
Facts & features
Interior
Bedrooms & bathrooms
- Bedrooms: 3
- Bathrooms: 2
Heating
- Fireplace(s), Forced Air, Natural Gas
Cooling
- Central Air
Appliances
- Included: Dishwasher, Disposal, Dryer, Microwave, Oven, Range, Refrigerator, Washer, Water Heater
Features
- Breakfast Bar, Built-in Features, Ceiling Fan(s), Central Vacuum, Double Vanity, Fiberglass Stall Shower, Granite Counters, Linen Closet, Pantry, Primary Downstairs, Shower/Tub Combo, Tile Counters, Vaulted Ceiling(s), Walk-In Closet(s)
- Flooring: Carpet, Hardwood, Vinyl
- Windows: Vinyl Frames
- Basement: None
- Has fireplace: Yes
- Fireplace features: Gas, Living Room
- Common walls with other units/homes: No Common Walls
Interior area
- Total structure area: 1,741
- Total interior livable area: 1,741 sqft
Property
Parking
- Total spaces: 3
- Parking features: Attached, Concrete, Driveway, Garage Door Opener, RV Access/Parking
- Attached garage spaces: 3
- Has uncovered spaces: Yes
Features
- Levels: One
- Stories: 1
- Patio & porch: Deck, Rear Porch
- Fencing: Fenced
- Has view: Yes
- View description: Neighborhood, Territorial
Lot
- Size: 0.38 Acres
- Features: Drip System, Garden, Landscaped, Level, Native Plants, Sprinkler Timer(s), Sprinklers In Front, Sprinklers In Rear
Details
- Parcel number: 191541
- Zoning description: R2
- Special conditions: Standard
Construction
Type & style
- Home type: SingleFamily
- Architectural style: Ranch
- Property subtype: Single Family Residence
Materials
- Frame
- Foundation: Stemwall
- Roof: Composition
Condition
- New construction: No
- Year built: 1998
Utilities & green energy
- Sewer: Public Sewer
- Water: Public
- Utilities for property: Natural Gas Available
Community & HOA
Community
- Security: Carbon Monoxide Detector(s), Smoke Detector(s)
- Subdivision: Cascade View Estates
HOA
- Has HOA: Yes
- Amenities included: Other
- HOA fee: $110 annually
Location
- Region: Redmond
Financial & listing details
- Price per square foot: $359/sqft
- Tax assessed value: $575,440
- Annual tax amount: $5,671
- Date on market: 7/17/2026
- Cumulative days on market: 29 days
- Listing terms: Cash,Conventional,FHA,VA Loan
- Inclusions: Range/oven, D/W, Refrigerator, Microwave
- Exclusions: Decorative curtains, chandeliers
- Road surface type: Paved
Estimated market value
$620,100
$589,000 - $651,000
$2,689/mo
Price history
| Date | Event | Price |
|---|---|---|
| 7/17/2026 | Price change | $625,000-1.6%$359/sqft |
Source:  Oregon Datashare #220222390 Report a problem Oregon Datashare #220222390 Report a problem | ||
| 7/6/2026 | Pending sale | $635,000$365/sqft |
Source: Oregon Datashare #220222390 Report a problem | ||
| 6/15/2026 | Listed for sale | $635,000-5.9%$365/sqft |
Source: Oregon Datashare #220222390 Report a problem | ||
| 9/17/2025 | Listing removed | $675,000$388/sqft |
Source: Oregon Datashare #220207644 Report a problem | ||
| 8/15/2025 | Listed for sale | $675,000+266.8%$388/sqft |
Source: Oregon Datashare #220207644 Report a problem | ||
| 12/1/1998 | Sold | $184,027$106/sqft |
Source: Agent Provided Report a problem | ||
Public tax history
| Year | Property taxes | Tax assessment |
|---|---|---|
| 2025 | $5,672 +4.2% | $278,160 +3% |
| 2024 | $5,441 +4.6% | $270,060 +6.1% |
| 2023 | $5,204 +6.7% | $254,570 |
| 2022 | $4,877 +6.6% | $254,570 +6.1% |
| 2021 | $4,574 | $239,970 |
| 2020 | -- | $239,970 +6.1% |
| 2019 | $4,177 | $226,210 |
| 2018 | $4,177 +2.6% | $226,210 +3% |
| 2017 | $4,073 +3.9% | $219,630 +3% |
| 2016 | $3,922 | $213,240 +3% |
| 2015 | $3,922 +5.9% | $207,030 +3% |
| 2014 | $3,701 | $201,000 +6.4% |
| 2013 | -- | $188,870 +3.8% |
| 2012 | -- | $182,000 +5.6% |
| 2011 | -- | $172,280 -3% |
| 2010 | -- | $177,550 -9% |
| 2009 | -- | $195,150 +3% |
| 2008 | -- | $189,470 +3% |
| 2007 | -- | $183,960 +3% |
| 2006 | -- | $178,610 +3% |
| 2005 | -- | $173,410 +6.1% |
| 2003 | -- | $163,457 -15.6% |
| 2002 | -- | $193,665 +4.7% |
| 2001 | -- | $184,920 |
| 2000 | -- | $184,920 |
Find assessor info on the county website
Monthly payment
Est. payment
Payment breakdown
Explore the cost of this home by adjusting the details. Changes won't be saved.Climate risks
Neighborhood: 97756
Nearby schools
GreatSchools rating
- 9/10Sage Elementary SchoolGrades: K-5Distance: 0.6 mi
- 6/10Obsidian Middle SchoolGrades: 6-8Distance: 1.9 mi
- 7/10Ridgeview High SchoolGrades: 9-12Distance: 0.9 mi
Schools provided by the listing agent
- Elementary: Sage Elem
- Middle: Obsidian Middle
- High: Ridgeview High
Source: Oregon Datashare. This data may not be complete. We recommend contacting the local school district to confirm school assignments for this home.
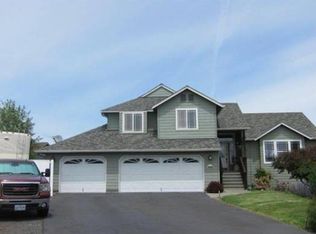
- $590,9003 bd3 ba2.3k sqft3743 SW Xero Ave, Redmond, OR 97756Off Market
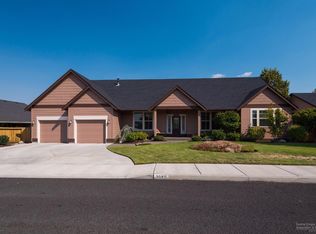
- $723,7003 bd3 ba2.5k sqft3750 SW Xero Ave, Redmond, OR 97756Off Market
- $686,2003 bd2 ba2.4k sqft3090 SW Cascade Vista Dr, Redmond, OR 97756Off Market
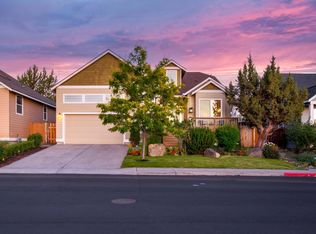
- $580,3003 bd2 ba1.8k sqft3814 SW Cascade Vista Ct, Redmond, OR 97756Off Market
- $639,1003 bd2 ba2.1k sqft3110 SW Cascade Vista Dr, Redmond, OR 97756Off Market
- $497,6003 bd2 ba1.6k sqft3756 SW Cascade Vista Ct, Redmond, OR 97756Off Market
- $590,3004 bd2 ba2.1k sqft3826 SW Cascade Vista Ct, Redmond, OR 97756Off Market
- $560,0003 bd2 ba1.6k sqft3733 SW Xero Ave, Redmond, OR 97756Off Market
A local agent can set up tours, give advice and negotiate with sellers.
A local lender can help you make sure your offer is ready when you are.
Similar homes
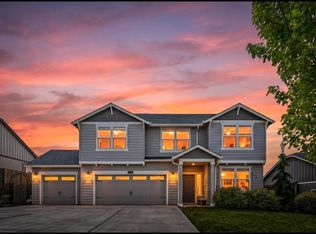
- $635,0003 bd2 ba1.9k sqft4022 SW Majestic Ave, Redmond, OR 97756For Sale
 MLS ID #220223968, Wendolyn Cooper, Keller Williams Realty Central Oregon. Oregon Datashare
 - $738,9994 bd3 ba2.5k sqft4594 SW Volcano View Way, Redmond, OR 97756For Sale
 MLS ID #220225799, Peggy Jean Kimball, John L Scott Bend. Oregon Datashare
 - $665,0003 bd3 ba2.4k sqft1339 SW Rimrock Way, Redmond, OR 97756For Sale
 MLS ID #220222094, Char Berry, HomeSmart Realty Group. Oregon Datashare
 - $575,0003 bd2 ba1.6k sqft1922 NW Wildflower Pl, Redmond, OR 97756For Sale
 MLS ID #220224995, Dustin Hewitt, Windermere Realty Trust. Oregon Datashare
 - $495,0003 bd2 ba1.5k sqft3775 SW Ben Hogan Dr, Redmond, OR 97756For SaleMLS ID #220225019, Barbara Jackson, Coldwell Banker Bain. Oregon Datashare
- $535,0003 bd2 ba1.4k sqft1731 NW Jackpine Ave, Redmond, OR 97756For SaleMLS ID #220225594, Julie Ann Fahlgren, The Fahlgren Group. Oregon Datashare
- $779,5003 bd3 ba2.4k sqft3597 SW 32nd St, Redmond, OR 97756For SaleMLS ID #220222043, Jodi Clark, Century 21 North Homes Realty. Oregon Datashare
- $599,9994 bd2 ba1.9k sqft1453 NW 20th Ct, Redmond, OR 97756For SaleMLS ID #220223773, Breanna D. Magee, Stellar Realty Northwest. Oregon Datashare
- $565,9004 bd3 ba2.1k sqft3520 SW Pumice Stone Ave, Redmond, OR 97756For SaleMLS ID #220224968, Kip Lohr, Epique Realty. Oregon Datashare
- $420,0002 bd1 ba1.5k sqft2586 SW 27th St, Redmond, OR 97756For SaleMLS ID #220225726, Julie Ann Fahlgren, The Fahlgren Group. Oregon Datashare
- $549,9003 bd2 ba1.9k sqft2108 NW 13th St, Redmond, OR 97756For SaleMLS ID #220224098, Robyn E Jones, Jones Group Realtors LLC. Oregon Datashare
- $634,9003 bd2 ba1.9k sqft250 Split Rail Ln, Redmond, OR 97756For SaleMLS ID #220224427, Daniel D Cook, Berkshire Hathaway HomeService. Oregon Datashare
- $499,5003 bd2 ba1.5k sqft3728 SW 29th St, Redmond, OR 97756For SaleMLS ID #220216992, Molly Ann Renner, Cascade Hasson SIR. Oregon Datashare
- $798,9003 bd2 ba1.8k sqft1726 Turnstone Rd, Redmond, OR 97756For SaleMLS ID #220224237, Duane A. Myers, Real Broker. Oregon Datashare
- $699,0002 bd2 ba1.8k sqft900 Victoria Falls Dr, Redmond, OR 97756For SaleMLS ID #220219374, Robyn M Fields, Eagle Crest Properties Inc. Oregon Datashare
- $788,0003 bd2 ba1.9k sqft387 Goshawk Ct, Redmond, OR 97756For SaleMLS ID #220217634, Dan K Nicholson, True Partner Realty. Oregon Datashare
- $540,0002 bd2 ba1.7k sqft1945 NW 18th St, Redmond, OR 97756For SaleMLS ID #220220853, Dee Baker, Windermere Realty Trust. Oregon Datashare
- $624,9003 bd4 ba2.2k sqft8524 Forest Ridge Loop, Redmond, OR 97756For SaleMLS ID #220215239, Haley McFarlane, Redfin. Oregon Datashare
- $549,0002 bd3 ba1.5k sqft11176 Desert Sky Loop, Redmond, OR 97756For SaleMLS ID #220224491, Robyn M Fields, Eagle Crest Properties Inc. Oregon Datashare
- $925,0003 bd2 ba2.3k sqft474 Tanager Dr, Redmond, OR 97756For SaleMLS ID #220224630, Michelle Darlene Cunningham, Central Oregon Resort Realty. Oregon Datashare
