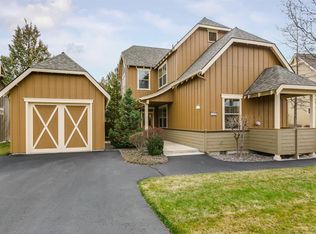
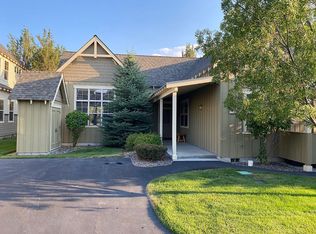
Settle into a furnished, thoughtfully updated home where Eagle Crest Resort's easygoing lifestyle becomes your everyday. This two-bedroom, two-and-a-half-bath retreat with detached garage suits a primary residence, second home, or vacation rental.
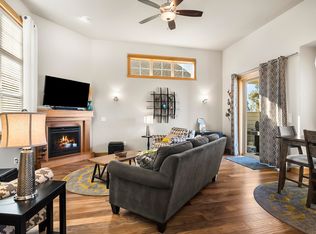
The great room invites you to look up, with soaring ceilings, abundant windows, hardwood floors, and a cozy propane fireplace. The updated kitchen features new countertops, appliances, hardware, sink, and faucet. The main level holds the primary suite, half bath, and laundry, while upstairs offers a guest room, full bath, and versatile loft.
Outside, an expansive patio and hot tub overlook a private backyard with common space beyond. Some updates include new HVAC, window coverings on the main floor, and furnishings. Near the Lakeside Sports Center and trails.
Eagle Crest is home to three 18 hole golf courses, three sports centers, a spa, and miles of trails.
Active
Price cut: $20K (9/3)
$529,000
11176 Desert Sky Loop, Redmond, OR 97756
2beds
3baths
1,512sqft
Single Family Residence
Built in 2004
3,484 Square Feet Lot
$-- Zestimate®
$350/sqft
$382/mo HOA
What's special
Cozy propane fireplaceHot tubTwo-bedroom two-and-a-half-bath retreatAbundant windowsHardwood floorsFurnished thoughtfully updated homeDetached garage
- 97 days
- 284
- 14
Zillow last checked:
Listing updated:
Listed by:
Eagle Crest Properties Inc 971-255-9866
Source: Oregon Datashare,MLS#: 220224491
Facts & features
Interior
Bedrooms & bathrooms
- Bedrooms: 2
- Bathrooms: 3
Heating
- Electric, Forced Air, Heat Pump
Cooling
- Central Air, Heat Pump
Appliances
- Included: Dishwasher, Disposal, Dryer, Microwave, Range, Refrigerator, Washer, Water Heater
Features
- Built-in Features, Ceiling Fan(s), Enclosed Toilet(s), Fiberglass Stall Shower, Open Floorplan, Primary Downstairs, Solid Surface Counters
- Flooring: Carpet, Hardwood, Tile
- Windows: Double Pane Windows, Vinyl Frames
- Has fireplace: Yes
- Fireplace features: Great Room, Propane
- Common walls with other units/homes: No Common Walls
Interior area
- Total structure area: 1,512
- Total interior livable area: 1,512 sqft
Video & virtual tour
Property
Parking
- Total spaces: 1
- Parking features: Asphalt, Detached, Driveway, Garage Door Opener
- Garage spaces: 1
- Has uncovered spaces: Yes
Features
- Levels: Two
- Stories: 2
- Patio & porch: Patio, Porch
- Has private pool: Yes
- Pool features: Community
- Spa features: Spa/Hot Tub
- Has view: Yes
- View description: Neighborhood, Territorial
Lot
- Size: 3,484 Square Feet
- Features: Landscaped, Level, Sprinkler Timer(s), Sprinklers In Front, Sprinklers In Rear
Details
- Parcel number: 240879
- Zoning description: EFUSC DR SMIA
- Special conditions: Standard
Construction
Type & style
- Home type: SingleFamily
- Architectural style: Craftsman,Northwest
- Property subtype: Single Family Residence
Materials
- Frame
- Foundation: Stemwall
- Roof: Composition
Condition
- New construction: No
- Year built: 2004
Details
- Builder name: Sun Forest Construction
Utilities & green energy
- Sewer: Public Sewer, Septic Tank, Other
- Water: Backflow Domestic, Backflow Irrigation, Public, Well, Other
Community & HOA
Community
- Features: Pool, Pickleball, Access to Public Lands, Park, Playground, Short Term Rentals Allowed, Sport Court, Tennis Court(s), Trail(s)
- Security: Carbon Monoxide Detector(s), Smoke Detector(s)
- Subdivision: Eagle Crest
HOA
- Has HOA: Yes
- Amenities included: Firewise Certification, Fitness Center, Golf Course, Landscaping, Park, Pickleball Court(s), Playground, Pool, Resort Community, Restaurant, RV/Boat Storage, Snow Removal, Sport Court, Tennis Court(s), Trail(s)
- HOA fee: $382 monthly
Location
- Region: Redmond
Financial & listing details
- Price per square foot: $350/sqft
- Tax assessed value: $569,720
- Annual tax amount: $4,990
- Date on market: 7/2/2026
- Cumulative days on market: 97 days
- Listing terms: Cash,Conventional,FHA,VA Loan
- Inclusions: Fursnished, Turnkey
- Road surface type: Paved
Estimated market value
Not available
Estimated sales range
Not available
Not available
Price history
| Date | Event | Price |
|---|---|---|
| 9/3/2026 | Price change | $529,000-3.6%$350/sqft |
Source:  Oregon Datashare #220224491 Report a problem Oregon Datashare #220224491 Report a problem | ||
| 7/2/2026 | Listed for sale | $549,000+56.9%$363/sqft |
Source: Oregon Datashare #220224491 Report a problem | ||
| 10/23/2018 | Sold | $350,000-4.1%$231/sqft |
Source: Oregon Datashare #201804759 Report a problem | ||
| 9/10/2018 | Pending sale | $365,000$241/sqft |
Source: John L Scott Real Estate #201804759 Report a problem | ||
| 5/16/2018 | Listed for sale | $365,000+3550%$241/sqft |
Source: John L Scott Bend-Redmond #201804759 Report a problem | ||
| 12/15/2015 | Sold | $10,000-87.5%$7/sqft |
Source: Public Record Report a problem | ||
| 2/12/2004 | Sold | $79,712$53/sqft |
Source: Public Record Report a problem | ||
Public tax history
| Year | Property taxes | Tax assessment |
|---|---|---|
| 2025 | $4,991 +4.6% | $295,110 +3% |
| 2024 | $4,771 +4.9% | $286,520 +6.1% |
| 2023 | $4,548 +9% | $270,080 |
| 2022 | $4,174 +3.1% | $270,080 +6.1% |
| 2021 | $4,048 | $254,590 |
| 2020 | -- | $254,590 +6.1% |
| 2019 | $3,673 | $239,990 |
| 2018 | $3,673 +2.5% | $239,990 +3% |
| 2017 | $3,584 +4.9% | $233,000 +3% |
| 2016 | $3,416 | $226,220 +3% |
| 2015 | $3,416 +10.2% | $219,640 +3.3% |
| 2014 | $3,100 | $212,560 -0.3% |
| 2013 | -- | $213,250 +3% |
| 2012 | -- | $207,040 +3% |
| 2011 | -- | $201,010 +10.4% |
| 2010 | -- | $182,020 +3% |
| 2009 | -- | $176,720 +3% |
| 2008 | -- | $171,580 |
Find assessor info on the county website
Monthly payment
Est. payment
Payment breakdown
Explore the cost of this home by adjusting the details. Changes won't be saved.Climate risks
Neighborhood: 97756
Nearby schools
Schools provided by the listing agent
- Elementary: Tumalo Community School
- Middle: Obsidian Middle
- High: Ridgeview High
Source: Oregon Datashare. This data may not be complete. We recommend contacting the local school district to confirm school assignments for this home.
- $453,8002 bd2 ba1.5k sqft11172 Desert Sky Loop, Redmond, OR 97756Off Market
- $527,3002 bd2 ba1.5k sqft11180 Desert Sky Loop, Redmond, OR 97756Off Market

- $546,3003 bd2 ba1.7k sqft11168 Desert Sky Loop, Redmond, OR 97756Off Market
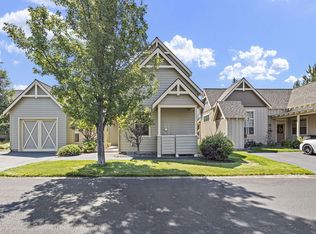
- $467,0003 bd2 ba1.3k sqft11184 Desert Sky Loop, Redmond, OR 97756Off Market
Similar homes
- $510,0003 bd2 ba1.3k sqft11104 Desert Sky Loop, Redmond, OR 97756For Sale
 MLS ID #220229584, Emily Jane Cunningham, Coldwell Banker Bain. Oregon Datashare
 - $549,9002 bd3 ba1.5k sqft11122 Bunk House Ln, Redmond, OR 97756For Sale
 MLS ID #220227797, Felicia Aurora Mondragon, Keller Williams Realty, Eugene and Springfield. Oregon Datashare
 - $520,0003 bd2 ba1.3k sqft320 Split Rail Ln, Redmond, OR 97756For Sale
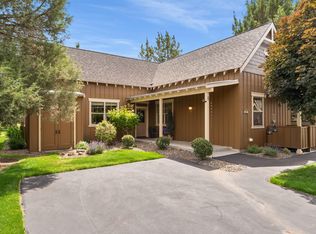 MLS ID #220224626, Diana Irvine, Eagle Crest Properties Inc. Oregon Datashare
 - $499,0002 bd2 ba1.4k sqft1354 Highland View Loop, Redmond, OR 97756For Sale
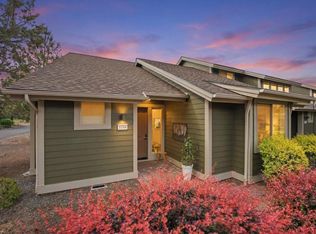 MLS ID #220222801, Angelica Webb, Redfin. Oregon Datashare
 - $522,0003 bd3 ba1.8k sqft11110 Village Loop, Redmond, OR 97756For SaleMLS ID #220222498, Robyn M Fields, Eagle Crest Properties Inc. Oregon Datashare
- $525,0003 bd3 ba1.8k sqft718 Sage Country Ct, Redmond, OR 97756For SaleMLS ID #220226964, Rebecca Dianne Hammagren, HomeSmart Realty Group. Oregon Datashare
- $498,0003 bd3 ba1.8k sqft743 Sage Country Ct, Redmond, OR 97756For SaleMLS ID #220226327, Diana Irvine, Eagle Crest Properties Inc. Oregon Datashare
- $515,0003 bd3 ba1.8k sqft679 Sage Country Ct, Redmond, OR 97756For SaleMLS ID #220219608, Brady Velikonia, Keller Williams Realty Central Oregon. Oregon Datashare
- $495,0003 bd3 ba1.8k sqft10869 Village Loop, Redmond, OR 97756For SaleMLS ID #220226106, Will Florence, Knightsbridge International. Oregon Datashare
- $569,9993 bd3 ba1.8k sqft675 Sagebush Cir, Redmond, OR 97756For SaleMLS ID #220224668, Caleb Andrew Stewart, eXp Realty, LLC. Oregon Datashare
- $495,0003 bd3 ba1.8k sqft11170 Village Loop, Redmond, OR 97756For SaleMLS ID #220218863, Joey Morgan, eXp Realty, LLC. Oregon Datashare
- $499,0003 bd3 ba1.4k sqft999 Golden Pheasant Dr, Redmond, OR 97756For SaleMLS ID #220229419, Grady Thomas Garrison, Engel & Voelkers Bend. Oregon Datashare
- $424,0002 bd2 ba1.4k sqft1395 Highland View Loop, Redmond, OR 97756For SaleMLS ID #220224497, Robyn M Fields, Eagle Crest Properties Inc. Oregon Datashare
- $634,9003 bd2 ba1.9k sqft250 Split Rail Ln, Redmond, OR 97756For SaleMLS ID #220224427, Daniel D Cook, Berkshire Hathaway HomeService. Oregon Datashare
- $430,5002 bd2 ba1.4k sqft10614 Village Loop, Redmond, OR 97756For SaleMLS ID #220225945, Madison Drew Pollard, Coldwell Banker Bain. Oregon Datashare
- $479,0003 bd2 ba1.3k sqft8778 Cliff Swallow Dr, Redmond, OR 97756For SaleMLS ID #220222663, Jacqueline L Sebulsky, Cascade Hasson SIR. Oregon Datashare
- $524,9003 bd3 ba1.5k sqft8520 Golden Pheasant Ct, Redmond, OR 97756For SaleMLS ID #220224074, Holly Cole, Keller Williams Realty Central Oregon. Oregon Datashare
- $470,0003 bd2 ba1.3k sqft8848 Cliff Swallow Dr, Redmond, OR 97756For SaleMLS ID #220228176, Kristin Ann Kiesel, Redfin. Oregon Datashare
- $549,0003 bd2 ba1.7k sqft2350 SW Indian Ave, Redmond, OR 97756For SaleMLS ID #220228093, Wendi Ann Monroe-Kidwell, Cascade Hasson SIR. Oregon Datashare
- $489,9003 bd2 ba1.6k sqft850 NW Quince Ave, Redmond, OR 97756For SaleMLS ID #220227842, Michelle E. Noland, Mariposa Real Estate Corp.. Oregon Datashare
