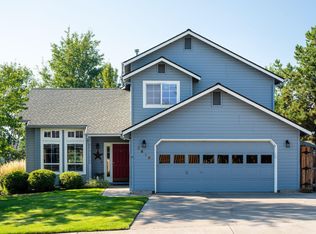
Welcome home to this spacious 4 bedroom, 3 bath home in desirable West Canyon Estates! Tucked into a beautiful NW Redmond neighborhood with no HOA, this property offers the space, privacy, and layout you've been searching for. The light-filled kitchen features updated stainless steel appliances, a breakfast bar and flows seamlessly into the formal dining room and inviting living area with a cozy gas fireplace. The oversized primary suite offers a private ensuite bathroom and walk-in closet. Every bedroom includes its own walk-in closet and multiple linen closets provide even more storage throughout. Step outside to a fully fenced, oversized backyard with a stamped concrete patio, gazebo, raised garden beds & garden shed. The spacious & private backyard is perfect for entertaining or relaxing while enjoying peekaboo mountain views. This is the ideal blend of comfort, function, and location.
Active
Price cut: $21K (8/26)
$549,000
2155 NW 22nd St, Redmond, OR 97756
4beds
3baths
2,273sqft
Single Family Residence
Built in 2003
9,147 Square Feet Lot
$546,200 Zestimate®
$242/sqft
$-- HOA
What's special
- 67 days
- 686
- 69
Zillow last checked:
Listing updated:
Listed by:
Premiere Property Group, LLC 541-241-6860
Source: Oregon Datashare,MLS#: 220226300
Facts & features
Interior
Bedrooms & bathrooms
- Bedrooms: 4
- Bathrooms: 3
Heating
- Fireplace(s), Forced Air, Natural Gas
Cooling
- Central Air
Appliances
- Included: Dishwasher, Double Oven, Microwave, Range, Range Hood, Refrigerator, Water Heater
Features
- Breakfast Bar, Ceiling Fan(s), Double Vanity, Kitchen Island, Laminate Counters, Linen Closet, Primary Downstairs, Shower/Tub Combo, Walk-In Closet(s)
- Flooring: Carpet, Laminate
- Windows: Double Pane Windows, ENERGY STAR Qualified Windows
- Basement: None
- Has fireplace: Yes
- Fireplace features: Gas
- Common walls with other units/homes: No Common Walls
Interior area
- Total structure area: 2,273
- Total interior livable area: 2,273 sqft
Property
Parking
- Total spaces: 2
- Parking features: Attached, Driveway, Garage Door Opener
- Attached garage spaces: 2
- Has uncovered spaces: Yes
Features
- Levels: Two
- Stories: 2
- Patio & porch: Covered, Front Porch, Patio
- Has view: Yes
- View description: Mountain(s)
Lot
- Size: 9,147 Square Feet
- Features: Sprinklers In Front, Sprinklers In Rear
Details
- Additional structures: Gazebo, Shed(s)
- Parcel number: 235108
- Zoning description: R1
- Special conditions: Standard
Construction
Type & style
- Home type: SingleFamily
- Architectural style: Traditional
- Property subtype: Single Family Residence
Materials
- Foundation: Concrete Perimeter
- Roof: Composition
Condition
- New construction: No
- Year built: 2003
Utilities & green energy
- Sewer: Public Sewer
- Water: Public
Community & HOA
Community
- Security: Carbon Monoxide Detector(s), Smoke Detector(s)
- Subdivision: West Canyon Estates
HOA
- Has HOA: No
Location
- Region: Redmond
Financial & listing details
- Price per square foot: $242/sqft
- Tax assessed value: $588,150
- Annual tax amount: $5,075
- Date on market: 7/31/2026
- Cumulative days on market: 68 days
- Listing terms: Cash,Conventional,FHA,USDA Loan,VA Loan
- Inclusions: Microwave, Oven/Stove, Refrigerator, Dishwasher
- Exclusions: Free standing shelving
- Road surface type: Paved
Estimated market value
$546,200
$519,000 - $574,000
$2,999/mo
Price history
| Date | Event | Price |
|---|---|---|
| 8/26/2026 | Price change | $549,000-3.7%$242/sqft |
Source:  Oregon Datashare #220226300 Report a problem Oregon Datashare #220226300 Report a problem | ||
| 8/20/2026 | Price change | $570,000-3.4%$251/sqft |
Source: Oregon Datashare #220226300 Report a problem | ||
| 7/31/2026 | Listed for sale | $590,000+293.6%$260/sqft |
Source: Oregon Datashare #220226300 Report a problem | ||
| 9/29/2011 | Sold | $149,900$66/sqft |
Source: Public Record Report a problem | ||
| 8/30/2011 | Listed for sale | $149,900+9.6%$66/sqft |
Source: Reekie Properties Central Oreg #201107172 Report a problem | ||
| 5/26/2011 | Sold | $136,779-17.1%$60/sqft |
Source: Public Record Report a problem | ||
| 10/22/2010 | Listed for sale | $165,000$73/sqft |
Source: Century 21 Gold Country Realty #201009379 Report a problem | ||
Public tax history
| Year | Property taxes | Tax assessment |
|---|---|---|
| 2025 | $5,076 +4.2% | $248,930 +3% |
| 2024 | $4,870 +4.6% | $241,680 +6.1% |
| 2023 | $4,657 +6.7% | $227,820 |
| 2022 | $4,365 +6.6% | $227,820 +6.1% |
| 2021 | $4,094 | $214,750 |
| 2020 | -- | $214,750 +6.1% |
| 2019 | $3,738 | $202,430 |
| 2018 | $3,738 +2.6% | $202,430 +3% |
| 2017 | $3,645 +3.9% | $196,540 +3% |
| 2016 | $3,509 | $190,820 +3% |
| 2015 | $3,509 +5.9% | $185,270 +3% |
| 2014 | $3,312 | $179,880 +3% |
| 2013 | -- | $174,650 +10.8% |
| 2012 | -- | $157,650 +10.4% |
| 2011 | -- | $142,800 +0.3% |
| 2010 | -- | $142,340 -16.1% |
| 2009 | -- | $169,570 +3% |
| 2008 | -- | $164,640 +3% |
| 2007 | -- | $159,850 +3% |
| 2006 | -- | $155,200 +3% |
| 2005 | -- | $150,680 +1330.6% |
| 2003 | -- | $10,533 |
Find assessor info on the county website
Monthly payment
Est. payment
Payment breakdown
Explore the cost of this home by adjusting the details. Changes won't be saved.Climate risks
Neighborhood: 97756
Nearby schools
Schools provided by the listing agent
- Elementary: Tom McCall Elem
- Middle: Elton Gregory Middle
- High: Redmond High
Source: Oregon Datashare. This data may not be complete. We recommend contacting the local school district to confirm school assignments for this home.
Similar homes
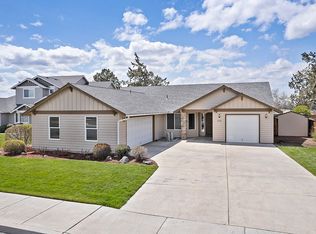
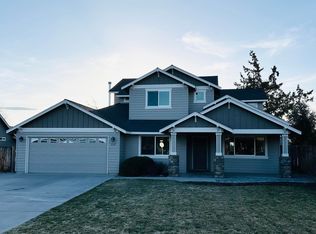
- $539,9004 bd2 ba1.9k sqft1453 NW 20th Ct, Redmond, OR 97756For Sale
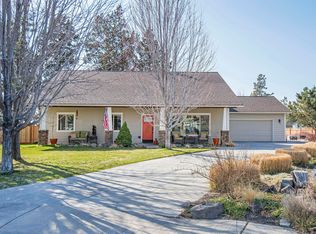
 MLS ID #220223773, Breanna D. Magee, Stellar Realty Northwest. Oregon Datashare
 - $554,9003 bd2 ba1.6k sqft1922 NW Wildflower Pl, Redmond, OR 97756For Sale
 MLS ID #220224995, Dustin Hewitt, Windermere Realty Trust. Oregon Datashare
 - $499,9004 bd3 ba1.7k sqft919 NW Oak Ln, Redmond, OR 97756For Sale
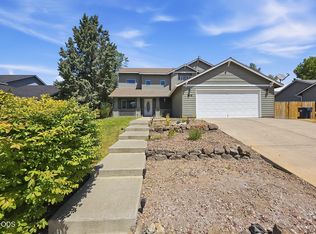 MLS ID #220223155, Amanda M McNerney, C O Properties Inc.. Oregon Datashare
 - $645,0004 bd3 ba2.1k sqft3810 SW Volcano Pl, Redmond, OR 97756For Sale
 MLS ID #220228715, Molly Ann Renner, Cascade Hasson SIR. Oregon Datashare
 - $549,0003 bd2 ba1.7k sqft2350 SW Indian Ave, Redmond, OR 97756For SaleMLS ID #220228093, Wendi Ann Monroe-Kidwell, Cascade Hasson SIR. Oregon Datashare
- $500,0003 bd3 ba2k sqft3238 SW Lava Ave, Redmond, OR 97756For SaleMLS ID #220227511, Jamie Guier, Keller Williams Realty Central Oregon. Oregon Datashare
- $489,9003 bd2 ba1.6k sqft850 NW Quince Ave, Redmond, OR 97756For SaleMLS ID #220227842, Michelle E. Noland, Mariposa Real Estate Corp.. Oregon Datashare
- $589,0004 bd3 ba2.8k sqft2847 SW Indian Pl, Redmond, OR 97756For SaleMLS ID #220222000, Nicolette Rice, Cascade Hasson SIR. Oregon Datashare
- $554,9003 bd2 ba1.6k sqft2021 SW 41st St, Redmond, OR 97756For SaleMLS ID #220223347, Jinger R Cain, The Cain Company LLC. Oregon Datashare
- $525,0004 bd4 ba2k sqft2454 SW Wickiup Ct, Redmond, OR 97756For SaleMLS ID #220228388, Eric C Berlin, Berlin Commercial Advisors LLC. Oregon Datashare
- $625,0003 bd3 ba1.8k sqft3840 SW Summit Ave, Redmond, OR 97756For SaleMLS ID #220228099, Lynn Larkin, Cascade Hasson SIR. Oregon Datashare
- $478,0003 bd2 ba1.6k sqft2035 NW Kilnwood Ln, Redmond, OR 97756For SaleMLS ID #220223104, Jenelle K Brewer, RE/MAX Key Properties. Oregon Datashare
- $510,0003 bd2 ba1.3k sqft11104 Desert Sky Loop, Redmond, OR 97756For SaleMLS ID #220229584, Emily Jane Cunningham, Coldwell Banker Bain. Oregon Datashare
- $529,5004 bd2 ba1.9k sqft2716-2718 SW Umatilla Ave, Redmond, OR 97756For SaleMLS ID #220224831, Fred B. Johnson, Duke Warner Realty ERA Powered. Oregon Datashare
- $495,0003 bd2 ba1.5k sqft3775 SW Ben Hogan Dr, Redmond, OR 97756For SaleMLS ID #220225019, Barbara Jackson, Coldwell Banker Bain. Oregon Datashare
- $515,0003 bd2 ba1.4k sqft3583 NW 9th St Lot 65, Redmond, OR 97756For SaleMLS ID #220228326, Will Warner Price, Harcourts The Garner Group Real Estate. Oregon Datashare
- $525,0005 bd3 ba2.2k sqft4039 SW Quartz Pl, Redmond, OR 97756For SaleMLS ID #220222020, Tammy Caruso, eXp Realty, LLC. Oregon Datashare
- $435,0003 bd2 ba1.2k sqft3301 SW Antler Ridge Ln, Redmond, OR 97756For SaleMLS ID #220226153, Caitlin Walker Ducsik, Windermere Realty Trust. Oregon Datashare
- $499,0003 bd3 ba1.4k sqft999 Golden Pheasant Dr, Redmond, OR 97756For SaleMLS ID #220229419, Grady Thomas Garrison, Engel & Voelkers Bend. Oregon Datashare
- $595,0003 bd2 ba1.5k sqft4970 NW 62nd St, Redmond, OR 97756For SaleMLS ID #220224344, Katelyn Gowdy, Rival Realty Group. Oregon Datashare
