Skip main navigation
Pending
  • $685,000

    1553 Cypress Point Dr, Medford, OR 97504

    6beds
    3baths
    2,901sqft
    : 
    $4,591/mo
    Get pre-qualified
    Single Family Residence
    Built in 1991
    10,454 Square Feet Lot
    $684,200 Zestimate®
    $236/sqft
    $-- HOA

    What's special

    Gas fireplacePrivate backyard oasisExtra-wide hallwaysPaved rv parkingFresh interior paintJumping rocksImpressive in-ground pool
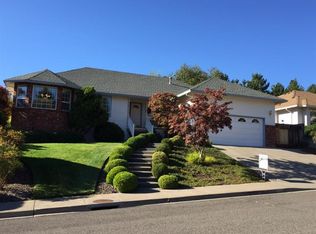
    Single-level 6-beds, 3-bath home offering 2,900SF in the desirable Eagle Trace neighborhood of the East Medford hills. Designed for comfortable living and entertaining, this home features a private backyard oasis w/an impressive in-ground pool, waterfall, grotto, jumping rocks, palm trees, built-in fire pit seating area and fabulous tiki-style gazebo. Inside, enjoy newer wood flooring throughout, fresh interior paint, granite counters, large kitchen island with ample seating, gas range, refrigerator and convenient cabinet pull-outs. The versatile floor plan includes formal living and dining rooms, gas fireplace, plus an open great-room-style kitchen, dining and family room. Extra-wide hallways, abundant built-ins and storage add functionality throughout. Handicap accessible and currently equipped for immediate adult foster-care use, offering exceptional flexibility for a large household or specialized living arrangement. Enjoy newer roof, one-car attached garage and paved RV parking.
    13 days
    683
    29

    Likely to sell faster than

    Zillow last checked:

    Listing updated:

    Listed by:

    Keller Williams Realty Central Oregon 541-585-3760

    Source: Oregon Datashare,MLS#: 220227507MLS Logo

      Facts & features

      Interior

      Bedrooms & bathrooms
      • Bedrooms: 6
      • Bathrooms: 3
      Heating
      • Forced Air, Natural Gas
      Cooling
      • Central Air
      Appliances
      • Included: Dishwasher, Disposal, Dryer, Microwave, Oven, Range, Refrigerator, Washer, Water Heater
      Features
      • Breakfast Bar, Built-in Features, Central Vacuum, Granite Counters, Kitchen Island, Linen Closet, Primary Downstairs, Vaulted Ceiling(s), Walk-In Closet(s), Wired for Sound
      • Flooring: Hardwood, Laminate
      • Windows: Double Pane Windows
      • Has fireplace: Yes
      • Fireplace features: Electric
      • Common walls with other units/homes: No Common Walls
      Interior area
      • Total structure area: 2,901
      • Total interior livable area: 2,901 sqft

      Property

      Parking
      • Total spaces: 1
      • Parking features: Asphalt, Attached, Driveway, Garage Door Opener, On Street
      • Attached garage spaces: 1
      • Has uncovered spaces: Yes
      Accessibility
      • Accessibility features: Accessible Bedroom, Accessible Closets, Accessible Doors, Accessible Entrance, Accessible Full Bath, Accessible Hallway(s), Accessible Kitchen
      Features
      • Levels: One
      • Stories: 1
      • Patio & porch: Covered, Patio
      • Exterior features: Courtyard, Fire Pit
      • Has private pool: Yes
      • Pool features: In Ground, Outdoor Pool
      • Fencing: Fenced
      • Has view: Yes
      • View description: Mountain(s), Neighborhood, Territorial
      Lot
      • Size: 10,454 Square Feet
      • Features: Landscaped, Level, Water Feature
      Details
      • Additional structures: Shed(s), Storage
      • Parcel number: 10786541
      • Zoning description: SFR-4
      • Special conditions: Standard

      Construction

      Type & style
      • Home type: SingleFamily
      • Architectural style: Contemporary
      • Property subtype: Single Family Residence
      Materials
      • Frame
      • Foundation: Concrete Perimeter
      • Roof: Composition
      Condition
      • New construction: No
      • Year built: 1991
      Details
      • Builder name: John Lawton

      Utilities & green energy

      • Sewer: Public Sewer
      • Water: Public

      Community & HOA

      Community
      • Security: Carbon Monoxide Detector(s), Smoke Detector(s)
      • Subdivision: Eagle Trace Subdivision Unit 1
      HOA
      • Has HOA: No
      Location
      • Region: Medford

      Financial & listing details

      • Price per square foot: $236/sqft
      • Tax assessed value: $574,610
      • Annual tax amount: $5,988
      • Date on market: 8/27/2026
      • Cumulative days on market: 14 days
      • Listing terms: Cash,Conventional,FHA,VA Loan
      • Road surface type: Paved

        Estimated market value

        $684,200

        $650,000 - $718,000

        $3,273/mo

        Price history

        DateEventPrice
        8/30/2026Pending sale$685,000$236/sqft
        Source: Oregon Datashare #220227507 Report a problem
        8/27/2026Listed for sale$685,000+80.7%$236/sqft
        Source: Oregon Datashare #220227507 Report a problem
        6/19/2015Sold$379,000-9.5%$131/sqft
        Source: Oregon Datashare #102955030 Report a problem
        4/18/2015Listed for sale$419,000+16.7%$144/sqft
        Source: John L Scott Real Estate #2955030 Report a problem
        9/16/2014Listing removed$359,000$124/sqft
        Source: Coldwell Banker Pro West Real Estate #2939976 Report a problem
        3/20/2014Listed for sale$359,000$124/sqft
        Source: Coldwell Banker Pro West Real Estate #2939976 Report a problem
        1/10/2014Listing removed$359,000$124/sqft
        Source: Coldwell Banker Pro West Real Estate #2939976 Report a problem
        12/14/2013Price change$359,000-10%$124/sqft
        Source: Coldwell Banker Pro West Real Estate #2939976 Report a problem
        7/14/2013Listed for sale$399,000$138/sqft
        Source: Coldwell Banker Pro West Real Estate #2939976 Report a problem

        Public tax history

        YearProperty taxesTax assessment
        2024$5,863 +3.2%$392,500 +3%
        2023$5,683 +2.5%$381,070
        2022$5,545 +2.7%$381,070 +3%
        2021$5,402 +2.2%$369,980 +6.1%
        2020$5,287 +2.4%$348,750 +3%
        2019$5,162 $338,600 +3%
        2018$5,162 +2.6%$328,740 +7.5%
        2017$5,030 +9.5%$305,750 +6.1%
        2016$4,594 -0.7%$288,210
        2015$4,624 +4%$288,210 +6.1%
        2014$4,445 +10.3%$271,670 +6%
        2013$4,029 +4.2%$256,340 +1.3%
        2012$3,867 -6.4%$253,090 -4%
        2011$4,133 +2%$263,760 +3%
        2010$4,051 +2.7%$256,080 +3%
        2009$3,944 +2.6%$248,630 +3%
        2008$3,845 +3.9%$241,390 +3%
        2007$3,701 +11.9%$234,360 +3%
        2006$3,308 +3.5%$227,540 +3%
        2005$3,197 +2.1%$220,920 +3%
        2004$3,130 +2.4%$214,490 +3%
        2003$3,056 $208,250 +3%
        2002-- $202,190 +3%
        2001-- $196,310 +3%
        2000-- $190,600
        Find assessor info on the county website

        Monthly payment

        Est. payment

        Payment breakdown

        Explore the cost of this home by adjusting the details. Changes won't be saved.
        All calculations are estimates and provided by Zillow, Inc. for informational purposes only. Actual amounts may vary.
        HOA fees may include property taxes on listings classified as Co-Ops. Contact the listing agent and/or owner for fee details.
        See how much you could borrow to make a competitive offer.

        Climate risks

        Neighborhood: 97504

        Getting around

        1 / 100
        Car-Dependent
        0 / 100
        No Nearby Transit
        2 / 100
        Somewhat Bikeable

        Nearby schools

        GreatSchools rating
        Schools provided by the listing agent
        • Elementary: Abraham Lincoln Elem
        • Middle: Hedrick Middle
        • High: North Medford High

        Source: Oregon Datashare. This data may not be complete. We recommend contacting the local school district to confirm school assignments for this home.

        A local agent can set up tours, give advice and negotiate with sellers.

        Browse local experts