Beautiful single-level home in the highly desirable Cedar Landing Development featuring low-maintenance landscaping and a rare 20' x 50' RV parking area with full hookups. Built with exceptional craftsmanship and modern finishes, this thoughtfully designed open-concept floor plan offers a spacious primary suite with dual vanities, a freestanding soaking tub, tiled walk-in shower, and large walk-in closet. Two additional bedrooms provide flexibility for guests, family, or a home office. The gourmet kitchen features custom cabinetry, a large island, and pantry, flowing seamlessly into the inviting living room with a lovely gas fireplace and custom built-ins. Enjoy year-round outdoor living under the covered patio. Additional highlights include luxury vinyl flooring throughout, a spacious laundry room, a 2-car garage, and quality finishes that blend comfort, style, and functionality.
Active
$699,000
3304 Tree Top Dr, Medford, OR 97504
3beds
2baths
2,119sqft
Single Family Residence
Built in 2026
8,712 Square Feet Lot
$696,700 Zestimate®
$330/sqft
$14/mo HOA
What's special
Modern finishesLovely gas fireplaceLarge walk-in closetExceptional craftsmanshipSingle-level homeCustom built-insSpacious primary suite
- 136 days
- 241
- 18
Zillow last checked:
Listing updated:
Listed by:
John L. Scott Medford 5419448496
Source: Oregon Datashare,MLS#: 220222327
Facts & features
Interior
Bedrooms & bathrooms
- Bedrooms: 3
- Bathrooms: 2
Heating
- Fireplace(s), Electric, Forced Air
Cooling
- Central Air
Appliances
- Included: Dishwasher, Disposal, Microwave, Range, Range Hood, Water Heater
Features
- Ceiling Fan(s), Double Vanity, Granite Counters, Kitchen Island, Open Floorplan, Pantry, Soaking Tub, Walk-In Closet(s)
- Flooring: Other
- Windows: Double Pane Windows, Vinyl Frames
- Has fireplace: Yes
- Fireplace features: Electric
- Common walls with other units/homes: No Common Walls
Interior area
- Total structure area: 2,119
- Total interior livable area: 2,119 sqft
Property
Parking
- Total spaces: 2
- Parking features: Driveway, Garage Door Opener, On Street
- Garage spaces: 2
- Has uncovered spaces: Yes
Features
- Levels: One
- Stories: 1
- Patio & porch: Covered, Rear Porch
- Exterior features: RV Dump, RV Hookup
- Fencing: Fenced
- Has view: Yes
- View description: Mountain(s), Neighborhood, Territorial
Lot
- Size: 8,712 Square Feet
- Features: Drip System, Landscaped, Level, Sprinkler Timer(s)
Details
- Additional structures: RV/Boat Storage
- Parcel number: 11014804
- Zoning description: SFR-4
- Special conditions: Standard
Construction
Type & style
- Home type: SingleFamily
- Architectural style: Craftsman
- Property subtype: Single Family Residence
Materials
- Frame
- Foundation: Concrete Perimeter
- Roof: Composition
Condition
- New construction: Yes
- Year built: 2026
Utilities & green energy
- Sewer: Public Sewer
- Water: Public
Community & HOA
Community
- Features: Pickleball, Park, Playground, Trail(s)
- Security: Carbon Monoxide Detector(s), Smoke Detector(s)
HOA
- Has HOA: Yes
- Amenities included: Other
- HOA fee: $14 monthly
Location
- Region: Medford
Financial & listing details
- Price per square foot: $330/sqft
- Tax assessed value: $96,600
- Annual tax amount: $844
- Date on market: 5/28/2026
- Cumulative days on market: 136 days
- Listing terms: Cash,Conventional,FHA,VA Loan
- Road surface type: Paved
Estimated market value
$696,700
$662,000 - $732,000
$2,842/mo
Price history
| Date | Event | Price |
|---|---|---|
| 5/28/2026 | Listed for sale | $699,000$330/sqft |
Source:  Oregon Datashare #220222327 Report a problem Oregon Datashare #220222327 Report a problem | ||
Public tax history
| Year | Property taxes | Tax assessment |
|---|---|---|
| 2024 | $827 | $55,350 |
Find assessor info on the county website
Monthly payment
Est. payment
Payment breakdown
Explore the cost of this home by adjusting the details. Changes won't be saved.Climate risks
Neighborhood: 97504
Nearby schools
Schools provided by the listing agent
- Elementary: Lone Pine Elem
- Middle: Hedrick Middle
- High: North Medford High
Source: Oregon Datashare. This data may not be complete. We recommend contacting the local school district to confirm school assignments for this home.

Similar homes
- $640,0003 bd3 ba2.2k sqft3270 Larue Dr, Medford, OR 97504For Sale

 MLS ID #220226121, Tyler Hinderer, Redfin. Oregon Datashare
 - $584,9903 bd2 ba1.8k sqft3073 Sky Lakes Dr #59, Medford, OR 97504New Construction
 MLS ID #220215782, Savannah L Griffith, New Home Star Oregon, LLC. Oregon Datashare
 - $719,0003 bd2 ba2.1k sqft436 Montana Way, Medford, OR 97504For Sale
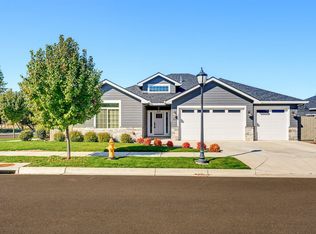 MLS ID #220229477, Shannon Mahar-Krug, John L. Scott Medford. Oregon Datashare
 - $600,0003 bd2 ba1.8k sqft2833 Caldera Ln, Medford, OR 97504For Sale
 MLS ID #220228480, Bryn Knight, John L. Scott Medford. Oregon Datashare
 - $595,0004 bd2 ba1.8k sqft3169 Monaco Ct, Medford, OR 97504For SaleMLS ID #220229185, Kelli Hokinson, RE/MAX Integrity. Oregon Datashare
- $619,0004 bd3 ba2.5k sqft2991 Lexington Dr, Medford, OR 97504For SaleMLS ID #220225747, Buying Southern Oregon Real Estate Team, Real Broker. Oregon Datashare
- $715,0004 bd3 ba2.7k sqft4565 Marissa Cir, Medford, OR 97504For SaleMLS ID #220227438, Barbara A Brown, John L. Scott Medford. Oregon Datashare
- $615,0003 bd2 ba1.8k sqft3371 Bryson Way, Medford, OR 97504New ConstructionMLS ID #220226460, Kevin W Anderson, John L. Scott Medford. Oregon Datashare
- $629,0003 bd3 ba2.1k sqft3880 Crystal Springs Dr, Medford, OR 97504For SaleMLS ID #220222721, Jordan Kramer, John L. Scott Medford. Oregon Datashare
- $545,0003 bd3 ba2.1k sqft48 Black Oak Dr, Medford, OR 97504For SaleMLS ID #220225740, Krista Walker, Coldwell Banker Professional Group. Oregon Datashare
- $775,0004 bd3 ba2.9k sqft661 Forest Ridge Dr, Medford, OR 97504For SaleMLS ID #220217725, Keri Cossette, John L. Scott Medford. Oregon Datashare
- $550,0003 bd2 ba1.7k sqft3472 Blueblossom Dr, Medford, OR 97504For SaleMLS ID #220228617, The Moncus Group, eXp Realty, LLC. Oregon Datashare
- $855,0003 bd3 ba2.6k sqft1017 Fawnhills Cir, Medford, OR 97504For SaleMLS ID #220221858, Emily Stagg, eXp Realty, LLC. Oregon Datashare
- $570,0004 bd3 ba2.9k sqft1568 Angelcrest Dr, Medford, OR 97504For SaleMLS ID #220221322, The Rasmussen Group, John L. Scott Medford. Oregon Datashare
- $595,0003 bd2 ba1.8k sqft342 Kansas Dr, Medford, OR 97504For SaleMLS ID #220225440, Patricia Millen, Millen Property Group. Oregon Datashare
- $749,0004 bd3 ba2.9k sqft4573 Wolf Run Dr, Medford, OR 97504For SaleMLS ID #220227997, Kent Vander Kamp, Eagle Equity Services. Oregon Datashare
- $575,0003 bd2 ba1.8k sqft1112 Stanford Ave, Medford, OR 97504For SaleMLS ID #220220049, Kari Kuykendall, John L. Scott Medford. Oregon Datashare
- $525,0003 bd2 ba2.2k sqft3460 Blue Blossom Dr, Medford, OR 97504For SaleMLS ID #220224847, Jacqueline Allen, John L. Scott Medford. Oregon Datashare
- $455,0004 bd2 ba1.9k sqft1882 Filmore Dr, Medford, OR 97504For SaleMLS ID #220228215, Rutledge Property Group, eXp Realty, LLC. Oregon Datashare
- $859,0004 bd3 ba3k sqft4401 Vista Pointe Dr, Medford, OR 97504For SaleMLS ID #220224129, David J Case, Windermere Van Vleet Jacksonville. Oregon Datashare
