Welcome to 1554 Community House Road in Columbia, Virginia. This 1672 SF rancher has 3 bedrooms, 2 full baths, an attached 2-car garage, and offers plenty of space & functionality all situated on 8.867 beautiful acres of land. The land is mostly pine plantation with some scattered hardwoods along the wet-weather creek bed bordering the property. The land is covered in wildlife offering outdoor enthusiast many chances to see deer, turkey, and more. Let's not forget the land is unrestricted and zoned agricultural allowing for a multitude of uses. Moving on to this well built home. This home has several quality upgrades included, naming a few are the two covered porches, a conditioned crawlspace, and Luxury Vinyl Plank flooring throughout the entire home! As you enter into the spacious living room, you'll notice an open layout that provides a wonderful view of the kitchen and other social areas. Within the kitchen you have a large island, granite countertops, stainless appliances, and plenty of cabinets. Seeking privacy, the builder has designed a well thought out split bedroom floor plan. The 2 spare rooms are nicely tucked away from the primary suite. The primary has loads of natural light, a large walk in closet, and a beautifully designed private bathroom. Just off the kitchen is a large utility room providing direct access to the 12' x 16' covered rear porch. Additionally, the home features a lovely covered front porch, 30’ X 6’, that is perfect for enjoying the country life on those cool fall mornings ahead! Estimated completion is Jan 2027. Tired of the same old ranch plans? Check out this new floorplan by our builder - All photos are of a similar floorplan with same quality and craftsmanship, photos are for example only. This is a great opportunity to own a spectacular home on a lovely property only 10-minutes from I-64 off the Shannon Hill or Ferncliff exit. It's convenient to both exits making the commute to Richmond or Charlottesville about the same. Come check it out & we hope you call it HOME!
New construction
$514,000
1554 Community House Rd, Columbia, VA 23038
3beds
1,672sqft
Single Family Residence
Built in 2026
8.87 Acres Lot
$-- Zestimate®
$307/sqft
$-- HOA
What's special
Stainless appliancesGranite countertopsBeautifully designed private bathroomTwo covered porchesPlenty of cabinets
- 2 days
- 3
- 0
Zillow last checked:
Listing updated:
Listed by:
Stoney Marshall 804-690-3704,
Hometown Realty Services Inc 804-730-7195
Source: CVRMLS,MLS#: 2628951 Originating MLS: Central Virginia Regional MLS
Facts & features
Interior
Bedrooms & bathrooms
- Bedrooms: 3
- Bathrooms: 2
- Full bathrooms: 2
Primary bedroom
- Description: LVP, CF, WIC, Att. Bath
- Level: First
- Dimensions: 14.10 x 15.2
Bedroom 2
- Description: LVP & Double width Closet
- Level: First
- Dimensions: 11.10 x 11.10
Bedroom 3
- Description: LVP & Double width Closet
- Level: First
- Dimensions: 11.10 x 11.10
Additional room
- Description: Covered Rear Porch
- Level: First
- Dimensions: 16.0 x 12.0
Additional room
- Description: Covered Front Porch
- Level: First
- Dimensions: 6.0 x 30.0
Additional room
- Description: Garage
- Level: First
- Dimensions: 26.0 x 23.8
Dining room
- Description: LVP, Rear Porch Access, Open to Kitchen
- Level: First
- Dimensions: 10.10 x 10.7
Other
- Description: Tub & Shower
- Level: First
Kitchen
- Description: LVP, Granite Ctops, Island, SS Appls, Open Concept
- Level: First
- Dimensions: 10.10 x 13.1
Laundry
- Description: LVP, W/D Hookup
- Level: First
- Dimensions: 9.4 x 9.2
Living room
- Description: LVP Flooring, Vaulted Ceilings, Ceiling Fan
- Level: First
- Dimensions: 19.2 x 20.4
Heating
- Electric, Heat Pump
Cooling
- Heat Pump
Appliances
- Included: Dishwasher, Exhaust Fan, Electric Cooking, Electric Water Heater, Microwave, Stove
- Laundry: Washer Hookup, Dryer Hookup
Features
- Bedroom on Main Level, Ceiling Fan(s), Dining Area, Eat-in Kitchen, En Suite Bathroom, Full Bath on Main Level, Granite Counters, Kitchen Island, Bath in Primary Bedroom, Main Level Primary, Recessed Lighting, Walk-In Closet(s)
- Flooring: Vinyl
- Windows: Screens, Thermal Windows
- Basement: Crawl Space
- Attic: Access Only
- Number of fireplaces: 1
- Fireplace features: Gas, Ventless
Interior area
- Total interior livable area: 1,672 sqft
- Finished area above ground: 1,672
- Finished area below ground: 0
Property
Parking
- Total spaces: 2
- Parking features: Direct Access, Driveway, Garage Door Opener, Unpaved
- Garage spaces: 2
- Has uncovered spaces: Yes
Features
- Levels: One
- Stories: 1
- Patio & porch: Rear Porch, Deck, Front Porch, Porch
- Exterior features: Porch, Unpaved Driveway
- Pool features: None
- Fencing: None
Lot
- Size: 8.87 Acres
- Features: Wooded
Details
- Parcel number: 33128
- Zoning description: A-1
Construction
Type & style
- Home type: SingleFamily
- Architectural style: Ranch
- Property subtype: Single Family Residence
Materials
- Drywall, Frame, Vinyl Siding
- Roof: Shingle
Condition
- New Construction,Under Construction
- New construction: Yes
- Year built: 2026
Utilities & green energy
- Sewer: Septic Tank
- Water: Well
Community & HOA
Community
- Subdivision: None
Location
- Region: Columbia
Financial & listing details
- Price per square foot: $307/sqft
- Date on market: 10/25/2026
- Ownership: Individuals
- Ownership type: Sole Proprietor
Estimated market value
Not available
Estimated sales range
Not available
Not available
Price history
| Date | Event | Price |
|---|---|---|
| 10/27/2026 | Listed for sale | $514,000$307/sqft |
Source:  CVRMLS #2628951 Report a problem | ||
Public tax history
Tax history is unavailable.
Monthly payment
Est. payment
Payment breakdown
Explore the cost of this home by adjusting the details. Changes won't be saved.Climate risks
Neighborhood: 23038
Nearby schools
Schools provided by the listing agent
- Elementary: Carysbrook
- Middle: Fluvanna
- High: Fluvanna
Source: CVRMLS. This data may not be complete. We recommend contacting the local school district to confirm school assignments for this home.
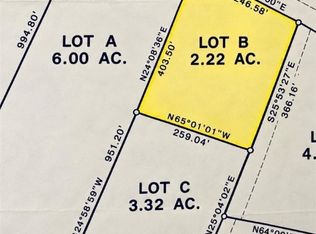
- $49,0002.22 acres0 Community House Rd, Columbia, VA 23038Lot/Land
- $164,6003 bd1 ba768 sqft2586 Community House Rd, Columbia, VA 23038Off Market
- $303,15780 acresCommunity House Road Tract Jr Ragland Holland #2, Columbia, VA 23038Sold

- $475,6004 bd3 ba2.7k sqft2931 Community House Rd, Columbia, VA 23038Off Market
Similar homes
- $460,0003 bd1 ba1.5k sqft3818 Stage Junction Rd, Columbia, VA 23038For Sale
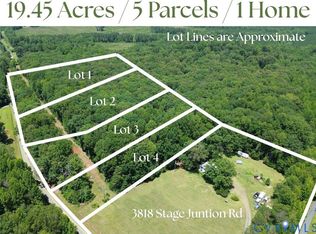 MLS ID #2627217, Stephanie Woolfolk, RE/MAX Realty Specialists. CVRMLS
- $423,9853 bd2 ba1.5k sqft59 Moonstar Ln, Columbia, VA 23038New Construction
 MLS ID #2614780, Tracey McFarlane, RE/MAX Realty Specialists. CVRMLS
- $470,0003 bd2 ba1.7k sqft4165 Drew Ridge Dr, Louisa, VA 23093For Sale
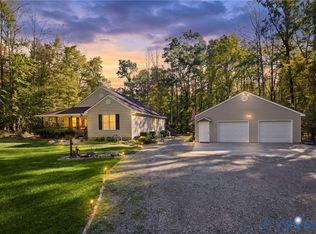 MLS ID #2628518, Kristen Childs, The Good Life RVA. CVRMLS
- $439,9503 bd2 ba1.6k sqftLOT 1A Tabscott Rd, Columbia, VA 23038New Construction
 MLS ID #2622975, Cole Spicer, Hometown Realty. CVRMLS
- $363,0003 bd2 ba1.3k sqft3208 Cedar Lane Rd, Kents Store, VA 23084For Sale
 MLS ID #VAFN2000730, Crystal Carter, Lake Anna Island Realty, Inc.. Bright MLS
- $453,0664 bd3 ba2.1k sqft1204 Bybees Church Rd #Be-26a, Palmyra, VA 22963New Construction
 MLS ID #683453, SUSAN STEWART, RE/MAX REALTY SPECIALISTS-CHARLOTTESVILLE. CAAR
- $499,9503 bd2 ba1.6k sqft130 Johnson Hollow Rd, Louisa, VA 23093For SaleMLS ID #VALA2010644, Stephanie Woolfolk, RE/MAX Realty Specialists. Bright MLS
- $534,9003 bd3 ba2.4k sqft2157 Sclaters Ford Rd, Palmyra, VA 22963For SaleMLS ID #682930, JEN SAMPLE, LONG & FOSTER - LAKE MONTICELLO. CAAR
- $435,0004 bd2 ba2.2k sqft499 Old Rectory Ln, Fork Union, VA 23055For SaleMLS ID #681998, ERICA GENTILE-HUSSAR, COMPASS-Avenue. CAAR
- $344,9003 bd2 ba1.8k sqft3325 Thomas Jefferson Pkwy, Palmyra, VA 22963For SaleMLS ID #683402, GEORGE ROSARIO, AKARION REALTY. CAAR
