This charming 2-bedroom, 2-bathroom townhome is ready to welcome you home! Nestled at the end of a cul-de-sac, this property offers a wonderful blend of comfort, privacy, and functionality.Enter through a beautiful decorative gate that adds both charm and an extra layer of security. Inside, you'll be greeted by a bright and inviting living room featuring a raised ceiling and comfortable refrigerated air. The refrigerated air system and roof were both installed in 2022, providing added peace of mind. Stucco refresh was done on the home in August 2026.Conveniently located near the front entry is a spacious storage closet. The welcoming kitchen is just off the living room and features beautiful granite countertops and a functional layout designed to make everyday living and entertaining a breeze.The cozy primary bedroom offers a peaceful retreat with direct access to the backyard. The primary bathroom features dual sinks, adding convenience and functionality.Step outside into the private backyard, a perfect spot to relax and unwind. The yard wraps around the side of the home and also offers convenient access from the living room.With its inviting interior, private outdoor space, and desirable cul-de-sac location, this townhome is a must-see!Schedule your private viewing today and see all this charming home has to offer!
For sale
$319,000
1554 Donette Pl NE #1554, Albuquerque, NM 87112
2beds
1,411sqft
Townhouse
Built in 1980
5,227 Square Feet Lot
$-- Zestimate®
$226/sqft
$-- HOA
What's special
Beautiful decorative gateDesirable cul-de-sac locationWelcoming kitchenCozy primary bedroomSpacious storage closetPrivate backyardBeautiful granite countertops
- 15 hours
- 100
- 3
Zillow last checked:
Listing updated:
Listed by:
Jessica B Madrid-Garcia 505-485-4689,
Endeavor Realty 505-485-4689
Source: SWMLS,MLS#: 1109979
Facts & features
Interior
Bedrooms & bathrooms
- Bedrooms: 2
- Bathrooms: 2
- Full bathrooms: 1
- 3/4 bathrooms: 1
Heating
- Combination
Cooling
- Refrigerated
Appliances
- Laundry: Washer Hookup, Electric Dryer Hookup, Gas Dryer Hookup
Features
- Ceiling Fan(s), Dual Sinks, High Ceilings, Main Level Primary, Skylights
- Flooring: Carpet, Tile
- Windows: Double Pane Windows, Insulated Windows, Sliding, Skylight(s)
- Has basement: No
- Number of fireplaces: 1
- Fireplace features: Log Lighter
Interior area
- Total structure area: 1,411
- Total interior livable area: 1,411 sqft
Property
Parking
- Total spaces: 2
- Parking features: Attached, Garage
- Attached garage spaces: 2
Accessibility
- Accessibility features: None
Features
- Levels: One
- Stories: 1
- Exterior features: Courtyard, Sprinkler/Irrigation
Lot
- Size: 5,227 Square Feet
- Features: Xeriscape
- Residential vegetation: Grassed
Details
- Parcel number: 102205842544810905
- Zoning description: R-ML*
Construction
Type & style
- Home type: Townhouse
- Property subtype: Townhouse
- Attached to another structure: Yes
Materials
- Frame
- Foundation: Slab
Condition
- Resale
- New construction: No
- Year built: 1980
Utilities & green energy
- Sewer: Public Sewer
- Water: Public
- Utilities for property: Electricity Connected, Natural Gas Connected, Sewer Connected, Water Connected
Green energy
- Energy generation: None
- Water conservation: Water-Smart Landscaping
Community & HOA
Community
- Subdivision: Amended Donette Add
Location
- Region: Albuquerque
Financial & listing details
- Price per square foot: $226/sqft
- Annual tax amount: $2,329
- Date on market: 8/28/2026
- Listing terms: Cash,Conventional,FHA,VA Loan
- Road surface type: Paved
Estimated market value
Not available
Estimated sales range
Not available
Not available
Price history
| Date | Event | Price |
|---|---|---|
| 8/28/2026 | Listed for sale | $319,000$226/sqft |
Source:  SWMLS #1109979 Report a problem SWMLS #1109979 Report a problem | ||
Public tax history
Tax history is unavailable.
Monthly payment
Est. payment
Payment breakdown
Explore the cost of this home by adjusting the details. Changes won't be saved.Climate risks
Neighborhood: 87112
Nearby schools
Schools provided by the listing agent
- Elementary: Chelwood
- Middle: Jackson
- High: Manzano
Source: SWMLS. This data may not be complete. We recommend contacting the local school district to confirm school assignments for this home.
- $279,6002 bd2 ba1.3k sqft1554 Donette Pl NE, Albuquerque, NM 87112Off Market
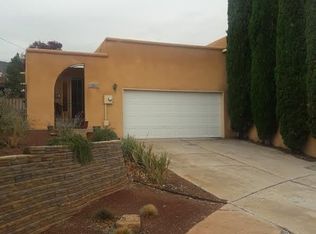
- $293,7002 bd2 ba1.3k sqft1550 Donette Pl NE, Albuquerque, NM 87112Off Market
- $300,1002 bd2 ba1.3k sqft1546 Donette Pl NE, Albuquerque, NM 87112Off Market
- $374,9003 bd2 ba2.5k sqft12636 Indian Pl NE, Albuquerque, NM 87112Off Market
Similar homes
- $305,0004 bd2 ba1.7k sqft1725 Hiawatha Dr NE, Albuquerque, NM 87112For Sale
 MLS ID #1109816, Remington Properties LLC, Realty One of New Mexico. SWMLS
 - $325,0004 bd2 ba2.1k sqft2705 La Charles Dr NE, Albuquerque, NM 87112For Sale
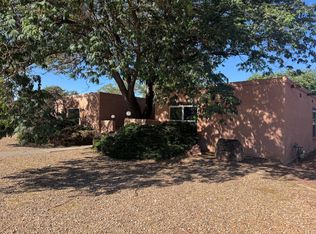 MLS ID #1109855, Jessica B Madrid-Garcia, Endeavor Realty. SWMLS
 - $340,0003 bd2 ba1.1k sqft1909 Chelwood Park Blvd NE, Albuquerque, NM 87112For Sale
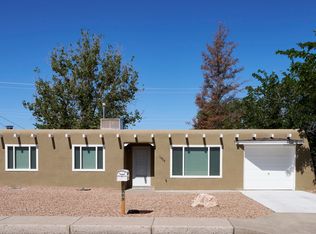 MLS ID #1109980, Teri Ruiz, Angel Fire Homes. SWMLS
 - $275,0002 bd3 ba1.2k sqft1535 Ocean Breeze Dr NE, Albuquerque, NM 87112For Sale
 MLS ID #1109588, Jeremy Navarro Realty Group, Keller Williams Realty. SWMLS
