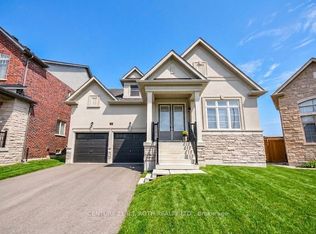
Welcome to Belle Aire Shores! Beautifully maintained four bedroom 2 1/2 bath home situated on a spacious lot in one of Innisfil's most desirable family, friendly neighbourhoods designed for modern living this functional layout featuring generous principal rooms and open concept main floor formal dining rm stylish kitchen incl granite countertops, Centre Island And w out to yard! Primary bedroom includes walk in closet and luxurious 5pc ensuite! Hardwood Floors on The Main Level, 9 Foot Ceilings on Both Levels. Freshly painted thru out! Large lot which offers endless possibilities for entertaining gardening or creating your dream outdoor oasis. located just Moments Away From the shimmering shores of Lake Simcoe! Conveniently located near top-tier schools, parks, and easy highway access. A Great Place To Call home. Peaceful Lakeside living with all the conveniences close by ...enjoy the best of both world!Tranquil living not far from Toronto!
For sale
C$889,000
1554 Emberton Way, Innisfil, ON L9S 0L6
4beds
4baths
Single Family Residence
Built in ----
4,144 Square Feet Lot
$-- Zestimate®
C$--/sqft
C$-- HOA
What's special
Spacious lotOpen concept main floorCentre island
- 51 days
- 4
- 0
Zillow last checked:
Listing updated:
Listed by:
RE/MAX EXPERTS
Source: TRREB,MLS®#: N13548834 Originating MLS®#: Toronto Regional Real Estate Board
Originating MLS®#: Toronto Regional Real Estate BoardFacts & features
Interior
Bedrooms & bathrooms
- Bedrooms: 4
- Bathrooms: 4
Primary bedroom
- Level: Second
- Dimensions: 4.45 x 4.26
Bedroom 2
- Level: Second
- Dimensions: 3.35 x 3.84
Bedroom 3
- Level: Second
- Dimensions: 3.04 x 4.26
Bedroom 4
- Level: Second
- Dimensions: 3.07 x 2.98
Breakfast
- Level: Main
- Dimensions: 3.6 x 2.92
Dining room
- Level: Main
- Dimensions: 2.86 x 5.05
Great room
- Level: Main
- Dimensions: 4.26 x 4.87
Kitchen
- Level: Main
- Dimensions: 3.6 x 3.16
Heating
- Forced Air, Gas
Cooling
- Central Air
Features
- Central Vacuum
- Basement: Unfinished
- Has fireplace: No
Interior area
- Living area range: 2000-2500 null
Video & virtual tour
Property
Parking
- Total spaces: 6
- Parking features: Private
- Has garage: Yes
Features
- Stories: 2
- Pool features: None
Lot
- Size: 4,144 Square Feet
- Features: Beach, Golf, Park
Details
- Parcel number: 580691332
Construction
Type & style
- Home type: SingleFamily
- Property subtype: Single Family Residence
Materials
- Brick, Stone
- Foundation: Concrete
- Roof: Asphalt Shingle
Utilities & green energy
- Sewer: Sewer
Community & HOA
Location
- Region: Innisfil
Financial & listing details
- Annual tax amount: C$5,508
- Date on market: 7/10/2026
Price history
Price history is unavailable.
Public tax history
Tax history is unavailable.
Climate risks
Neighborhood: L9S
Nearby schools
GreatSchools rating
No schools nearby
We couldn't find any schools near this home.


Similar homes
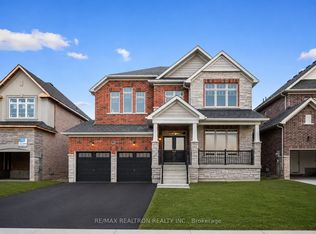
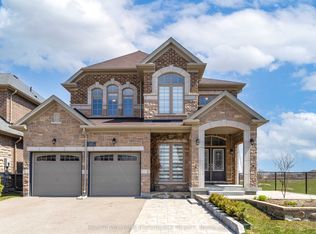
- C$889,9004 bd4 ba-- sqft1503 Prentice Rd, Innisfil, ON L9S 0J9For Sale
 MLS ID #N13684806, RE/MAX GOLD REALTY INC.. TRREB
 - C$898,0005 bd5 ba-- sqft1286 Forest St, Innisfil, ON L9S 1Z7For Sale
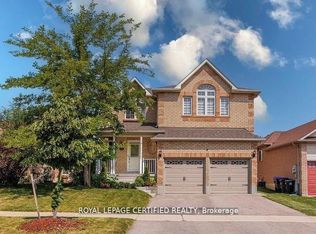 MLS ID #N13723204, ROYAL LEPAGE CERTIFIED REALTY. TRREB
 - C$1,049,9994 bd4 ba-- sqft1210 Wickham Rd, Innisfil, ON L9S 0P9For Sale
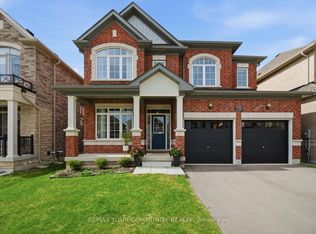 MLS ID #N13696382, REMAX YOUR COMMUNITY REALTY. TRREB
 - C$899,0003 bd3 ba-- sqft1521 Broderick St, Innisfil, ON L9S 0P7For Sale
 MLS ID #N13072670, CENTURY 21 B.J. ROTH REALTY LTD., BROKERAGE. TRREB
