Welcome to 1554 Meadow Drive in the Village of Alden! This beautifully remodeled ranch has been thoughtfully updated from top to bottom and is truly move-in ready. Offering exceptional curb appeal with a brick front exterior, newly paved driveway, concrete walkway, welcoming front porch, updated siding, gutters, soffits, shutters, and new windows throughout, this home makes a lasting first impression.
Inside, you'll find a bright and inviting floor plan featuring a spacious living room filled with natural light, recessed lighting, updated flooring, and a seamless flow into the dining area. The stunning kitchen has been completely redesigned with quartz countertops, sleek cabinetry, black undermount sink, open shelving, stainless steel appliances, and modern finishes throughout.
The bedrooms have all been refreshed with new flooring, paint, trim, interior doors, electrical updates, and generous closet space. The fully renovated bathroom showcases a new tub, stylish tile surround, updated vanity, and contemporary fixtures.
The heated attached garage has been completely renovated with new drywall and a newly poured concrete floor, providing valuable additional workspace and convenience. Step outside to enjoy the private, fully fenced backyard featuring a beautiful stone patio and newly created outdoor sitting area—perfect for entertaining or relaxing.
Major mechanical updates include new electric service and panels, new furnace (ready for central air), new exterior doors, new basement stairs and railing, new landscaping, and much more. The roof was replaced in 2013.
The full basement offers endless possibilities and the opportunity to nearly double your living space in the future. Located in the heart of Alden, this home combines modern updates, quality craftsmanship, and everyday convenience in one exceptional package. Don't miss your opportunity to make this stunning home yours! The seller has decided to hold all offers and is asking for highest and best by Tues 6/30 .
Pending
$249,900
1554 Meadow Dr, Alden, NY 14004
3beds
1,374sqft
Single Family Residence
Built in 1956
0.27 Acres Lot
$-- Zestimate®
$182/sqft
$-- HOA
What's special
Contemporary fixturesModern finishes throughoutPrivate fully fenced backyardStylish tile surroundFully renovated bathroomBrick front exteriorBeautiful stone patio
- 40 days |
- 100 |
- 5 |
Zillow last checked:
Listing updated:
Listed by:
eXp Realty 888-276-0630,
Cristin Bishop 716-913-7199
Source: NYSAMLSs,MLS#: B1693155 Originating MLS: Buffalo
Originating MLS: BuffaloFacts & features
Interior
Bedrooms & bathrooms
- Bedrooms: 3
- Bathrooms: 1
- Full bathrooms: 1
- Main level bathrooms: 1
- Main level bedrooms: 3
Bedroom 1
- Level: First
- Dimensions: 11.00 x 12.00
Bedroom 2
- Level: First
- Dimensions: 10.00 x 9.00
Bedroom 3
- Level: First
- Dimensions: 10.00 x 12.00
Dining room
- Level: First
- Dimensions: 10.00 x 11.00
Kitchen
- Level: First
- Dimensions: 10.00 x 11.00
Living room
- Level: First
- Dimensions: 14.00 x 11.00
Heating
- Gas, Forced Air
Appliances
- Included: Dishwasher, Gas Oven, Gas Range, Gas Water Heater, Microwave, Refrigerator
- Laundry: In Basement
Features
- Entrance Foyer, Eat-in Kitchen, Country Kitchen, Kitchen/Family Room Combo, Living/Dining Room, Bedroom on Main Level
- Flooring: Carpet, Laminate, Varies
- Basement: Full,Sump Pump
- Has fireplace: No
Interior area
- Total structure area: 1,374
- Total interior livable area: 1,374 sqft
Property
Parking
- Total spaces: 1
- Parking features: Attached, Garage, Garage Door Opener
- Attached garage spaces: 1
Accessibility
- Accessibility features: Accessible Bedroom
Features
- Levels: One
- Stories: 1
- Patio & porch: Patio
- Exterior features: Blacktop Driveway, Fully Fenced, Patio, Private Yard, See Remarks
- Fencing: Full
Lot
- Size: 0.27 Acres
- Dimensions: 70 x 170
- Features: Rectangular, Rectangular Lot, Residential Lot
Details
- Parcel number: 1420011081800001007000
- Special conditions: Standard
Construction
Type & style
- Home type: SingleFamily
- Architectural style: Ranch
- Property subtype: Single Family Residence
Materials
- Brick, Vinyl Siding
- Foundation: Poured
- Roof: Architectural,Shingle
Condition
- Resale
- Year built: 1956
Utilities & green energy
- Electric: Circuit Breakers
- Sewer: Connected
- Water: Connected, Public
- Utilities for property: Electricity Connected, High Speed Internet Available, Sewer Connected, Water Connected
Community & HOA
Community
- Subdivision: Meadow Gardens
Location
- Region: Alden
Financial & listing details
- Price per square foot: $182/sqft
- Tax assessed value: $125,000
- Annual tax amount: $5,006
- Date on market: 6/23/2026
- Cumulative days on market: 40 days
- Listing terms: Cash,Conventional,FHA,USDA Loan,VA Loan
Estimated market value
Not available
Estimated sales range
Not available
$1,757/mo
Price history
| Date | Event | Price |
|---|---|---|
| 7/1/2026 | Pending sale | $249,900$182/sqft |
Source:  NYSAMLSs #B1693155 Report a problem NYSAMLSs #B1693155 Report a problem | ||
| 6/23/2026 | Listed for sale | $249,900-12.3%$182/sqft |
Source: NYSAMLSs #B1693155 Report a problem | ||
| 1/16/2026 | Listing removed | $284,900$207/sqft |
Source: NYSAMLSs #B1652239 Report a problem | ||
| 11/25/2025 | Listed for sale | $284,900+70.7%$207/sqft |
Source: NYSAMLSs #B1652239 Report a problem | ||
| 3/13/2025 | Sold | $166,860+28.5%$121/sqft |
Source: NYSAMLSs #B1586863 Report a problem | ||
| 2/18/2025 | Pending sale | $129,900$95/sqft |
Source: NYSAMLSs #B1586863 Report a problem | ||
| 2/1/2025 | Listed for sale | $129,900$95/sqft |
Source: NYSAMLSs #B1586863 Report a problem | ||
Public tax history
| Year | Property taxes | Tax assessment |
|---|---|---|
| 2025 | -- | $125,000 |
| 2024 | -- | $125,000 |
| 2023 | -- | $125,000 |
| 2022 | -- | $125,000 |
| 2021 | -- | $125,000 |
| 2020 | -- | $125,000 |
| 2019 | -- | $125,000 |
| 2018 | -- | $125,000 |
| 2017 | $2,017 +235.4% | $125,000 |
| 2016 | $601 | $125,000 |
| 2015 | -- | $125,000 +127.7% |
| 2014 | -- | $54,900 |
| 2013 | -- | $54,900 |
| 2012 | -- | $54,900 |
| 2011 | -- | $54,900 |
| 2010 | -- | $54,900 |
| 2009 | -- | $54,900 |
| 2008 | -- | $54,900 |
| 2007 | -- | $54,900 |
| 2006 | -- | $54,900 |
| 2005 | -- | $54,900 |
| 2004 | -- | $54,900 |
| 2003 | -- | $54,900 |
| 2002 | -- | $54,900 |
| 2001 | -- | $54,900 |
| 2000 | -- | $54,900 |
Find assessor info on the county website
Monthly payment
Climate risks
Neighborhood: 14004
Nearby schools
GreatSchools rating
- NAAlden Primary At TownlineGrades: K-2,5Distance: 3.3 mi
- 4/10Alden Middle SchoolGrades: 6-8Distance: 0.7 mi
- 7/10Alden Senior High SchoolGrades: 9-12Distance: 0.6 mi
Schools provided by the listing agent
- Elementary: Alden Primary at Townline
- Middle: Alden Middle
- High: Alden Senior High
- District: Alden
Source: NYSAMLSs. This data may not be complete. We recommend contacting the local school district to confirm school assignments for this home.
- $254,0003 bd1 ba1.1k sqft1562 Meadow Dr, Alden, NY 14004Off Market
- $282,8003 bd1 ba1k sqft1546 Meadow Dr, Alden, NY 14004Off Market
- $268,3003 bd1 ba1k sqft1536 Meadow Dr, Alden, NY 14004Off Market

- $399,1004 bd2 ba1.8k sqft1572 Meadow Dr, Alden, NY 14004Off Market

- $285,7002 bd1 ba1k sqft1547 Willow Woods, Alden, NY 14004Off Market
- $320,8003 bd1 ba1.3k sqft1559 Willow Woods, Alden, NY 14004Off Market
- $251,5003 bd1 ba1k sqft1530 Meadow Dr, Alden, NY 14004Off Market
- $249,2003 bd1 ba1.1k sqft1582 Meadow Dr, Alden, NY 14004Off Market
A local agent can set up tours, give advice and negotiate with sellers.
Similar homes
- $299,9003 bd3 ba2k sqft217 Three Rod Rd, Alden, NY 14004For Sale
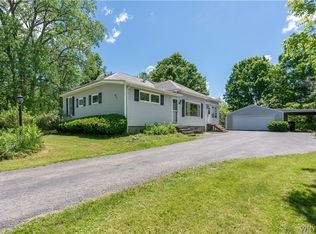
 MLS ID #B1685818, John P Stewart, Listing by: Own NY Real Estate LLC. NYSAMLSs
 - $294,9003 bd2 ba1.3k sqft60 Bloomingdale Ave, Akron, NY 14001For Sale
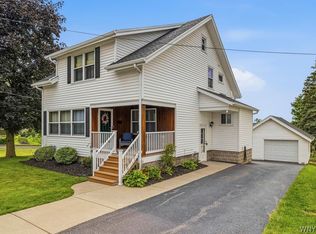 MLS ID #B1702273, Bruce D Mapel, Listing by: HUNT Real Estate ERA. NYSAMLSs
 - $250,0003 bd2 ba1.2k sqft103 Peoria Ave, Cheektowaga, NY 14206For Sale
 MLS ID #B1701966, Andrew J Marlinski, Listing by: Keller Williams Realty WNY. NYSAMLSs
 - $250,0002 bd2 ba1.2k sqft124 Heim Rd, Williamsville, NY 14221For Sale
 MLS ID #B1701822, Geraldine A Andolina, Listing by: Century 21 North East. NYSAMLSs
 - $274,9903 bd2 ba1.2k sqft52 Victoria Blvd, Cheektowaga, NY 14225For SaleMLS ID #B1703113, Md Nazmul Hussain, Listing by: HUNT Real Estate ERA. NYSAMLSs
- $249,9003 bd1 ba1.2k sqft102 Central Blvd, Buffalo, NY 14225For SaleMLS ID #B1700686, Alexandra Napoli, Listing by: HUNT Real Estate ERA. NYSAMLSs
- $275,0003 bd1 ba1.3k sqft2375 N French Rd, East Amherst, NY 14051For SaleMLS ID #B1701866, Kiersten Minnick, Listing by: Keller Williams Realty WNY. NYSAMLSs
- $249,9993 bd1 ba1.2k sqft332 Belmont Ave, Buffalo, NY 14223For SaleMLS ID #B1700995, Ilyssa N Hennessy, Listing by: HUNT Real Estate ERA. NYSAMLSs
- $239,9003 bd1 ba1.1k sqft580 Longmeadow Rd, Amherst, NY 14226For SaleMLS ID #B1702636, Marina Kats, Listing by: Recckio R.E. & Development,Inc. NYSAMLSs
- $274,9003 bd1 ba1.3k sqft76 Woodgate Dr, Buffalo, NY 14227For SaleMLS ID #B1701401, Brian Kras, Listing by: WNY Metro Roberts Realty. NYSAMLSs
- $269,9003 bd2 ba1.4k sqft96 Mayfield Ave, Tonawanda, NY 14150For SaleMLS ID #B1703109, Jennifer M Ranaletti, Listing by: HUNT Real Estate ERA. NYSAMLSs
- $225,0003 bd1 ba1.5k sqft93 Greenfield Ave, Buffalo, NY 14224For SaleMLS ID #B1700274, Tammy A Capozzi, Listing by: Keller Williams Realty WNY. NYSAMLSs
- $219,9003 bd1 ba1.1k sqft401 Lamarck Dr, Cheektowaga, NY 14225For SaleMLS ID #B1702248, Christopher Brice, Listing by: REMAX North. NYSAMLSs
- $279,9003 bd3 ba1.4k sqft16 Newgate Rd, Buffalo, NY 14226For SaleMLS ID #B1701294, Merredith M Levin, Listing by: Keller Williams Realty WNY. NYSAMLSs
- $299,9003 bd1 ba1.2k sqft79 Pleasant Ave, Lancaster, NY 14086For SaleMLS ID #B1701968, Erin O'Connell, Listing by: HUNT Real Estate ERA. NYSAMLSs
- $249,9003 bd2 ba1.4k sqft182 Whitfield Ave, Buffalo, NY 14220For SaleMLS ID #R1701416, Christie C. Daily, Listing by: Elysian Homes by Mark Siwiec and Associates. NYSAMLSs
- $244,9003 bd2 ba1.3k sqft528 Marilla St, Buffalo, NY 14220For SaleMLS ID #B1702382, Frank E Sandor, Listing by: MJ Peterson Real Estate Inc.. NYSAMLSs
- $225,0003 bd2 ba1.4k sqft5317 Broadway St, Lancaster, NY 14086For SaleMLS ID #B1692881, Sharleen Scholz, Listing by: HUNT Real Estate ERA. NYSAMLSs
- $259,9004 bd2 ba1.6k sqft306 Collins Ave, Buffalo, NY 14224For SaleMLS ID #B1700929, Nicole Leistner, Listing by: Howard Hanna WNY Inc.. NYSAMLSs
- $229,9003 bd1 ba1.2k sqft1602 Parker Blvd, Tonawanda, NY 14150For SaleMLS ID #B1701759, Brandi Bashor, Listing by: Buffalo Home Sellers LLC. NYSAMLSs
