Move right in to this beautifully maintained 3-bedroom, 2-bath home in the charming Village of Akron! A welcoming covered front porch sets the tone for this warm and inviting home. Step inside to a spacious foyer that opens to a bright living room with expansive windows, abundant natural light, and a cozy gas fireplace. The adjoining dining area features sliding glass doors leading to a wonderful, covered raised deck—perfect for morning coffee, outdoor dining, or relaxing while overlooking the beautifully maintained side yard. The kitchen offers stainless steel appliances, ample cabinetry, and a convenient breakfast bar. A full bath is conveniently located just inside the side entrance, providing easy access from outdoors. Upstairs you'll find three generously sized bedrooms with large windows, spacious closets, and a beautifully updated full bath. One bedroom provides access to a walk-up attic, offering excellent bonus space for a home office, playroom, hobby room, or additional storage. Additional features include some newer windows, six-panel doors, updated bathrooms, basement laundry, a detached garage, and a spacious yard. Ideally located within walking distance of Akron schools, the Village shops and restaurants, and beautiful Akron Falls Park. Akron electric provides economical utility costs. Must see this move-in ready house!
Active
$294,900
60 Bloomingdale Ave, Akron, NY 14001
3beds
1,368sqft
Single Family Residence
Built in 1932
0.33 Acres Lot
$283,800 Zestimate®
$216/sqft
$-- HOA
What's special
Abundant natural lightCozy gas fireplaceSpacious yardDetached garageBasement laundryWonderful covered raised deckSpacious closets
- 3 days |
- 1,116 |
- 95 |
Zillow last checked:
Listing updated:
Listed by:
HUNT Real Estate ERA 716-633-5350,
Bruce D Mapel 716-863-6204,
Gavin A Mapel 716-697-1282,
HUNT Real Estate ERA
Source: NYSAMLSs,MLS#: B1702273 Originating MLS: Buffalo
Originating MLS: BuffaloFacts & features
Interior
Bedrooms & bathrooms
- Bedrooms: 3
- Bathrooms: 2
- Full bathrooms: 2
- Main level bathrooms: 1
Bedroom 1
- Level: Second
- Dimensions: 14.00 x 12.00
Bedroom 2
- Level: Second
- Dimensions: 13.00 x 11.00
Bedroom 3
- Level: Second
- Dimensions: 14.00 x 12.00
Dining room
- Level: First
- Dimensions: 13.00 x 12.00
Kitchen
- Level: First
- Dimensions: 12.00 x 10.00
Living room
- Level: First
- Dimensions: 21.00 x 20.00
Heating
- Gas, Forced Air
Cooling
- Central Air
Appliances
- Included: Dryer, Dishwasher, Gas Oven, Gas Range, Gas Water Heater, Microwave, Refrigerator, Washer
- Laundry: In Basement
Features
- Breakfast Bar, Dining Area, Eat-in Kitchen, Separate/Formal Living Room, Other, See Remarks, Sliding Glass Door(s)
- Flooring: Carpet, Laminate, Varies
- Doors: Sliding Doors
- Basement: Full,Sump Pump
- Number of fireplaces: 1
Interior area
- Total structure area: 1,368
- Total interior livable area: 1,368 sqft
Property
Parking
- Total spaces: 1.5
- Parking features: Detached, Garage
- Garage spaces: 1.5
Accessibility
- Accessibility features: Low Threshold Shower
Features
- Levels: Two
- Stories: 2
- Patio & porch: Covered, Deck, Patio, Porch
- Exterior features: Blacktop Driveway, Deck, Patio
Lot
- Size: 0.33 Acres
- Dimensions: 108 x 101
- Features: Rectangular, Rectangular Lot
Details
- Parcel number: 1456010470700002022121
- Special conditions: Standard
Construction
Type & style
- Home type: SingleFamily
- Architectural style: Two Story
- Property subtype: Single Family Residence
Materials
- Vinyl Siding
- Foundation: Block
- Roof: Asphalt,Architectural,Shingle
Condition
- Resale
- Year built: 1932
Utilities & green energy
- Electric: Circuit Breakers
- Sewer: Connected
- Water: Connected, Public
- Utilities for property: Cable Available, Sewer Connected, Water Connected
Community & HOA
Community
- Features: Trails/Paths
- Subdivision: Tonawanda Reservation
Location
- Region: Akron
Financial & listing details
- Price per square foot: $216/sqft
- Tax assessed value: $242,900
- Annual tax amount: $4,193
- Date on market: 7/28/2026
- Listing terms: Cash,Conventional,FHA,VA Loan
Estimated market value
$283,800
$253,000 - $312,000
$2,245/mo
Price history
| Date | Event | Price |
|---|---|---|
| 7/28/2026 | Listed for sale | $294,900$216/sqft |
Source:  NYSAMLSs #B1702273 Report a problem NYSAMLSs #B1702273 Report a problem | ||
Public tax history
| Year | Property taxes | Tax assessment |
|---|---|---|
| 2025 | -- | $215,000 |
| 2024 | -- | $215,000 |
| 2023 | -- | $215,000 +24.3% |
| 2022 | -- | $173,000 |
| 2021 | -- | $173,000 +0.7% |
| 2020 | -- | $171,800 +42.6% |
| 2019 | -- | $120,500 |
| 2018 | -- | $120,500 |
| 2017 | $1,710 +111.1% | $120,500 |
| 2016 | $810 | $120,500 |
| 2015 | -- | $120,500 |
| 2014 | -- | $120,500 +8.7% |
| 2013 | -- | $110,900 |
| 2012 | -- | $110,900 +4.8% |
| 2011 | -- | $105,800 |
| 2010 | -- | $105,800 |
| 2009 | -- | $105,800 |
| 2008 | -- | $105,800 |
| 2007 | -- | $105,800 +12.9% |
| 2006 | -- | $93,700 |
| 2005 | -- | $93,700 |
| 2004 | -- | $93,700 +17.1% |
| 2003 | -- | $80,000 |
| 2002 | -- | $80,000 |
| 2001 | -- | $80,000 +0.9% |
| 2000 | -- | $79,300 |
Find assessor info on the county website
Monthly payment
Climate risks
Neighborhood: 14001
Nearby schools
GreatSchools rating
- 8/10Akron Elementary SchoolGrades: PK-5Distance: 0.1 mi
- 7/10Akron Middle SchoolGrades: 6-8Distance: 0.1 mi
- 6/10Akron High SchoolGrades: 9-12Distance: 0.1 mi
Schools provided by the listing agent
- District: Akron
Source: NYSAMLSs. This data may not be complete. We recommend contacting the local school district to confirm school assignments for this home.
- $190,7003 bd2 ba1.7k sqft62 Bloomingdale Ave, Akron, NY 14001Off Market
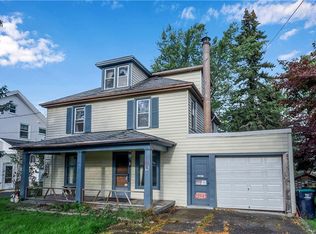
- $301,7003 bd2 ba1.7k sqft5 Indianola Ave, Akron, NY 14001Off Market
- $220,4003 bd1 ba1.4k sqft64 Bloomingdale Ave, Akron, NY 14001Off Market
- $137,0564 bd2 ba3.2k sqft50 Bloomingdale Ave, Akron, NY 14001Off Market
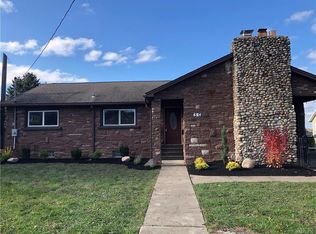
- $20,000-- bd-- ba-- sqft50 Bloomingdale Ave, Akron, NY 14001Off Market
- $368,1004 bd2 ba1.6k sqft50 Bloomingdale Ave, Akron, NY 14001Off Market
- $180,4003 bd1 ba936 sqft7 Indianola Ave, Akron, NY 14001Off Market
- $226,4002 bd1 ba2.6k sqft66 Bloomingdale Ave, Akron, NY 14001Off Market
A local agent can set up tours, give advice and negotiate with sellers.
Similar homes
- $224,9003 bd1 ba936 sqft9304 Fisk Rd, Akron, NY 14001For Sale

 MLS ID #B1702454, Michele M Tracy, Listing by: HUNT Real Estate ERA. NYSAMLSs
 - $285,0005 bd3 ba1.8k sqft1183 Lewiston Rd, Basom, NY 14013For Sale
 MLS ID #B1703058, Rita A Zambito, Listing by: Berkshire Hathaway Homeservices Zambito Realtors. NYSAMLSs
 - $339,0003 bd2 ba1.9k sqft6748 Cedar St, Akron, NY 14001For Sale
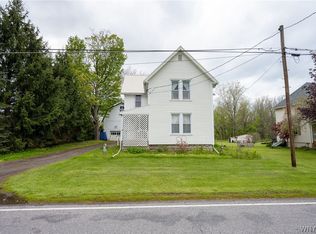 MLS ID #B1683182, Michelle McCulloch, Listing by: WNY Metro Roberts Realty. NYSAMLSs
 - $275,0003 bd1 ba1.3k sqft2375 N French Rd, East Amherst, NY 14051For Sale
 MLS ID #B1701866, Kiersten Minnick, Listing by: Keller Williams Realty WNY. NYSAMLSs
 - $289,9003 bd2 ba1.6k sqft50 Maple Dr, Bowmansville, NY 14026For SaleMLS ID #B1691881, Austin Chandler, Listing by: Keller Williams Realty WNY. NYSAMLSs
- $264,9003 bd2 ba1.7k sqft256 Country Pkwy, Amherst, NY 14221For SaleMLS ID #B1702667, Ryan Daley, Listing by: Keller Williams Realty Lancaster. NYSAMLSs
- $299,9003 bd2 ba1.9k sqft5500 Keck Rd, Lockport, NY 14094For SaleMLS ID #B1702356, Kathleen M DiMillo, Listing by: HUNT Real Estate ERA. NYSAMLSs
- $325,0003 bd2 ba1.7k sqft4497 Gentwood Dr, Williamsville, NY 14221For SaleMLS ID #B1702936, Kathleen Harvey, Listing by: Realty ONE Group Empower. NYSAMLSs
- $299,9003 bd1 ba1.2k sqft79 Pleasant Ave, Lancaster, NY 14086For SaleMLS ID #B1701968, Erin O'Connell, Listing by: HUNT Real Estate ERA. NYSAMLSs
- $259,9003 bd1 ba1k sqft7122 Salt Rd, Clarence Center, NY 14032For SaleMLS ID #B1699550, Bonita Ann Dwyer, Listing by: Howard Hanna WNY Inc.. NYSAMLSs
- $200,0004 bd1 ba1.6k sqft12114 Meahl Rd, Akron, NY 14001For SaleMLS ID #B1695812, Deborah A Ruggieri, Listing by: Robert E. Schaff, Ltd. NYSAMLSs
- $305,0004 bd2 ba1.6k sqft19 Cowing St, Depew, NY 14043For SaleMLS ID #B1702239, Cindy A Jones, Listing by: Howard Hanna WNY Inc.. NYSAMLSs
- $240,0003 bd1 ba1.5k sqft1554 Westcott Ave, Alden, NY 14004For SaleMLS ID #B1702243, Cheyanne R Seelau, Listing by: HUNT Real Estate ERA. NYSAMLSs
- $299,9003 bd3 ba2k sqft217 Three Rod Rd, Alden, NY 14004For SaleMLS ID #B1685818, John P Stewart, Listing by: Own NY Real Estate LLC. NYSAMLSs
- $329,9003 bd2 ba1.6k sqft76 Doehaven Cir, Depew, NY 14043For SaleMLS ID #B1700288, Lisa C Schmidle, Listing by: Howard Hanna WNY Inc.. NYSAMLSs
- $299,9003 bd2 ba1.9k sqft13134 Broadway St, Alden, NY 14004For SaleMLS ID #11801943, Randy Moyer, Listing by: MOYER AUCTION & ESTATE CO. My State MLS
- $--3 bd2 ba1.6k sqft5 Bridlepath Ln, Lancaster, NY 14086AuctionAuction.com 2
- $299,0003 bd2 ba1.5k sqft92 Steinfeldt Rd, Lancaster, NY 14086For SaleMLS ID #B1694463, Jennifer Malke, Listing by: Nichol City Realty. NYSAMLSs
- $290,0004 bd2 ba1.2k sqft65 Pleasant View Dr, Lancaster, NY 14086For SaleMLS ID #B1696274, Brianna Maloney, Listing by: Howard Hanna WNY Inc.. NYSAMLSs
- $--4 bd2 ba1.9k sqft2435 Angling Rd, Corfu, NY 14036AuctionAuction.com 1
