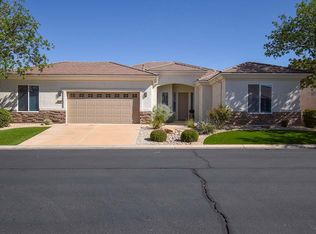
55+ ON THE GOLF COURSE! Beautiful golf course and Pine Valley Mountain views highlight this charming, upgraded Windsong model, located near the end of a quiet cul-de-sac. Enjoy the views from the back of the home and the inviting patio, complete with a hot tub and built-in BBQ--perfect for relaxing or entertaining. Inside, the open great room creates a comfortable, spacious feel. The home features 2 bedrooms, 2 baths and a den with custom maple built-in shelving. The living room includes a fireplace and custom maple entertainment center. The beautifully finished kitchen features cherry cabinetry, hickory floors, granite countertops, tile backsplash, stainless steel appliances and double ovens. Some furniture included.
Pending
$590,000
1554 W Poppy Hills Cir, St George, UT 84790
2beds
2baths
1,718sqft
Single Family Residence
Built in 1998
3,484 Square Feet Lot
$587,700 Zestimate®
$343/sqft
$180/mo HOA
What's special
Hot tubHickory floorsInviting patioBuilt-in bbqBeautifully finished kitchenTile backsplashStainless steel appliances
- 25 days
- 314
- 15
Zillow last checked:
Listing updated:
Listed by:
JULIE A KUNZLER 435-229-8599,
REALTYPATH (FIDELITY ST GEORGE)
Source: WCBR,MLS#: 26-276491
Facts & features
Interior
Bedrooms & bathrooms
- Bedrooms: 2
- Bathrooms: 2
Bedroom 2
- Level: Main
Bathroom
- Level: Main
Bathroom
- Level: Main
Den
- Level: Main
Heating
- Natural Gas
Cooling
- Central Air, None
Features
- Number of fireplaces: 1
Interior area
- Total structure area: 1,718
- Total interior livable area: 1,718 sqft
- Finished area above ground: 1,718
Video & virtual tour
Property
Parking
- Total spaces: 2
- Parking features: Attached, Garage Door Opener
- Attached garage spaces: 2
Accessibility
- Accessibility features: Accessible Central Living Area, Accessible Common Area
Features
- Stories: 1
- Has view: Yes
- View description: Golf Course, Mountain(s)
Lot
- Size: 3,484 Square Feet
- Features: On Golf Course, Curbs & Gutters, Level
Details
- Parcel number: SGSUR11A3
- Zoning description: Residential
Construction
Type & style
- Home type: SingleFamily
- Property subtype: Single Family Residence
Materials
- Rock, Stucco
- Foundation: Slab
- Roof: Tile
Condition
- Built & Standing
- Year built: 1998
Utilities & green energy
- Water: Culinary
- Utilities for property: Dixie Power, Electricity Connected, Natural Gas Connected
Community & HOA
Community
- Subdivision: SUN RIVER
HOA
- Has HOA: Yes
- Services included: Pickleball Court, Common Area Maintenance, Tennis Courts, Putting Green, Clubhouse
- HOA fee: $180 monthly
Location
- Region: St George
Financial & listing details
- Price per square foot: $343/sqft
- Tax assessed value: $516,300
- Annual tax amount: $1,868
- Date on market: 9/24/2026
- Cumulative days on market: 27 days
- Listing terms: FHA,Conventional,Cash
- Inclusions: Wired for Cable, Window, Double Pane, Window Coverings, Water Softner, Owned, Walk-in Closet(s), Storm Doors, Sprinkler, Full, Sprinkler, Auto, Refrigerator, Range Hood, Patio, Covered, Oven/Range, Freestnd, Oven/Range, Built-in, Microwave, Landscaped, Full, Home Warranty, Garden Tub, Fenced, Partial, Dryer, Disposal, Dishwasher, Ceiling Fan(s), Built in Barbecue, Bay/Box Windows, Bath, Sep Tub/Shwr
- Electric utility on property: Yes
- Road surface type: Paved
Estimated market value
$587,700
$558,000 - $617,000
$1,953/mo
Price history
| Date | Event | Price |
|---|---|---|
| 9/29/2026 | Pending sale | $590,000$343/sqft |
Source: WCBR #26-276491 Report a problem | ||
| 9/24/2026 | Listed for sale | $590,000+9.3%$343/sqft |
Source: WCBR #26-276491 Report a problem | ||
| 4/11/2024 | Sold | -- |
Source: WCBR #24-247390 Report a problem | ||
| 1/26/2024 | Pending sale | $539,900$314/sqft |
Source: WCBR #24-247390 Report a problem | ||
| 1/18/2024 | Listed for sale | $539,900$314/sqft |
Source: WCBR #24-247390 Report a problem | ||
Public tax history
| Year | Property taxes | Tax assessment |
|---|---|---|
| 2025 | -- | $283,965 +7.2% |
| 2024 | $517 -84.9% | $264,880 -48.4% |
| 2023 | $3,434 -5.5% | $513,100 +0.5% |
| 2022 | $3,633 +2.2% | $510,500 +24.6% |
| 2021 | $3,555 +7.9% | $409,700 +14.6% |
| 2020 | $3,294 +0.2% | $357,500 +2.5% |
| 2019 | $3,289 -2% | $348,700 +4.5% |
| 2018 | $3,356 +1.5% | $333,600 +4.3% |
| 2017 | $3,308 | $319,700 +7.7% |
| 2016 | $3,308 +0.4% | $296,900 +5.1% |
| 2015 | $3,294 | $282,500 +0.6% |
| 2014 | $3,294 -1.3% | $280,800 +3% |
| 2013 | $3,337 -4.5% | $272,500 +2.6% |
| 2012 | $3,496 +74.6% | $265,600 +75.2% |
| 2011 | $2,003 +5.8% | $151,630 +0.4% |
| 2010 | $1,892 +50.6% | $151,080 +7.2% |
| 2009 | $1,257 -20.4% | $140,870 -20.4% |
| 2008 | $1,580 | $177,070 +16.9% |
| 2006 | -- | $151,495 |
| 2005 | -- | -- |
Find assessor info on the county website
Monthly payment
Est. payment
Payment breakdown
Explore the cost of this home by adjusting the details. Changes won't be saved.Climate risks
Neighborhood: 84790
Nearby schools
Schools provided by the listing agent
- Elementary: Bloomington Elementary
- Middle: Dixie Middle
- High: Dixie High
Source: WCBR. This data may not be complete. We recommend contacting the local school district to confirm school assignments for this home.
- $478,4002 bd2 ba1.4k sqft1548 W Poppy Hills Cir, St George, UT 84790Off Market
- $528,4002 bd2 ba1.8k sqft1560 W Poppy Hills Cir, St George, UT 84790Off Market
- $461,1002 bd2 ba1.4k sqft1542 W Poppy Hills Cir, St George, UT 84790Off Market
- $406,9002 bd2 ba1.5k sqft1569 W Poppy Hills Cir, St George, UT 84790Off Market

Similar homes
- $570,0002 bd3 ba2.1k sqft1691 W Sunkissed Dr, Saint George, UT 84790For Sale
 MLS ID #26-276742, JOSHUA CRAM, ENGEL & VOLKERS ST GEORGE. WCBR
- $579,9002 bd2 ba1.6k sqft4279 S Painted Finch Dr, St George, UT 84790For Sale
 MLS ID #26-277136, GAYLEN H HUNT, KW Ascend Keller Williams Realty. WCBR
- $585,0003 bd3 ba2.3k sqft1720 W Spirit Walker Dr, Saint George, UT 84790For Sale
 MLS ID #26-276092, STEVE G. HARRINGTON, RE/MAX ASSOCIATES ST GEORGE. WCBR
- $529,9003 bd2 ba1.7k sqft4983 Bonita Bay Dr, Saint George, UT 84790For Sale By Owner

- $549,0005 bd4 ba2.5k sqft3526 S 1470 W, Saint George, UT 84790For Sale
 MLS ID #2188629, Charles D Medalie, Reeve Real Estate. UtahRealEstate.com
- $573,9452 bd2 ba1.5k sqft6098 S Dalea Ln, Saint George, UT 84790New ConstructionUtahRealEstate.com
- $685,0003 bd2 ba1.7k sqft4779 Ironwood Dr, Saint George, UT 84790For SaleMLS ID #2174699, Chris Warhurst, Real Estate Essentials (St George). UtahRealEstate.com
- $553,2242 bd2 ba1.4k sqft1198 W Santolina Ln, Saint George, UT 84790New ConstructionUtahRealEstate.com
