Rare opportunity in one of the most sought-after boutique buildings in Old Town/Gold Coast. This 1 bedroom/ 1 bathroom unit at Kilmer House is offered in original condition. This unit is a blank canvas for full rehab, so you can bring your dream home to life. Prime, West-facing unit with spacious layout, tons of storage, private balcony and a view of the pool. Kilmer House is an intimate, 6-story mid-rise, elevator building in an unbeatable location at the intersection of Old Town and the Gold Coast. Lake Michigan and North Avenue Beach are just blocks away, and the beauty of Lincoln Park is just up the street. Boutique shopping, and popular restaurants & cafes are all within a short stroll. CTA bus and the Sedgwick L stop offer easy commuting options around the city. Rental parking options in the building. Need more space? The neighboring unit is also available for purchase. Combine both side-by-side residences to create a rare, oversized custom floor plan and build even more value. Priced to reflect condition and being sold as-is, this is your chance to renovate and build your perfect home in one of Chicago's favorite locations!
Contingent
$175,000
1555 N Sandburg Ter APT 311K, Chicago, IL 60610
1beds
--sqft
:
Get pre-qualified$2,220/mo
Condominium, Single Family Residence
Built in 1971
-- sqft lot
$175,700 Zestimate®
$--/sqft
$832/mo HOA
What's special
Private balconyView of the poolPrime west-facing unitTons of storageSpacious layout
- 27 days |
- 826 |
- 38 |
Likely to sell faster than
Zillow last checked:
Listing updated:
Listed by:
Chuck Gullett 312-563-5300,
Best Chicago Properties, LLC
Source: MRED as distributed by MLS GRID,MLS#: 12696287
Facts & features
Interior
Bedrooms & bathrooms
- Bedrooms: 1
- Bathrooms: 1
- Full bathrooms: 1
Rooms
- Room types: Walk In Closet
Primary bedroom
- Features: Window Treatments (Blinds)
- Level: Main
- Area: 252 Square Feet
- Dimensions: 14X18
Dining room
- Features: Flooring (Carpet)
- Level: Main
- Dimensions: COMBO
Kitchen
- Level: Main
- Area: 64 Square Feet
- Dimensions: 8X8
Living room
- Features: Flooring (Carpet), Window Treatments (Blinds)
- Level: Main
- Area: 360 Square Feet
- Dimensions: 24X15
Walk in closet
- Level: Main
- Area: 20 Square Feet
- Dimensions: 5X4
Heating
- Electric
Cooling
- Wall Unit(s)
Appliances
- Included: Range, Microwave, Dishwasher, Refrigerator
- Laundry: Common Area
Features
- Elevator, Storage, Walk-In Closet(s), Doorman, Lobby
- Basement: None
Interior area
- Total structure area: 0
Property
Parking
- Total spaces: 1
- Parking features: Concrete, Circular Driveway, Heated Garage, Yes, Leased, Attached, Garage
- Attached garage spaces: 1
- Has uncovered spaces: Yes
Accessibility
- Accessibility features: No Disability Access
Features
- Exterior features: Balcony, Outdoor Grill
Details
- Parcel number: 17042070871582
- Special conditions: None
Construction
Type & style
- Home type: Condo
- Property subtype: Condominium, Single Family Residence
Materials
- Brick
- Foundation: Concrete Perimeter
Condition
- New construction: No
- Year built: 1971
Details
- Builder model: MIDRISE
Utilities & green energy
- Electric: Circuit Breakers
- Sewer: Public Sewer
- Water: Lake Michigan
Community & HOA
Community
- Subdivision: Sandburg Village
HOA
- Has HOA: Yes
- Amenities included: Bike Room/Bike Trails, Door Person, Coin Laundry, Elevator in Residence, Exercise Room, Storage, On Site Manager/Engineer, Party Room, Pool, Receiving Room, Security Door Lock(s), Service Elevator(s), Tennis Court(s), Laundry, Elevator(s), Security
- Services included: Heat, Air Conditioning, Water, Insurance, Security, Doorman, Cable TV, Exterior Maintenance, Lawn Care, Scavenger, Snow Removal, Internet
- HOA fee: $832 monthly
Location
- Region: Chicago
Financial & listing details
- Tax assessed value: $250,340
- Annual tax amount: $5,029
- Date on market: 7/6/2026
- Ownership: Condo
Estimated market value
$175,700
$167,000 - $184,000
$2,663/mo
Price history
| Date | Event | Price |
|---|---|---|
| 7/13/2026 | Contingent | $175,000 |
Source:  MRED as distributed by MLS GRID #12696287 Report a problem MRED as distributed by MLS GRID #12696287 Report a problem | ||
| 7/6/2026 | Listed for sale | $175,000 |
Source: MRED as distributed by MLS GRID #12696287 Report a problem | ||
Public tax history
| Year | Property taxes | Tax assessment |
|---|---|---|
| 2024 | $5,030 +13.5% | $25,034 +19.2% |
| 2023 | $4,431 +2.6% | $20,999 |
| 2022 | $4,319 +2.3% | $20,999 |
| 2021 | $4,223 -7.7% | $20,999 +2.2% |
| 2020 | $4,575 +2.2% | $20,539 -7.8% |
| 2019 | $4,478 +1.7% | $22,288 |
| 2018 | $4,403 +9.5% | $22,288 +19.3% |
| 2017 | $4,022 +7.5% | $18,682 |
| 2016 | $3,742 +9.3% | $18,682 |
| 2015 | $3,423 +10.6% | $18,682 +11.9% |
| 2014 | $3,097 +0.5% | $16,690 -1.5% |
| 2013 | $3,080 -1.6% | $16,936 -2.9% |
| 2012 | $3,131 +12.7% | $17,447 +1.8% |
| 2011 | $2,778 -0.4% | $17,141 |
| 2010 | $2,789 -8.2% | $17,141 -12% |
| 2009 | $3,037 +7.3% | $19,478 -1.3% |
| 2008 | $2,831 +1% | $19,736 |
| 2007 | $2,803 -1.1% | $19,736 |
| 2006 | $2,833 -1.7% | $19,736 +11.8% |
| 2005 | $2,884 +1% | $17,647 |
| 2004 | $2,854 +2.2% | $17,647 |
| 2003 | $2,792 +41.8% | $17,647 +61% |
| 2002 | $1,969 +3.7% | $10,960 |
| 2001 | $1,898 +9.1% | $10,960 |
| 2000 | $1,739 -0.7% | $10,960 +21% |
| 1999 | $1,751 | $9,055 |
Find assessor info on the county website
Monthly payment
Est. payment
Payment breakdown
Explore the cost of this home by adjusting the details. Changes won't be saved.Climate risks
Neighborhood: Old Town
Nearby schools
GreatSchools rating
- 4/10Ogden Elementary SchoolGrades: PK-8Distance: 0.7 mi
- 7/10Lincoln Park High SchoolGrades: 9-12Distance: 0.9 mi
Schools provided by the listing agent
- Elementary: Ogden Elementary
- Middle: Ogden Elementary
- High: Lincoln Park High School
- District: 299
Source: MRED as distributed by MLS GRID. This data may not be complete. We recommend contacting the local school district to confirm school assignments for this home.
- $588,3002 bd2 ba-- sqft1555 N Sandburg Ter #3812J, Chicago, IL 60610Off Market
- $370,900-- bd-- ba875 sqft1555 N Sandburg Ter #3815J, Chicago, IL 60610Off Market
- $554,2001 bd1 ba765 sqft1555 N Sandburg Ter APT 101K, Chicago, IL 60610Off Market

- $5,8503 bd2 ba1.6k sqft1555 N Sandburg Ter APT 201, Chicago, IL 60610For Rent
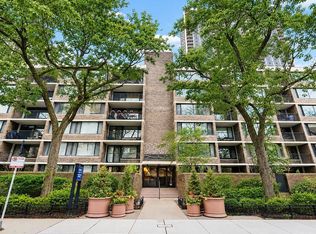
- $477,0003 bd2 ba1.3k sqft1555 N Sandburg Ter APT 301K, Chicago, IL 60610Off Market
- $425,0003 bd2 ba1.5k sqft1555 N Sandburg Ter APT 401K, Chicago, IL 60610Sold
- $411,9001 bd1 ba765 sqft1555 N Sandburg Ter APT 501K, Chicago, IL 60610Off Market
- $343,4001 bd1 ba765 sqft1555 N Sandburg Ter APT 601K, Chicago, IL 60610Off Market
- $450,0003 bd2 ba1.4k sqft1555 N Sandburg Ter APT 102K, Chicago, IL 60610Sold
A local agent can set up tours, give advice and negotiate with sellers.
Similar homes
- $200,0001 bd1 ba619 sqft1560 N Sandburg Ter APT 1905J, Chicago, IL 60610New
 MLS ID #12703523, BJ Tregoning, Redfin Corporation. MRED as distributed by MLS GRID
 - $174,900-- bd1 ba511 sqft1 E Scott St APT 2002, Chicago, IL 60610Active
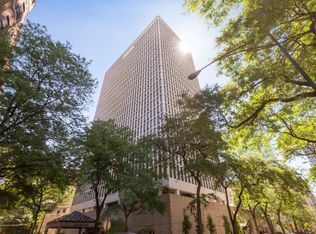 MLS ID #12681972, Kimberly Kappelman, Compass. MRED as distributed by MLS GRID
 - $174,9001 bd1 ba900 sqft3520 N Lake Shore Dr APT 3K, Chicago, IL 60657Active
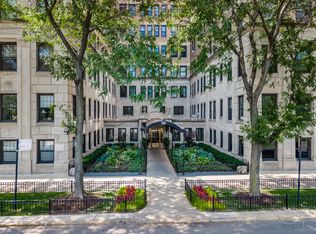 MLS ID #12714673, Brian Ruff, Coldwell Banker Real Estate Group. MRED as distributed by MLS GRID
 - $179,9002 bd2 ba1.3k sqft2605 S Indiana Ave Unit 402, Chicago, IL 60616Active
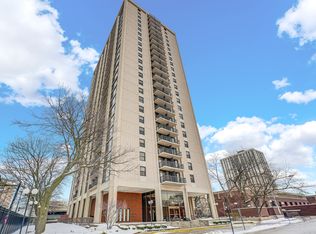 MLS ID #12716586, James Mattz, Keller Williams Preferred Rlty. MRED as distributed by MLS GRID
 - $169,900-- bd1 ba572 sqft253 E Delaware Pl APT 7H, Chicago, IL 60611Price ChangeMLS ID #12655317, Irene Yungerman, Baird & Warner. MRED as distributed by MLS GRID
- $179,000-- bd1 ba550 sqft440 N McClurg Ct APT 407-S, Chicago, IL 60611ActiveMLS ID #12697025, Nancy McAdam, Jameson Sotheby's Intl Realty. MRED as distributed by MLS GRID
- $184,900-- bd1 ba-- sqft260 E Chestnut St APT 409, Chicago, IL 60611ActiveMLS ID #12666334, Johanna Cruz, REMAX Legends. MRED as distributed by MLS GRID
- $150,0001 bd1 ba695 sqft345 E Eastgate Pl APT 604, Chicago, IL 60616NewMLS ID #12721804, Janeen Hayes, Best Chicago Properties, LLC. MRED as distributed by MLS GRID
- $175,000-- bd1 ba570 sqft3550 N Lake Shore Dr APT 228, Chicago, IL 60657ActiveMLS ID #12706414, Ross Wall, @properties Christie's International Real Estate. MRED as distributed by MLS GRID
- $167,0002 bd1 ba-- sqft5052 N Marine Dr APT D3, Chicago, IL 60640NewMLS ID #12718561, Brian Grienenberger, Baird & Warner. MRED as distributed by MLS GRID
- $230,0001 bd1 ba900 sqft1150 N Lake Shore Dr APT 8K, Chicago, IL 60611NewMLS ID #12720297, Arthur Rothschild, Jameson Sotheby's Intl Realty. MRED as distributed by MLS GRID
- $179,900-- bd1 ba-- sqft3550 N Lake Shore Dr APT 1714, Chicago, IL 60657ActiveMLS ID #12709347, Kevin Tatum, @properties Christie's International Real Estate. MRED as distributed by MLS GRID
- $220,000-- bd1 ba600 sqft777 N Michigan Ave APT 3407, Chicago, IL 60611NewMLS ID #12715215, Michael J Frank, GRI, Keller Williams Preferred Realty. MRED as distributed by MLS GRID
- $259,0001 bd1 ba750 sqft33 W Delaware Pl APT 14F, Chicago, IL 60610ActiveMLS ID #12710519, Grigory Pekarsky, Vesta Preferred LLC. MRED as distributed by MLS GRID
- $199,000-- bd1 ba500 sqft2400 N Lakeview Ave APT 1116, Chicago, IL 60614ActiveMLS ID #12695071, Elias Masud, Compass. MRED as distributed by MLS GRID
- $185,0001 bd1 ba-- sqft2909 N Sheridan Rd APT 605, Chicago, IL 60657ActiveMLS ID #12554592, Santiago Valdez, Compass. MRED as distributed by MLS GRID
- $212,5001 bd1 ba900 sqft780 S Federal St APT 604, Chicago, IL 60605NewMLS ID #12715343, Terrie Whittaker, Redfin Corporation. MRED as distributed by MLS GRID
- $169,9001 bd1 ba850 sqft5056 N Marine Dr #4A, Chicago, IL 60640Re-activatedMLS ID #12695459, Souk Supantavong, Coldwell Banker Realty. MRED as distributed by MLS GRID
- $155,0001 bd1 ba750 sqft6030 N Sheridan Rd APT 1911, Chicago, IL 60660NewMLS ID #12716270, Stephanie Sullivan, Baird & Warner. MRED as distributed by MLS GRID
- $224,9991 bd1 ba800 sqft211 E Ohio St APT 817, Chicago, IL 60611ActiveMLS ID #12716136, Izzaldean Matariyeh, City Living Realty Inc.. MRED as distributed by MLS GRID
