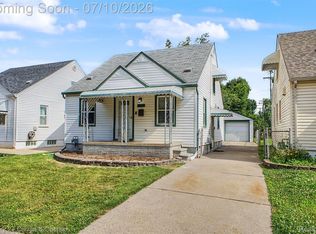
Discover a charming 3-bedroom bungalow in Allen Park. Combining modern updates with classic charm. This home features an inviting living room, updated kitchen with modern appliances, and a connected dining area. Three bedrooms offer comfort, while two bathrooms provide convenience. A standout feature is the finished basement, which offers versatility for various uses and includes an additional bathroom. The fenced backyard is perfect for outdoor enjoyment. Other highlights include a detached 2 car garage, updated lighting, and easy access to amenities and highways. Situated in desirable Allen Park, this home offers suburban tranquility and urban convenience. Don't miss the chance to make this updated bungalow your own.
Pending
$249,999
15551 Warwick Ave, Allen Park, MI 48101
3beds
1,950sqft
:
Get pre-qualified$1,980/mo
Single Family Residence
Built in 1949
4,791 Square Feet Lot
$250,100 Zestimate®
$128/sqft
$-- HOA
What's special
- 60 days |
- 983 |
- 86 |
Zillow last checked:
Listing updated:
Listed by:
Moe Kharroubi 313-561-0900,
RE/MAX Team 2000 313-561-0900
Source: Realcomp II,MLS#: 20261020102
Facts & features
Interior
Bedrooms & bathrooms
- Bedrooms: 3
- Bathrooms: 2
- Full bathrooms: 2
Bedroom
- Level: Second
- Area: 600
- Dimensions: 20 X 30
Bedroom
- Level: Entry
- Area: 72
- Dimensions: 8 X 9
Bedroom
- Level: Entry
- Area: 81
- Dimensions: 9 X 9
Other
- Level: Entry
Other
- Level: Basement
Heating
- Forced Air, Natural Gas
Cooling
- Central Air
Features
- Basement: Finished
- Has fireplace: No
Interior area
- Total interior livable area: 1,950 sqft
- Finished area above ground: 1,100
- Finished area below ground: 850
Property
Parking
- Total spaces: 2
- Parking features: Two Car Garage, Detached
- Garage spaces: 2
Features
- Levels: Two
- Stories: 2
- Entry location: GroundLevel
- Pool features: None
Lot
- Size: 4,791 Square Feet
- Dimensions: 39 x 125
Details
- Parcel number: 30007020010002
- Special conditions: Short Sale No,Standard
Construction
Type & style
- Home type: SingleFamily
- Architectural style: Bungalow
- Property subtype: Single Family Residence
Materials
- Brick
- Foundation: Basement, Poured
Condition
- New construction: No
- Year built: 1949
- Major remodel year: 2023
Utilities & green energy
- Sewer: Public Sewer
- Water: Other
Community & HOA
Community
- Subdivision: ALLEN GROVE SUB
HOA
- Has HOA: No
Location
- Region: Allen Park
Financial & listing details
- Price per square foot: $128/sqft
- Tax assessed value: $91,140
- Annual tax amount: $3,693
- Date on market: 3/29/2026
- Cumulative days on market: 60 days
- Listing agreement: Exclusive Right To Sell
- Listing terms: Cash,Conventional,FHA,Va Loan
Estimated market value
$250,100
$238,000 - $263,000
$2,028/mo
Price history
| Date | Event | Price |
|---|---|---|
| 7/17/2026 | Pending sale | $249,999$128/sqft |
Source:  Realcomp II #20261020102 Report a problem Realcomp II #20261020102 Report a problem | ||
| 7/6/2026 | Listed for sale | $249,999$128/sqft |
Source: Realcomp II #20261020102 Report a problem | ||
| 5/12/2026 | Pending sale | $249,999$128/sqft |
Source: Realcomp II #20261020102 Report a problem | ||
| 3/29/2026 | Listed for sale | $249,999+10.1%$128/sqft |
Source: Realcomp II #20261020102 Report a problem | ||
| 10/26/2023 | Sold | $227,000+16.4%$116/sqft |
Source: Realcomp II #20230065881 Report a problem | ||
| 8/14/2023 | Pending sale | $195,000$100/sqft |
Source: Realcomp II #20230065881 Report a problem | ||
| 8/12/2023 | Listed for sale | $195,000+148.4%$100/sqft |
Source: Realcomp II #20230065881 Report a problem | ||
| 8/20/2014 | Listing removed | $78,500$40/sqft |
Source: CENTURY 21 Curran & Christie #214066409 Report a problem | ||
| 7/4/2014 | Listed for sale | $78,500+31.1%$40/sqft |
Source: Century 21 Curran & Christie #214066409 Report a problem | ||
| 12/14/2011 | Sold | $59,900$31/sqft |
Source:  MiRealSource #20020515 Report a problem MiRealSource #20020515 Report a problem | ||
| 10/19/2011 | Listed for sale | $59,900$31/sqft |
Source: REAL ESTATE UNLIMITED, INC. #211109020 Report a problem | ||
Public tax history
| Year | Property taxes | Tax assessment |
|---|---|---|
| 2025 | -- | $88,400 +18.7% |
| 2024 | -- | $74,500 +13.2% |
| 2023 | -- | $65,800 +10.2% |
| 2022 | -- | $59,700 +8% |
| 2021 | -- | $55,300 |
| 2020 | $1,698 +2.6% | $55,300 +10.2% |
| 2019 | $1,655 | $50,200 +21% |
| 2018 | $1,655 | $41,500 +1.2% |
| 2017 | -- | $41,000 +0.5% |
| 2016 | $1,481 | $40,800 +9.7% |
| 2015 | $1,481 -52.9% | $37,200 +16.6% |
| 2013 | $3,144 +112.2% | $31,900 +3.9% |
| 2012 | $1,481 | $30,700 -27.4% |
| 2010 | -- | $42,300 -13.8% |
| 2009 | -- | $49,100 -18.3% |
| 2008 | -- | $60,100 -4% |
| 2007 | -- | $62,600 |
| 2005 | -- | $62,600 +2.3% |
| 2003 | -- | $61,200 +61.3% |
| 2001 | -- | $37,933 +5.2% |
| 1999 | $1,294 | $36,072 |
Find assessor info on the county website
Monthly payment
Est. payment
Payment breakdown
Explore the cost of this home by adjusting the details. Changes won't be saved.Climate risks
Neighborhood: 48101
Nearby schools
GreatSchools rating
- NARogers Early Elementary SchoolGrades: PK-1Distance: 0.7 mi
- 4/10Julian O. Strong Middle SchoolGrades: 6-8Distance: 1.3 mi
- 6/10Melvindale High SchoolGrades: 9-12Distance: 0.6 mi
- $110,0793 bd1 ba1k sqft15559 Warwick Ave, Allen Park, MI 48101Sold

- $167,000-- bd1 ba1k sqft15543 Warwick Ave, Allen Park, MI 48101Off Market
- $167,000-- bd1 ba1k sqft15567 Warwick Ave, Allen Park, MI 48101Off Market
- $131,2003 bd1 ba923 sqft15535 Warwick Ave, Allen Park, MI 48101Off Market
- $175,0003 bd1 ba1k sqft15575 Warwick Ave, Allen Park, MI 48101Sold
- $173,000-- bd1 ba859 sqft15583 Warwick Ave, Allen Park, MI 48101Off Market
- $179,4003 bd1 ba1k sqft15536 Anne Ave, Allen Park, MI 48101Off Market
- $187,900-- bd1 ba962 sqft15546 Anne Ave, Allen Park, MI 48101Off Market
A local agent can set up tours, give advice and negotiate with sellers.
Similar homes
- $264,9003 bd2 ba1.6k sqft15110 Drake St, Southgate, MI 48195For Sale

 MLS ID #20261055229, Charles N Tamou, Top Agent Realty. Realcomp II
 - $249,0003 bd1 ba1k sqft18825 Hanna St, Melvindale, MI 48122For Sale
 MLS ID #20261042651, Natalie Goodwin Vanoyen, RE/MAX Classic. Realcomp II
 - $215,0003 bd2 ba1.4k sqft21032 Carlysle St, Dearborn, MI 48124For Sale
 MLS ID #20261051441, Leah G Sohlden, Century 21 Curran & Oberski. Realcomp II
 - $259,9004 bd2 ba1.5k sqft24903 Dunning St, Dearborn, MI 48124For Sale
 MLS ID #20261033859, Frank Alsaghir, RE/MAX Team 2000. Realcomp II
 - $249,9003 bd1 ba1.1k sqft21047 Outer Dr, Dearborn, MI 48124For SaleMLS ID #20261007626, Abraham Elsheick, Empire Realty Group. Realcomp II
- $220,0003 bd2 ba2.1k sqft7910 Orchard Ave, Dearborn, MI 48126For SaleMLS ID #20261055202, Ali T Charara, Century 21 Curran & Oberski. Realcomp II
- $235,0003 bd1 ba1.2k sqft13367 Fordline St, Southgate, MI 48195For SaleMLS ID #20261017968, Leah G Sohlden, Century 21 Curran & Oberski. Realcomp II
- $245,0003 bd2 ba1k sqft22796 Watt Dr, Farmington Hills, MI 48336For SaleMLS ID #20261056835, Athba Yacoub, Keller Williams Advantage. Realcomp II
- $224,9003 bd1 ba1.9k sqft33214 Sheridan St, Garden City, MI 48135For SaleMLS ID #20261054526, Kelley L Merritt, Maxim Properties LLC. Realcomp II
- $229,9003 bd2 ba1.5k sqft1515 Westchester St, Westland, MI 48186For SaleMLS ID #20261030882, Brian J McClory, Sine & Monaghan, LLC. Realcomp II
- $170,0003 bd1 ba1.6k sqft4155 Syracuse St, Dearborn Heights, MI 48125For SaleMLS ID #20261057304, Abdulilah Aljabur, Century 21 Curran & Oberski. Realcomp II
- $239,9004 bd2 ba1.6k sqft33101 Donnelly St, Garden City, MI 48135For SaleMLS ID #20261021451, Frank Alsaghir, RE/MAX Team 2000. Realcomp II
- $234,9003 bd1 ba2k sqft21171 Westhampton Ave, Oak Park, MI 48237For SaleMLS ID #20261021140, Frank Alsaghir, RE/MAX Team 2000. Realcomp II
- $219,9003 bd3 ba2.2k sqft18667 Rutherford St, Detroit, MI 48235For SaleMLS ID #20261055609, Jazmine Collins, ICON Realty Experts, LLC. Realcomp II
- $225,0003 bd1 ba1k sqft450 E Maplehurst St, Ferndale, MI 48220For SaleMLS ID #20261058036, Chris G Pero, Max Broock, REALTORS®-Birmingham. Realcomp II
- $245,0003 bd2 ba1.6k sqft347 Hecht Dr, Madison Heights, MI 48071For SaleMLS ID #20261049463, Erica Fink, KW Metro. Realcomp II
- $230,0003 bd2 ba1.2k sqft9984 Hemingway, Redford, MI 48239For SaleMLS ID #20261050816, Rebecca Gulyas, National Realty Centers, Inc. Realcomp II
- $164,9003 bd1 ba1k sqft4947 Roosevelt Blvd, Dearborn Heights, MI 48125For SaleMLS ID #20261053422, Joseph A Darwish, RE/MAX Team 2000. Realcomp II
- $179,9003 bd1 ba1k sqft28524 Seven Mile Rd, Livonia, MI 48152For SaleMLS ID #20261059024, Karen M Camilleri, Century 21 Professionals Livonia. Realcomp II
- $299,0003 bd1 ba1.6k sqft30723 Lonnie Blvd, Westland, MI 48185For SaleMLS ID #20261057175, Patrick E Ryan Jr, Max Broock, REALTORS®-Bloomfield Hills. Realcomp II
