Discover the perfect blend of style and functionality in this stunning Piper Townhome, offering 4 spacious bedrooms, 2.5 baths, and a 2-car garage. Designed with an open-concept layout, the home features a generous Great Room that flows seamlessly onto an expansive covered Lanai—ideal for indoor-outdoor living. Stylish tile flooring enhances the first-floor main living areas, while the well-appointed kitchen boasts 42" upper cabinets, quartz countertops, a large center island, convenient pantry closet, and stainless steel appliances - perfect for entertaining or everyday living. The luxurious Primary Suite offers a private retreat with an ensuite bath including walk-in closet, dual sinks in adult-height vanity, linen closet, and a sleek walk-in shower. Around town, there are countless dining, shopping, and entertainment options nearby, and Walt Disney World® Resort and Universal Studios Orlando are just a short drive away.
Pending
Price cut: $41K (6/23)
$325,000
1556 CLOUDY COURT, ST CLOUD, FL 34769
4beds
2,027sqft
:
Get pre-qualified$2,389/mo
Townhouse
Built in 2025
3,125 Square Feet Lot
$362,200 Zestimate®
$160/sqft
$250/mo HOA
What's special
Large center islandExpansive covered lanaiQuartz countertopsEnsuite bathOpen-concept layoutPrivate retreatGenerous great room
- 125 days |
- 67 |
- 1 |
Zillow last checked:
Listing updated:
Listed by:
Stephen Wood 321-231-2077,
RISEWELL HOMES FLORIDA LLC 888-827-4421
Source: Stellar MLS,MLS#: O6393252 Originating MLS: Orlando Regional
Originating MLS: Orlando Regional
Facts & features
Interior
Bedrooms & bathrooms
- Bedrooms: 4
- Bathrooms: 3
- Full bathrooms: 2
- 1/2 bathrooms: 1
Rooms
- Room types: Great Room, Utility Room
Primary bedroom
- Features: Walk-In Closet(s)
- Level: Second
- Area: 210 Square Feet
- Dimensions: 14x15
Bedroom 2
- Features: Built-in Closet
- Level: Second
- Area: 110 Square Feet
- Dimensions: 10x11
Bedroom 3
- Features: Built-in Closet
- Level: Second
- Area: 156 Square Feet
- Dimensions: 12x13
Bedroom 4
- Features: Built-in Closet
- Level: Second
- Area: 156 Square Feet
- Dimensions: 12x13
Balcony porch lanai
- Level: First
- Area: 102 Square Feet
- Dimensions: 17x6
Great room
- Level: First
- Area: 312 Square Feet
- Dimensions: 24x13
Kitchen
- Level: First
- Area: 136 Square Feet
- Dimensions: 17x8
Heating
- Central, Electric
Cooling
- Central Air
Appliances
- Included: Dishwasher, Disposal, Microwave, Range
- Laundry: Inside, Laundry Room
Features
- Kitchen/Family Room Combo, Open Floorplan, Solid Surface Counters, Thermostat, Walk-In Closet(s)
- Flooring: Carpet, Ceramic Tile
- Doors: Sliding Doors
- Has fireplace: No
Interior area
- Total structure area: 2,570
- Total interior livable area: 2,027 sqft
Video & virtual tour
Property
Parking
- Total spaces: 2
- Parking features: Driveway
- Attached garage spaces: 2
- Has uncovered spaces: Yes
- Details: Garage Dimensions: 18x20
Features
- Levels: Two
- Stories: 2
- Patio & porch: Covered, Rear Porch
- Exterior features: Sidewalk
Lot
- Size: 3,125 Square Feet
- Dimensions: 25 x 125
- Features: Sidewalk
Details
- Parcel number: 112630065300013040
- Zoning: RES
- Special conditions: None
Construction
Type & style
- Home type: Townhouse
- Architectural style: Contemporary
- Property subtype: Townhouse
- Attached to another structure: Yes
Materials
- Block, Cement Siding, Stucco
- Foundation: Slab
- Roof: Shingle
Condition
- Completed
- New construction: Yes
- Year built: 2025
Details
- Builder model: Piper
- Builder name: Risewell Homes
Utilities & green energy
- Sewer: Public Sewer
- Water: Public
- Utilities for property: Electricity Connected, Fiber Optics, Public, Sewer Connected, Street Lights, Underground Utilities, Water Connected
Community & HOA
Community
- Features: Playground, Sidewalks
- Security: Smoke Detector(s)
- Pet fee: $0 monthly
- Subdivision: SKY LAKES PH 2 & 3
HOA
- Has HOA: Yes
- Amenities included: Playground
- Services included: Maintenance Grounds
- HOA fee: $250 monthly
- HOA name: Edison Management / Melissa Maldonado
- HOA phone: 407-317-5252
Location
- Region: Saint Cloud
Financial & listing details
- Price per square foot: $160/sqft
- Tax assessed value: $45,000
- Annual tax amount: $773
- Date on market: 3/24/2026
- Cumulative days on market: 125 days
- Listing terms: Cash,Conventional,FHA,VA Loan
- Ownership: Fee Simple
- Total actual rent: 0
- Electric utility on property: Yes
- Road surface type: Paved
Estimated market value
$362,200
$344,000 - $380,000
$2,383/mo
Price history
| Date | Event | Price |
|---|---|---|
| 6/30/2026 | Pending sale | $325,000$160/sqft |
Source:  Stellar MLS #O6393252 Report a problem Stellar MLS #O6393252 Report a problem | ||
| 6/23/2026 | Price change | $325,000-11.2%$160/sqft |
Source: Stellar MLS #O6393252 Report a problem | ||
| 5/23/2026 | Price change | $365,990-1%$181/sqft |
Source:  Risewell Homes Report a problem Risewell Homes Report a problem | ||
| 5/21/2026 | Price change | $369,740+1%$182/sqft |
Source: Risewell Homes Report a problem | ||
| 3/24/2026 | Listed for sale | $365,990$181/sqft |
Source: Stellar MLS #O6393252 Report a problem | ||
Public tax history
| Year | Property taxes | Tax assessment |
|---|---|---|
| 2025 | $805 +60.5% | $45,000 |
| 2024 | $502 +46.7% | $45,000 +136.8% |
| 2023 | $342 -0.1% | $19,000 |
| 2022 | $342 | $19,000 |
Find assessor info on the county website
Monthly payment
Est. payment
Payment breakdown
Explore the cost of this home by adjusting the details. Changes won't be saved.Climate risks
Neighborhood: 34769
Nearby schools
GreatSchools rating
- 6/10Michigan Avenue Elementary SchoolGrades: PK-5Distance: 0.7 mi
- 7/10St. Cloud Middle SchoolGrades: 6-8Distance: 0.7 mi
- 4/10St. Cloud High SchoolGrades: PK,9-12Distance: 0.5 mi
Schools provided by the listing agent
- Elementary: Michigan Avenue Elem (K 5)
- Middle: St. Cloud Middle (6-8)
- High: St. Cloud High School
Source: Stellar MLS. This data may not be complete. We recommend contacting the local school district to confirm school assignments for this home.
- $363,9904 bd3 ba2k sqft1560 Cloudy Ct, Saint Cloud, FL 34769Sold
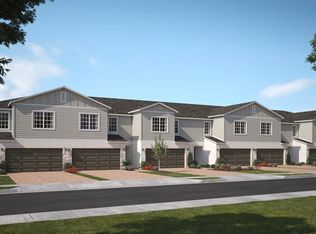
- $367,9903 bd3 ba2k sqft1552 Cloudy Ct, Saint Cloud, FL 34769Sold
- $335,9904 bd3 ba2k sqft1564 Cloudy Ct, Saint Cloud, FL 34769New Construction

- $45,000-- bd-- ba-- sqft1568 Cloudy Ct, Saint Cloud, FL 34769Off Market
- $401,9904 bd3 ba2k sqft2584 Starry Point St, Cloud, FL 34769Sold
- $401,990-- bd-- ba-- sqft2584 Starry Point, Saint Cloud, FL 34769Sold
- $45,000-- bd-- ba-- sqft1572 Cloudy Ct, Saint Cloud, FL 34769Off Market
- $380,9903 bd3 ba2k sqft2580 Starry Point St, Cloud, FL 34769Sold
A local agent can set up tours, give advice and negotiate with sellers.
Similar homes
- $330,0003 bd3 ba1.3k sqft4840 REVOLUTIONARY WAY, ST CLOUD, FL 34769For Sale
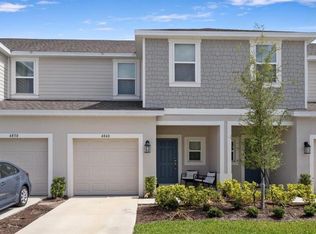
 MLS ID #S5150909, Kamla McGregor Crattic, LPT REALTY, LLC. Stellar MLS
 - $372,9904 bd2 ba1.6k sqft2581 WADEVIEW LOOP, ST CLOUD, FL 34769For Sale
 MLS ID #O6411452, Jennifer Harned, MAINFRAME REAL ESTATE. Stellar MLS
 - $274,9003 bd3 ba1.3k sqft4461 ARLINGTON AVENUE, ST CLOUD, FL 34769For Sale
 MLS ID #O6416533, Maria Fernandez, LA ROSA REALTY CENTRAL FLORIDA LLC. Stellar MLS
 - $399,9994 bd3 ba2.8k sqft1901 NATIONS WAY, ST CLOUD, FL 34769For Sale
 MLS ID #S5146631, Juan Fernandez, DECONOVA INTERNATIONAL GROUP. Stellar MLS
 - $346,0004 bd2 ba1.8k sqft2526 W END DRIVE, ST CLOUD, FL 34772For SaleMLS ID #O6415684, Karen Albright, OPENDOOR BROKERAGE LLC. Stellar MLS
- $365,0004 bd3 ba2.1k sqft1562 SOFTSHELL STREET, ST CLOUD, FL 34771For SaleMLS ID #O6369433, Juan Arvelo Urrutia, A & D GROUP REALTY LLC. Stellar MLS
- $425,0004 bd2 ba1.9k sqft2600 WADEVIEW LOOP, ST CLOUD, FL 34769For SaleMLS ID #S5150774, Maria Ochoa Rondon, FLORIDA REALTY INVESTMENTS. Stellar MLS
- $334,9903 bd3 ba1.6k sqft4870 PRAIRIE PRESERVE RUN NW, ST CLOUD, FL 34772New ConstructionMLS ID #O6358638, Jessica Thomas, ORLANDO PROPERTY ADVISORS. Stellar MLS
- $218,0002 bd2 ba1.2k sqft2113 BETSY ROSS LANE #A, ST CLOUD, FL 34769For SaleMLS ID #S5154232, Myriam Quintero, MY Q REALTY, LLC. Stellar MLS
- $455,0004 bd4 ba2.1k sqft890 E 19TH STREET, ST CLOUD, FL 34769For SaleMLS ID #S5146829, Alex Macherione, LA ROSA REALTY LLC. Stellar MLS
- $403,0004 bd3 ba2.1k sqft4806 PRAIRIE PRESERVE RUN, ST CLOUD, FL 34772For SaleMLS ID #O6392592, Maria Krusch Muller, LA ROSA REALTY LLC. Stellar MLS
- $314,9903 bd3 ba1.6k sqft1859 RED CANYON DRIVE, KISSIMMEE, FL 34744For SaleMLS ID #O6396176, Claudia Viloria, SOGO REAL ESTATE SERVICES LLC. Stellar MLS
- $354,9904 bd3 ba1.6k sqft2720 MEADOW CREST DRIVE, ST CLOUD, FL 34773New ConstructionStellar MLS
- $355,9903 bd2 ba1.5k sqft3040 LAKES CREST AVENUE, ST CLOUD, FL 34772For SaleMLS ID #S5150356, Veronica Caceres, LA ROSA REALTY LLC. Stellar MLS
- $370,0003 bd3 ba1.7k sqft2540 BLOWING BREEZE AVENUE, KISSIMMEE, FL 34744For SaleMLS ID #S5141277, Alberto Tse, HOLDING GOLDEN REAL ESTATE INC. Stellar MLS
- $455,0004 bd3 ba2.2k sqft881 SENECA TRAIL, ST CLOUD, FL 34772For SaleMLS ID #O6422860, Tuan Nguyen, VISTA REALTY INVESTMENT. Stellar MLS
- $339,9003 bd3 ba2.1k sqft1610 MOHEGAN BOULEVARD, KISSIMMEE, FL 34744For SaleMLS ID #O6408062, Trevor Hall, THE SHUGAN GROUP INC. Stellar MLS
- $379,9905 bd3 ba2.2k sqft2811 PARKFIELD ROAD, ST CLOUD, FL 34772For SaleMLS ID #S5151431, Licinio Brizzio, ROAD HOUSE REALTY INC.. Stellar MLS
- $339,5004 bd4 ba1.9k sqft2920 TITLE STREET, KISSIMMEE, FL 34746For SaleMLS ID #O6415903, David Liu, JC PREMIUM REALTY LLC. Stellar MLS
- $324,9003 bd3 ba1.8k sqft4700 CORAL CASTLE DRIVE, KISSIMMEE, FL 34746For SaleMLS ID #S5142989, Alfredo Bastidas, MY REALTY GROUP, LLC.. Stellar MLS
