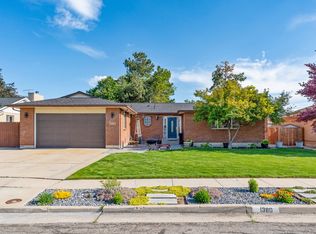
Thoughtfully cared for by the same owner for more than four decades, this Sandy rambler offers over 3,000 square feet, six bedrooms, three bathrooms, and a versatile floor plan with meaningful recent improvements throughout. New carpet and fresh interior paint provide a clean, refreshed feel, while a newer roof, air conditioning/HVAC system, and water heater add to the home's updates. The main level features hardwood flooring through the kitchen and dining areas, a comfortable living room with fireplace, and a kitchen with granite countertops, abundant cabinetry, and generous workspace. Three bedrooms are located on the main level, including the primary suite with its own bathroom. The finished lower level expands the living space with three additional bedrooms, a large family room with wet bar, bathroom, a generous laundry with sink,and plenty of storage, providing flexibility for guests, hobbies, or additional gathering space.An additionalunfinished room offers the potential to be finished as a seventh bedroom, home office, hobby room, or other flex space, depending on the buyer's needs. Outside, the .20-acre lot is fully fenced and landscaped with a flat backyard, small vegetable garden plot, and large covered patio for outdoor dining and entertaining. A two-car attached garage, RV parking, and no HOA complete the property. Set in an established Sandy neighborhood with mountain views, this is a well-cared-for home with meaningful updates, plenty of space, and the opportunity to make it your own.
For sale
$675,000
1556 E Petunia Way S, Sandy, UT 84092
6beds
3,034sqft
Single Family Residence
Built in 1978
8,712 Square Feet Lot
$-- Zestimate®
$222/sqft
$-- HOA
What's special
Rv parkingFlat backyardNewer roofFully fenced and landscapedFresh interior paintNew carpetTwo-car attached garage
- 16 hours
- 272
- 18
Zillow last checked:
Listing updated:
Listed by:
Robert Wolf 801-467-2100,
Summit Sotheby's International Realty
Source: UtahRealEstate.com,MLS#: 2187158
Facts & features
Interior
Bedrooms & bathrooms
- Bedrooms: 6
- Bathrooms: 3
- Full bathrooms: 2
- 3/4 bathrooms: 1
- Main level bedrooms: 3
Rooms
- Room types: Master Bathroom
Primary bedroom
- Level: First
Heating
- Forced Air
Cooling
- Central Air, Ceiling Fan(s)
Appliances
- Included: Dryer, Microwave, Refrigerator, Washer, Disposal
- Laundry: Electric Dryer Hookup
Features
- Wet Bar, Granite Counters
- Flooring: Carpet, Hardwood, Linoleum, Tile
- Doors: Storm Door(s)
- Windows: Blinds, Drapes, Bay Window(s), Double Pane Windows
- Basement: Full
- Number of fireplaces: 1
Interior area
- Total structure area: 3,034
- Total interior livable area: 3,034 sqft
- Finished area above ground: 1,517
- Finished area below ground: 1,365
Video & virtual tour
Property
Parking
- Total spaces: 5
- Parking features: Open, RV Access/Parking
- Attached garage spaces: 2
- Uncovered spaces: 3
Features
- Stories: 2
- Patio & porch: Covered, Covered Patio
- Exterior features: Entry (Foyer)
- Fencing: Full
- Has view: Yes
- View description: Mountain(s)
Lot
- Size: 8,712 Square Feet
- Features: Curb & Gutter, Secluded, Sprinkler: Auto-Full
- Topography: Terrain
- Residential vegetation: Landscaping: Full, Vegetable Garden
Details
- Parcel number: 2809326003
- Zoning: 1108
- Zoning description: Single-Family
Construction
Type & style
- Home type: SingleFamily
- Architectural style: Rambler/Ranch
- Property subtype: Single Family Residence
Materials
- Brick
- Roof: Asphalt
Condition
- Blt./Standing
- New construction: No
- Year built: 1978
- Major remodel year: 2003
Utilities & green energy
- Water: Culinary
- Utilities for property: Natural Gas Connected, Electricity Connected, Sewer Connected, Water Connected
Community & HOA
Community
- Subdivision: White City
HOA
- Has HOA: No
Location
- Region: Sandy
Financial & listing details
- Price per square foot: $222/sqft
- Annual tax amount: $2,940
- Date on market: 9/24/2026
- Listing terms: Cash,Conventional,FHA,VA Loan
- Inclusions: Ceiling Fan, Dryer, Microwave, Range, Refrigerator, Washer
- Exclusions: Video Camera(s)
- Acres allowed for irrigation: 0
- Electric utility on property: Yes
- Road surface type: Paved
Estimated market value
Not available
Estimated sales range
Not available
Not available
Price history
| Date | Event | Price |
|---|---|---|
| 9/24/2026 | Listed for sale | $675,000$222/sqft |
Source:  UtahRealEstate.com #2187158 Report a problem UtahRealEstate.com #2187158 Report a problem | ||
Public tax history
Tax history is unavailable.
Monthly payment
Est. payment
Payment breakdown
Explore the cost of this home by adjusting the details. Changes won't be saved.Climate risks
Neighborhood: 84092
Nearby schools
Schools provided by the listing agent
- Elementary: Willow Canyon
- Middle: Eastmont
- High: Jordan
- District: Canyons
Source: UtahRealEstate.com. This data may not be complete. We recommend contacting the local school district to confirm school assignments for this home.
Similar homes
- $680,0005 bd3 ba2.5k sqft10240 S Locksley Rd E, Sandy, UT 84092For Sale

 MLS ID #2140184, Jennifer Bagley, Presidio Real Estate (River Heights). UtahRealEstate.com
 - $749,0006 bd3 ba3.1k sqft1380 Eastpoint Dr, Sandy, UT 84092For Sale
 MLS ID #2165674, Armond J Werrett, R and R Realty LLC. UtahRealEstate.com
 - $664,9005 bd3 ba2.6k sqft11209 S Christopher Cir, Sandy, UT 84092For Sale
 MLS ID #2165139, Dallas G. Eichers, Berkshire Hathaway HomeServices Utah Properties (Salt Lake). UtahRealEstate.com
 - $698,0006 bd3 ba2.7k sqft2237 E Karalee Way S, Sandy, UT 84092For Sale
 MLS ID #2175927, Rachel P Vaenuku, V7 REALTY SERVICES LLC. UtahRealEstate.com
 - $674,9006 bd3 ba2.5k sqft10802 S Jason Dr, Sandy, UT 84094For SaleMLS ID #2181712, Allen Hua, Realtypath LLC. UtahRealEstate.com
- $679,0006 bd3 ba2.8k sqft1492 E Sandy Hills Dr, Sandy, UT 84093For SaleMLS ID #2130835, Aja Steck, Jefferson Street Properties, LLC. UtahRealEstate.com
- $695,0004 bd3 ba2.2k sqft10313 Countrywood Dr, Sandy, UT 84092For SaleMLS ID #2172371, Ashley E Vongsawad, Peace Tree Realty LLC. UtahRealEstate.com
- $750,0007 bd3 ba3.6k sqft1528 Buttercup Dr, Sandy, UT 84092For SaleMLS ID #2158529, Mahe Akbarian, Realtypath LLC (South Valley). UtahRealEstate.com
- $810,0006 bd4 ba3.9k sqft9709 S Camberley Cir, Sandy, UT 84092For SaleMLS ID #2162830, Christopher Armstrong, Equity Real Estate (NRE). UtahRealEstate.com
- $699,9004 bd3 ba2.2k sqft9495 S Pinedale Cir, Sandy, UT 84092For SaleMLS ID #2178209, Jonathan Hall, Hallmark Real Estate Company of Utah. UtahRealEstate.com
- $599,9003 bd2 ba2.1k sqft10273 S Countrywood Dr, Sandy, UT 84092For SaleMLS ID #2185481, Brian Summers, Century 21 Wasatch Life Realty. UtahRealEstate.com
- $635,0005 bd3 ba2.1k sqft8523 S Kelsch Dr, Sandy, UT 84093For SaleMLS ID #2186142, Joel Carson, Utah Real Estate PC. UtahRealEstate.com
- $779,0004 bd3 ba3.6k sqft1584 E Petunia Way, Sandy, UT 84092For SaleMLS ID #2092480, Alexia Jacobson, Quick Realty, LLC. UtahRealEstate.com
- $674,9005 bd3 ba2.4k sqft11153 S Silver Queen Cir, Sandy, UT 84094For SaleMLS ID #2176675, Nicholas Adle, Realtypath LLC (Fidelity St George). UtahRealEstate.com
- $749,5005 bd3 ba2.8k sqft9322 S Solena Way, Sandy, UT 84093For SaleMLS ID #2183804, David M Seiler, RE/MAX Associates. UtahRealEstate.com
- $699,9005 bd4 ba2.7k sqft1224 E Earl Way, Sandy, UT 84094For SaleMLS ID #2159234, Nader C Khodaverdian, Equity Real Estate (Solid). UtahRealEstate.com
- $675,0005 bd3 ba2.8k sqft9297 S Sneddon Dr E, Sandy, UT 84070For SaleMLS ID #2180929, Tracy C Davis, Chamberlain & Company Realty. UtahRealEstate.com
- $845,0006 bd3 ba2.8k sqft9828 S 2240 E, Sandy, UT 84092For SaleMLS ID #2180152, Ricardo Martinez, PRIME RESIDENTIAL BROKERS. UtahRealEstate.com
- $695,0004 bd4 ba2.7k sqft8745 S 1595 E, Sandy, UT 84093For SaleMLS ID #2173831, Taylor Bassett, Summit Sotheby's International Realty. UtahRealEstate.com
