Welcome to this charming 3 bedroom, 2 bath colonial in the heart of Livonia, conveniently located near shopping, restaurants, and major freeways! Start your mornings relaxing on the inviting front porch. Inside, the spacious living room welcomes you with abundant natural light from the bay windows and flows seamlessly into the formal dining room. The modern kitchen offers plenty of cabinet storage, ample counter space, and stainless steel appliances, with a cozy breakfast nook surrounded by bay windows. The spacious family room features new carpet, a beautiful natural fireplace, and sliding glass doors leading to the expansive back deck. Enjoy outdoor entertaining or relaxing under the pergola on the deck overlooking the fully fenced backyard where all plants in the flower beds around the yard are perennials. The main level is complete with a remodeled full bathroom. Upstairs, the generous primary suite offers ample closet space and direct access to the beautifully remodeled full bathroom with dual sinks. Two additional bedrooms complete the upper level. The remodeled, partially finished basement adds even more room for entertaining, hobbies, or recreation, along with abundant storage space. A 2-car garage and storage shed provides additional convenience and storage. Additional updates include basement waterproofing, giving you added peace of mind. With its desirable Livonia location, thoughtful updates, spacious layout, and inviting outdoor spaces, this home is ready to welcome its next owner!
Pending
$425,000
15565 Hix Ct, Livonia, MI 48154
3beds
2,023sqft
Single Family Residence
Built in 1967
8,276 Square Feet Lot
$435,600 Zestimate®
$210/sqft
$-- HOA
What's special
- 27 days
- 98
- 0
Zillow last checked:
Listing updated:
Listed by:
Abby Schmitt 248-826-6439,
KW Realty Livingston 810-227-5500
Source: Realcomp II,MLS#: 20261081172
Facts & features
Interior
Bedrooms & bathrooms
- Bedrooms: 3
- Bathrooms: 2
- Full bathrooms: 2
Primary bedroom
- Level: Second
- Area: 180
- Dimensions: 12 X 15
Bedroom
- Level: Second
- Area: 132
- Dimensions: 12 X 11
Bedroom
- Level: Second
- Area: 88
- Dimensions: 8 X 11
Other
- Level: Entry
- Area: 28
- Dimensions: 4 X 7
Other
- Level: Second
- Area: 56
- Dimensions: 8 X 7
Other
- Level: Entry
- Area: 99
- Dimensions: 9 X 11
Dining room
- Level: Entry
- Area: 108
- Dimensions: 9 X 12
Family room
- Level: Entry
- Area: 170
- Dimensions: 17 X 10
Kitchen
- Level: Entry
- Area: 99
- Dimensions: 9 X 11
Living room
- Level: Entry
- Area: 165
- Dimensions: 11 X 15
Heating
- Forced Air, Natural Gas
Cooling
- Attic Fan, Ceiling Fans, Central Air
Appliances
- Included: Dryer, Energy Star Qualified Dishwasher, Free Standing Gas Range, Free Standing Refrigerator, Microwave, Stainless Steel Appliances, Washer
- Laundry: Gas Dryer Hookup, Washer Hookup
Features
- Basement: Full,Partially Finished
- Has fireplace: Yes
- Fireplace features: Family Room, Wood Burning
Interior area
- Total interior livable area: 2,023 sqft
- Finished area above ground: 1,723
- Finished area below ground: 300
Property
Parking
- Total spaces: 2
- Parking features: Two Car Garage, Attached, Driveway, Garage Door Opener
- Attached garage spaces: 2
Features
- Levels: Two
- Stories: 2
- Entry location: GroundLevelwSteps
- Patio & porch: Deck, Porch
- Pool features: None
- Fencing: Back Yard,Fenced
Lot
- Size: 8,276 Square Feet
- Dimensions: 65 x 129 x 84 x 125
- Features: Sprinklers
Details
- Additional structures: Sheds
- Parcel number: 46071010157000
- Special conditions: Short Sale No,Standard
- Other equipment: Satellite Dish
Construction
Type & style
- Home type: SingleFamily
- Architectural style: Colonial
- Property subtype: Single Family Residence
Materials
- Aluminum Siding, Brick, Vinyl Siding
- Foundation: Basement, Poured, Sealed Foundation
Condition
- New construction: No
- Year built: 1967
- Major remodel year: 2025
Utilities & green energy
- Sewer: Public Sewer
- Water: Public
- Utilities for property: Cable Available, Underground Utilities
Community & HOA
Community
- Features: Sidewalks
- Security: Carbon Monoxide Detectors, Smoke Detectors
- Subdivision: BLUE GRASS FARMS SUB
HOA
- Has HOA: No
Location
- Region: Livonia
Financial & listing details
- Price per square foot: $210/sqft
- Tax assessed value: $148,513
- Annual tax amount: $6,041
- Date on market: 10/10/2026
- Cumulative days on market: 27 days
- Listing agreement: Exclusive Right To Sell
- Listing terms: Cash,Conventional
Estimated market value
$435,600
$414,000 - $457,000
$2,548/mo
Price history
| Date | Event | Price |
|---|---|---|
| 10/11/2026 | Pending sale | $425,000$210/sqft |
Source:  Realcomp II #20261081172 Report a problem | ||
| 10/10/2026 | Listed for sale | $425,000+72.8%$210/sqft |
Source: Realcomp II #20261081172 Report a problem | ||
| 9/23/2016 | Sold | $246,000+2.7%$122/sqft |
Source: Public Record Report a problem | ||
| 7/22/2016 | Pending sale | $239,500$118/sqft |
Source: RE/MAX Dream Properties #216071875 Report a problem | ||
| 7/20/2016 | Listed for sale | $239,500$118/sqft |
Source: RE/MAX Dream Properties #216071875 Report a problem | ||
Public tax history
| Year | Property taxes | Tax assessment |
|---|---|---|
| 2026 | -- | $182,000 +4.6% |
| 2025 | -- | $174,000 +14.5% |
| 2024 | -- | $152,000 +6.3% |
| 2023 | -- | $143,000 +7.3% |
| 2022 | -- | $133,300 +2.9% |
| 2021 | -- | $129,600 |
| 2020 | $4,960 +2.2% | $129,600 +4% |
| 2019 | $4,855 | $124,600 +7% |
| 2018 | $4,855 | $116,400 +2% |
| 2017 | -- | $114,100 +4.1% |
| 2016 | $3,094 | $109,600 +13.5% |
| 2015 | $3,094 | $96,530 +23.6% |
| 2012 | -- | $78,120 |
| 2005 | $1,289 -55% | -- |
| 2003 | $2,866 | -- |
| 2001 | -- | $79,580 +3.2% |
| 2000 | $2,561 | $77,120 |
Find assessor info on the county website
Monthly payment
Est. payment
Payment breakdown
Explore the cost of this home by adjusting the details. Changes won't be saved.Climate risks
Neighborhood: 48154
Similar homes
- $400,0004 bd2 ba2.1k sqft14051 Edgewood St, Livonia, MI 48154For Sale
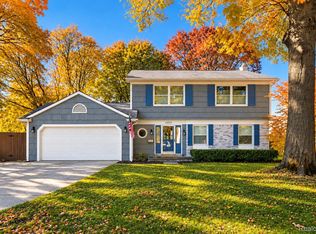
 MLS ID #20261084823, Michael Perna, EXP Realty The Perna Team. Realcomp II
- $449,5003 bd2 ba2.3k sqft34281 Thornbrook Dr, Farmington Hills, MI 48335For Sale
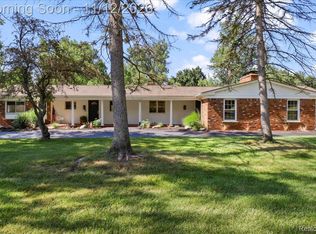 MLS ID #20261089856, Valbona Vulaj, Golden Key Realty Group LLC. Realcomp II
- $414,9004 bd3 ba2.2k sqft44477 Windmill Dr, Canton, MI 48187For Sale
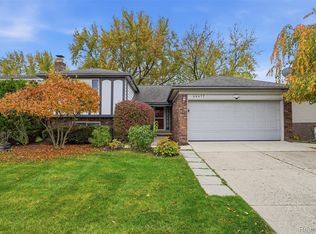 MLS ID #20261089018, Jeff Glover, Glover Agency. Realcomp II
- $400,0004 bd2 ba2k sqft924 Allen Dr, Northville, MI 48167For Sale
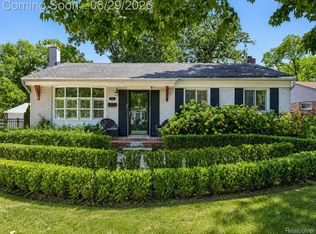 MLS ID #20261067472, Michael Perna, EXP Realty The Perna Team. Realcomp II
- $449,9004 bd3 ba2.8k sqft43187 Carlisle Ct, Canton, MI 48187For SaleMLS ID #20261090052, Jeff Glover, Glover Agency. Realcomp II
- $425,0004 bd3 ba2.5k sqft5535 Wild Ridge Ln, West Bloomfield, MI 48322For SaleMLS ID #20261086882, Christina Gennari, KW Domain. Realcomp II
- $509,0003 bd3 ba2.8k sqft45138 Pinetree Dr, Plymouth, MI 48170For SaleMLS ID #20261085744, Rose M Burns, Prime + Property. Realcomp II
- $449,0004 bd4 ba2.5k sqft32120 Bock St, Garden City, MI 48135For SaleMLS ID #20261042365, Nick Jaafar, Keller Williams Legacy. Realcomp II
- $429,9994 bd2 ba2.2k sqft4072 Fieldview Ave, West Bloomfield, MI 48324New ConstructionMLS ID #20261089021, Hussein Farhat, Prestige Realty Group, LLC. Realcomp II
- $384,9953 bd2 ba2.2k sqft5741 Fairwood Dr, Dearborn Heights, MI 48127For SaleMLS ID #20261088336, Ghada Taleb, Got Key'D Realty. Realcomp II
- $424,9003 bd2 ba1.4k sqft618 N Inkster Rd, Dearborn Heights, MI 48127For SaleMLS ID #20261069256, Layth Alomary, Pro Realty Group. Realcomp II
- $385,0004 bd3 ba1.8k sqft24587 Kings Pointe Dr, Novi, MI 48375For SaleMLS ID #20261074639, Sadie Huse, Prospect Realty Group. Realcomp II
- $425,0002 bd3 ba2.3k sqft19501 Cardene Way, Northville, MI 48167For SaleMLS ID #20261082477, Kaitlyn Kramer, Crain Homes. Realcomp II
- $299,9003 bd2 ba1.8k sqft31243 Minton St, Livonia, MI 48150For SaleMLS ID #20261085010, Sammy Sakla, KW Professionals. Realcomp II
- $365,0004 bd3 ba2.2k sqft21170 Winchester St, Southfield, MI 48076For SaleMLS ID #20261090440, Jessica Garner, @properties Christie's Int'l R.E. Royal Oak. Realcomp II
- $427,9003 bd1 ba1.5k sqft1059 Columbia Rd, Berkley, MI 48072For SaleMLS ID #20261089592, Brian Hill, HB Realty Partners. Realcomp II
- $469,9003 bd2 ba1.9k sqft7514 Capri Dr, White Lake, MI 48383For SaleMLS ID #20261069123, Paul G Mruk, RE/MAX Classic. Realcomp II
- $379,0003 bd2 ba1.7k sqft523 River Ridge Dr, Waterford, MI 48327For SaleMLS ID #20261082445, Sheel Sohal, KW Domain. Realcomp II
- $510,0003 bd3 ba2.6k sqft21891 Hampstead St, Beverly Hills, MI 48025For SaleMLS ID #20261087819, Kate Hayman, KW Domain. Realcomp II
- $395,0003 bd2 ba2.7k sqft3930 Parkview Dr, Royal Oak, MI 48073For SaleMLS ID #20261084954, Melissa Bentley, Thrive Realty Company. Realcomp II
