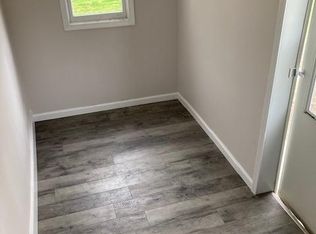
Manufactured home in the small town of Centenary, just outside of Clinton. This 3-bedroom, 2 bath home, with dining room and large country kitchen sits on a large lot with stream and a two-car detached garage with no HOA. It has been refreshed with new paint throughout, and the plumbing has been redone and winterized in the crawlspace. Eat-in kitchen includes all appliances, corner sink with windows that overlook the front yard. The large vaulted great room has a corner fireplace ready for electric logs to warm those cool evenings. The price reflects an allowance for flooring. Stop throwing your money away by renting and own your own home in the country!
Active
Price cut: $5.1K (8/17)
$124,900
15566 S 8th St, Clinton, IN 47842
3beds
1,456sqft
Residential, Manufactured Home
Built in 1987
9,583 Square Feet Lot
$-- Zestimate®
$86/sqft
$-- HOA
What's special
Corner fireplaceTwo-car detached garageWarm those cool eveningsLarge vaulted great roomDining roomLarge lot with streamEat-in kitchen
- 203 days
- 236
- 21
Zillow last checked:
Listing updated:
Listed by:
Kim Barber Kim.Barber@talktotucker.com,
F.C. Tucker Company
Source: MIBOR as distributed by MLS GRID,MLS#: 22075793
Facts & features
Interior
Bedrooms & bathrooms
- Bedrooms: 3
- Bathrooms: 2
- Full bathrooms: 2
- Main level bathrooms: 2
- Main level bedrooms: 3
Primary bedroom
- Level: Main
- Area: 156 Square Feet
- Dimensions: 12x13
Bedroom 2
- Level: Main
- Area: 130 Square Feet
- Dimensions: 10x13
Bedroom 3
- Level: Main
- Area: 117 Square Feet
- Dimensions: 9x13
Dining room
- Level: Main
- Area: 99 Square Feet
- Dimensions: 9x11
Great room
- Level: Main
- Area: 432 Square Feet
- Dimensions: 16x27
Kitchen
- Level: Main
- Area: 156 Square Feet
- Dimensions: 12x13
Laundry
- Level: Main
- Area: 42 Square Feet
- Dimensions: 6x7
Heating
- Natural Gas
Cooling
- Central Air
Appliances
- Included: Dryer, Refrigerator, Washer
- Laundry: Main Level
Features
- Ceiling Fan(s), Eat-in Kitchen
- Has basement: No
- Number of fireplaces: 1
- Fireplace features: Great Room, Non Functional
Interior area
- Total structure area: 1,456
- Total interior livable area: 1,456 sqft
Property
Parking
- Total spaces: 2
- Parking features: Detached, Garage Door Opener
- Garage spaces: 2
- Details: Garage Parking Other(Garage Door Opener, Service Door)
Features
- Levels: One
- Stories: 1
- Patio & porch: Deck
Lot
- Size: 9,583 Square Feet
- Features: Not In Subdivision
Details
- Additional parcels included: 831213310041.000001
- Parcel number: 831213310013000001
- Special conditions: Probate Listing
- Horse amenities: None
Construction
Type & style
- Home type: MobileManufactured
- Architectural style: Traditional
- Property subtype: Residential, Manufactured Home
Materials
- Aluminum Siding
- Foundation: Block
Condition
- New construction: No
- Year built: 1987
Utilities & green energy
- Sewer: Septic Tank
- Water: Public
Community & HOA
Community
- Subdivision: No Subdivision
HOA
- Has HOA: No
Location
- Region: Clinton
Financial & listing details
- Price per square foot: $86/sqft
- Tax assessed value: $52,600
- Annual tax amount: $62
- Date on market: 3/12/2026
- Cumulative days on market: 151 days
Estimated market value
Not available
Estimated sales range
Not available
Not available
Price history
| Date | Event | Price |
|---|---|---|
| 9/18/2026 | Listed for sale | $124,900$86/sqft |
Source:  MIBOR as distributed by MLS GRID #22075793 Report a problem MIBOR as distributed by MLS GRID #22075793 Report a problem | ||
| 9/8/2026 | Pending sale | $124,900$86/sqft |
Source: MIBOR as distributed by MLS GRID #22075793 Report a problem | ||
| 8/17/2026 | Price change | $124,900-3.9%$86/sqft |
Source: MIBOR as distributed by MLS GRID #22075793 Report a problem | ||
| 7/16/2026 | Listed for sale | $130,000$89/sqft |
Source: MIBOR as distributed by MLS GRID #22075793 Report a problem | ||
| 6/29/2026 | Pending sale | $130,000$89/sqft |
Source: MIBOR as distributed by MLS GRID #22075793 Report a problem | ||
| 4/13/2026 | Listed for sale | $130,000$89/sqft |
Source: MIBOR as distributed by MLS GRID #22075793 Report a problem | ||
| 3/26/2026 | Pending sale | $130,000$89/sqft |
Source: MIBOR as distributed by MLS GRID #22075793 Report a problem | ||
| 3/12/2026 | Listed for sale | $130,000$89/sqft |
Source: MIBOR as distributed by MLS GRID #22075793 Report a problem | ||
Public tax history
| Year | Property taxes | Tax assessment |
|---|---|---|
| 2025 | -- | $52,600 +26.7% |
| 2024 | -- | $41,500 +4.5% |
| 2023 | -- | $39,700 +0.8% |
| 2022 | -- | $39,400 +7.7% |
| 2021 | -- | $36,600 |
| 2020 | -- | $36,600 |
| 2019 | -- | $36,600 -0.8% |
| 2018 | -- | $36,900 -11.5% |
| 2017 | -- | $41,700 |
| 2016 | -- | $41,700 +2% |
| 2014 | -- | $40,900 |
| 2013 | $258 | $40,900 -3.5% |
| 2012 | -- | $42,400 -4.5% |
| 2011 | -- | $44,400 -12.9% |
| 2010 | $32 -11.2% | $51,000 -1.7% |
| 2009 | $36 | $51,900 |
Find assessor info on the county website
Monthly payment
Climate risks
Neighborhood: Centenary
Nearby schools
Schools provided by the listing agent
- Middle: South Vermillion Middle School
- High: South Vermillion High School
Source: MIBOR as distributed by MLS GRID. This data may not be complete. We recommend contacting the local school district to confirm school assignments for this home.
Similar homes
- $134,9003 bd1 ba1.7k sqft215 N 6th St, Clinton, IN 47842For Sale

 MLS ID #110035, LAUREN COONS, COMPLETE LANDLORD SOLUTIONS. THAAR
 - $--2 bd2 ba1.2k sqft1058 S 3rd St, Clinton, IN 47842Auction
 Auction.com 1
 - $129,9002 bd1 ba832 sqft1141 S 3rd St, Clinton, IN 47842For Sale
 MLS ID #110486, JANICE K CLIDIENST, SIGNATURE REAL ESTATE. THAAR
 - $125,0003 bd2 ba1.4k sqft1010 E Barbara Ln, Terre Haute, IN 47802For Sale
 MLS ID #110631, JESSICA WINTER-SULLIVAN, REMAX R.E.A.. THAAR
 - $69,0004 bd1 ba1.9k sqft747 S 7th St, Clinton, IN 47842For SaleMLS ID #110359, TY COTTRELL, MOSSY OAK PROPERTIES INDIANA LAND AND LIFESTYLE. THAAR
- $125,0002 bd1 ba1k sqft413 W York St, Rockville, IN 47872For SaleMLS ID #110620, JEREMY MONTGOMERY, REMAX R.E.A.. THAAR
- $110,0003 bd1 ba1.5k sqft430 W Market St, Newport, IN 47966For SaleMLS ID #109333, BRAD RINGWALD, LEGACY LAND AND HOMES OF INDIANA. THAAR
- $132,0002 bd2 ba2k sqft19 Blakely Ave, Terre Haute, IN 47803For SaleMLS ID #110638, TERESA OSBORN, LEGACY LAND AND HOMES OF INDIANA. THAAR
- $80,0002 bd1 ba910 sqft515 S 7th St, Clinton, IN 47842For SaleMLS ID #109358, MICHELLE L TUCKER, MALONE REALTY. THAAR
- $174,9003 bd2 ba1.2k sqft314 N Depot St, Rosedale, IN 47874For SaleMLS ID #110645, OWEN TIPTON, GIBSON REAL ESTATE, INC.. THAAR
- $114,9002 bd2 ba1.4k sqft2212 N 23rd St, Terre Haute, IN 47804For SaleMLS ID #109749, JULIE WEIR, REMAX R.E.A.. THAAR
- $119,9003 bd1 ba1.7k sqft2308 N 13th St, Terre Haute, IN 47804For SaleMLS ID #110120, ELISHA DRAKE, KELLER WILLIAMS REALTY INDY METRO SOUTH. THAAR
