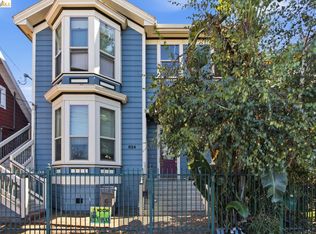
Welcome to this charming Victorian in the heart of West Oaklands Prescott neighborhood. Thoughtfully refreshed with new paint and modern light fixtures throughout, this move-in-ready home blends classic Oakland character with an unusual amount of space, light, and flexibility.
The main level features 3 bedrooms and 2 baths with a warm, comfortable layout, including a dedicated family room, a creative lofted bedroom, and abundant natural light throughout. Step outside to a private backyard with a deck and established garden, a peaceful retreat in the city.
Downstairs, approximately 1,000 sq ft of finished bonus space offers its own private entrance, 2 bedrooms, and 1 bath, creating incredible flexibility for extended family, guests, home offices, or additional living space.
Delivered vacant and ready for immediate move-in. Just steps from Prescott Market, minutes from the Oakland Ballers stadium, and convenient to West Oakland BART, where San Francisco is just one stop away.
A rare opportunity to own a piece of Oaklands Victorian character with the space and flexibility to evolve with you.
For sale
$695,000
1557 8th St, Oakland, CA 94607
5beds
2,800sqft
Single Family Residence, Residential
Built in 1893
3,000 Square Feet Lot
$696,800 Zestimate®
$248/sqft
$-- HOA
What's special
- 3 days
- 902
- 155
Zillow last checked:
Listing updated:
Listed by:
Max Nelson 02139786 650-740-9271,
Streamline Real Estate Inc. 831-227-5626
Source: MLSListings Inc,MLS#: ML82059808
Facts & features
Interior
Bedrooms & bathrooms
- Bedrooms: 5
- Bathrooms: 3
- Full bathrooms: 3
Rooms
- Room types: Basement, Loft
Bedroom
- Features: LoftBedroom, BedroomonGroundFloor2plus
Bathroom
- Features: ShowerandTub, StallShower, Tile, FullonGroundFloor
Dining room
- Features: DiningArea, DiningBar
Family room
- Features: SeparateFamilyRoom
Heating
- Wall Furnace
Cooling
- Ceiling Fan(s)
Appliances
- Included: Gas Cooktop, Freezer, Gas Oven, Gas Oven/Range, Refrigerator, Washer/Dryer
- Laundry: Inside
Features
- High Ceilings, Vaulted Ceiling(s), Security Gate
- Flooring: Concrete, Hardwood
- Basement: Finished
- Number of fireplaces: 1
- Fireplace features: Family Room
Interior area
- Total structure area: 2,800
- Total interior livable area: 2,800 sqft
Property
Parking
- Total spaces: 1
- Parking features: Off Street
Accessibility
- Accessibility features: Parking
Features
- Stories: 3
- Fencing: Gate
Lot
- Size: 3,000 Square Feet
- Features: Level
Details
- Parcel number: 0040097003
- Zoning: SFR
- Special conditions: Standard
Construction
Type & style
- Home type: SingleFamily
- Property subtype: Single Family Residence, Residential
Materials
- Foundation: Concrete Perimeter
- Roof: Shingle
Condition
- New construction: No
- Year built: 1893
Utilities & green energy
- Gas: IndividualGasMeters, PublicUtilities
- Sewer: Public Sewer
- Utilities for property: Public Utilities
Community & HOA
Location
- Region: Oakland
Financial & listing details
- Price per square foot: $248/sqft
- Date on market: 11/5/2026
- Listing agreement: ExclusiveRightToSell
Estimated market value
$696,800
$662,000 - $732,000
Not available
Price history
| Date | Event | Price |
|---|---|---|
| 11/5/2026 | Listed for sale | $695,000$248/sqft |
Source:  MLSListings Inc #ML82059808 Report a problem | ||
Public tax history
Tax history is unavailable.
Monthly payment
Est. payment
Payment breakdown
Explore the cost of this home by adjusting the details. Changes won't be saved.Climate risks
Neighborhood: Prescott
Nearby schools
Schools provided by the listing agent
- District: OaklandUnified
Source: MLSListings Inc. This data may not be complete. We recommend contacting the local school district to confirm school assignments for this home.
Similar homes
- $698,8885 bd3 ba1.8k sqft7400 Fresno St, Oakland, CA 94605For Sale
 MLS ID #ML82066532, Paymon Ghafouri. MLSListings Inc
- $599,0003 bd2 ba1.4k sqft824 Peralta St #5 & 6, Oakland, CA 94607For Sale
 MLS ID #41151883, Pei Chun Chang. bridgeMLS/CCAR/Bay East AOR
- $699,0003 bd2 ba1.8k sqft2248 E 22nd St, Oakland, CA 94606For Sale
 MLS ID #41152500, Angel Lax. Bay East AOR
- $799,0005 bd3 ba2.4k sqft1148 E 20th St, Oakland, CA 94606For Sale
 MLS ID #41152639, Trang Dunlap. Bay East AOR
