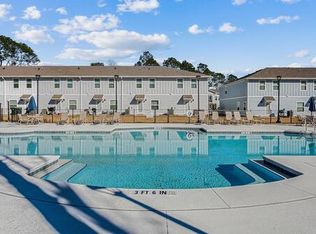
Beautiful Newly Built Townhome with Community Pool Welcome to this stunning END UNIT newly built 3-bedroom, 2.5-bath townhouse offering modern comfort and low-maintenance living. The open-concept floor plan features a beautiful kitchen with granite countertops, stainless steel appliances, and ample cabinetry—perfect for both everyday living and entertaining. The spacious primary suite includes a walk-in shower, double vanities, and generous closet space. Additional bedrooms are well-appointed, with granite countertops in all bathrooms and plenty of storage throughout the home. This home also includes a one-car garage, and the HOA covers grass cutting, making ownership easy and stress-free. Step outside to a serene backyard setting that opens directly to the community pool and green space, ideal for relaxing and enjoying the outdoors. Whether you’re looking for a primary residence or a great rental opportunity, this townhome offers flexibility, comfort, and desirable community amenities.
Contingent
$249,900
1558 Iroquois Ct, Pensacola, FL 32534
3beds
1,420sqft
Residential Attached
Built in 2022
2,613 Square Feet Lot
$-- Zestimate®
$176/sqft
$167/mo HOA
What's special
One-car garageGreen spaceSerene backyard settingOpen-concept floor planCommunity poolSpacious primary suiteWalk-in shower
- 19 days
- 16
- 1
Zillow last checked:
Listing updated:
Listed by:
Elena Barba 850-368-4144,
Levin Rinke Realty
Source: PAR,MLS#: 676017
Facts & features
Interior
Bedrooms & bathrooms
- Bedrooms: 3
- Bathrooms: 3
- Full bathrooms: 2
- 1/2 bathrooms: 1
Primary bedroom
- Level: Second
- Area: 240.25
- Dimensions: 15.5 x 15.5
Bedroom
- Level: Second
- Area: 128.69
- Dimensions: 9.42 x 13.67
Kitchen
- Level: First
- Area: 106.6
- Dimensions: 10.75 x 9.92
Living room
- Level: First
- Area: 44.66
- Dimensions: 9.08 x 4.92
Heating
- Central
Cooling
- Central Air
Appliances
- Included: Electric Water Heater, Built In Microwave, Dishwasher, Disposal
Features
- Flooring: Carpet
- Windows: Blinds
- Has basement: No
Interior area
- Total structure area: 1,420
- Total interior livable area: 1,420 sqft
Property
Parking
- Total spaces: 1
- Parking features: Garage, Guest
- Garage spaces: 1
Features
- Levels: Two
- Stories: 2
- Has private pool: Yes
- Pool features: In Ground, Community
Lot
- Size: 2,613 Square Feet
- Features: Central Access
Details
- Parcel number: 121s313105009011
- Zoning description: Res Multi
- Special conditions: Short Sale
Construction
Type & style
- Home type: Townhouse
- Architectural style: Cottage
- Property subtype: Residential Attached
- Attached to another structure: Yes
Materials
- Frame
- Foundation: Slab
- Roof: Shingle
Condition
- Resale
- New construction: No
- Year built: 2022
Utilities & green energy
- Electric: Copper Wiring, Circuit Breakers
- Sewer: Public Sewer
- Water: Public
- Utilities for property: Underground Utilities
Green energy
- Energy efficient items: Insulation, Insulated Walls
Community & HOA
Community
- Features: Picnic Area, Sidewalks
- Security: Security System
- Subdivision: Admiral's Quarters
HOA
- Has HOA: Yes
- Services included: Maintenance Grounds, Pest Control, Recreation Facility
- HOA fee: $2,000 annually
Location
- Region: Pensacola
Financial & listing details
- Price per square foot: $176/sqft
- Tax assessed value: $243,649
- Annual tax amount: $3,277
- Price range: $249.9K - $249.9K
- Date on market: 8/11/2026
- Cumulative days on market: 216 days
- Road surface type: Paved
Estimated market value
Not available
Estimated sales range
Not available
Not available
Price history
| Date | Event | Price |
|---|---|---|
| 8/1/2026 | Listing removed | $249,900$176/sqft |
Source:  PAR #676017 Report a problem PAR #676017 Report a problem | ||
| 4/22/2026 | Contingent | $249,900$176/sqft |
Source: PAR #676017 Report a problem | ||
| 1/14/2026 | Listed for sale | $249,900-16.7%$176/sqft |
Source: PAR #676017 Report a problem | ||
| 6/17/2022 | Sold | $299,900+3.1%$211/sqft |
Source: PAR #601570 Report a problem | ||
| 12/28/2021 | Listed for sale | $290,900$205/sqft |
Source: PAR #601570 Report a problem | ||
Public tax history
| Year | Property taxes | Tax assessment |
|---|---|---|
| 2024 | $3,277 -9.7% | $243,649 -7.7% |
| 2023 | $3,627 +1579.2% | $264,001 +1660% |
| 2022 | $216 | $15,000 |
Find assessor info on the county website
Monthly payment
Est. payment
Payment breakdown
Explore the cost of this home by adjusting the details. Changes won't be saved.Climate risks
Neighborhood: 32534
Nearby schools
Schools provided by the listing agent
- Elementary: Pine Meadow
- Middle: BEULAH
- High: Tate
Source: PAR. This data may not be complete. We recommend contacting the local school district to confirm school assignments for this home.
Similar homes
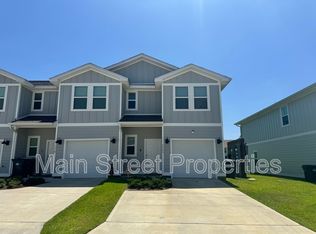
- $249,9003 bd3 ba1.5k sqft1575 Iroquois Ct, Pensacola, FL 32534For Sale
 MLS ID #685752, Jonathan Minerick, homecoin.com. PAR
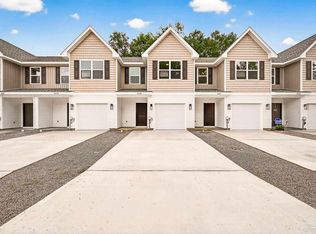
 - $235,9003 bd3 ba1.5k sqft1908 Highland Ridge Ct #15B, Pensacola, FL 32534New Construction
 MLS ID #683705, Melissa Perkins, ADAMS HOMES REALTY, INC. PAR
 - $238,9003 bd3 ba1.5k sqft1932 Highland Ridge Ct #9B, Pensacola, FL 32534New Construction
 MLS ID #679014, Melissa Perkins, ADAMS HOMES REALTY, INC. PAR
 - $275,9003 bd3 ba1.8k sqft9636 Nature Creek Blvd, Pensacola, FL 32526For Sale
 MLS ID #683328, Dawn Burt, KELLER WILLIAMS SUCCESS REALTY. PAR
