Nice investment property. This ranch home features 3 bedrooms, 1 bath totaling 864 sq ft. Spacious kitchen open to living room. Bathroom previously remodeled. Large lot. Off street parking. Tenant currently in place. Sold as is. Can be purchased with 6 properties as a package.
Pending
$99,900
1559 Elaine St, Dayton, OH 45417
3beds
864sqft
:
Get pre-qualified$786/mo
Single Family Residence
Built in 1957
7,405 Square Feet Lot
$96,500 Zestimate®
$116/sqft
$-- HOA
What's special
Large lotOff street parking
- 30 days |
- 165 |
- 6 |
Zillow last checked:
Listing updated:
Listed by:
Dana Ward 937-701-4044,
Dana Ward Realty
Source: DABR MLS,MLS#: 963847 Originating MLS: Dayton Area Board of REALTORS
Originating MLS: Dayton Area Board of REALTORSFacts & features
Interior
Bedrooms & bathrooms
- Bedrooms: 3
- Bathrooms: 1
- Full bathrooms: 1
- Main level bathrooms: 1
Primary bedroom
- Level: Main
- Dimensions: 12 x 10
Bedroom
- Level: Main
- Dimensions: 12 x 9
Bedroom
- Level: Main
- Dimensions: 11 x 8
Kitchen
- Features: Eat-in Kitchen
- Level: Main
- Dimensions: 14 x 12
Living room
- Level: Main
- Dimensions: 12 x 16
Heating
- Forced Air, Natural Gas
Cooling
- Window Unit(s)
Appliances
- Included: Gas Water Heater
Features
- Kitchen/Family Room Combo
Interior area
- Total structure area: 864
- Total interior livable area: 864 sqft
Property
Parking
- Parking features: No Garage
Features
- Levels: One
- Stories: 1
Lot
- Size: 7,405 Square Feet
- Dimensions: 60 x 125
Details
- Parcel number: H33012120019
- Zoning: Residential
- Zoning description: Residential
Construction
Type & style
- Home type: SingleFamily
- Architectural style: Ranch
- Property subtype: Single Family Residence
Materials
- Frame, Vinyl Siding
- Foundation: Slab
Condition
- Year built: 1957
Utilities & green energy
- Water: Public
- Utilities for property: Natural Gas Available, Sewer Available, Water Available
Community & HOA
Community
- Subdivision: Town View 02 Sec 402
HOA
- Has HOA: No
Location
- Region: Dayton
Financial & listing details
- Price per square foot: $116/sqft
- Tax assessed value: $38,000
- Annual tax amount: $997
- Date on market: 7/10/2026
- Listing terms: Conventional
Estimated market value
$96,500
$92,000 - $101,000
$1,216/mo
Price history
| Date | Event | Price |
|---|---|---|
| 7/28/2026 | Pending sale | $99,900$116/sqft |
Source:  DABR MLS #963847 Report a problem DABR MLS #963847 Report a problem | ||
| 7/11/2026 | Listed for sale | $99,900+399.5%$116/sqft |
Source: DABR MLS #963847 Report a problem | ||
| 10/28/2025 | Listing removed | $1,250$1/sqft |
Source: Zillow Rentals Report a problem | ||
| 8/21/2025 | Price change | $1,250-3.5%$1/sqft |
Source: Zillow Rentals Report a problem | ||
| 8/4/2025 | Price change | $1,295-7.2%$1/sqft |
Source: Zillow Rentals Report a problem | ||
| 7/1/2025 | Listed for rent | $1,395+32.9%$2/sqft |
Source: Zillow Rentals Report a problem | ||
| 11/23/2024 | Listing removed | $1,050$1/sqft |
Source: Zillow Rentals Report a problem | ||
| 11/14/2024 | Price change | $1,050-12.5%$1/sqft |
Source: Zillow Rentals Report a problem | ||
| 9/6/2024 | Listed for rent | $1,200$1/sqft |
Source: Zillow Rentals Report a problem | ||
| 10/18/2011 | Sold | $20,000-28.3%$23/sqft |
Source: Public Record Report a problem | ||
| 8/4/2011 | Price change | $27,900-6.7%$32/sqft |
Source: Real Living #502693 Report a problem | ||
| 6/5/2011 | Listed for sale | $29,900+187.4%$35/sqft |
Source: Real Living #502693 Report a problem | ||
| 4/24/2007 | Sold | $10,404$12/sqft |
Source: Public Record Report a problem | ||
Public tax history
| Year | Property taxes | Tax assessment |
|---|---|---|
| 2025 | $997 +8.4% | $13,300 |
| 2024 | $920 +2.3% | $13,300 |
| 2023 | $900 -2.3% | $13,300 +25.4% |
| 2022 | $921 -23.8% | $10,610 |
| 2021 | $1,208 +6.2% | $10,610 |
| 2020 | $1,137 -3.3% | $10,610 +14.6% |
| 2019 | $1,176 +0% | $9,260 |
| 2018 | $1,176 +13.8% | $9,260 |
| 2017 | $1,033 +11.4% | $9,260 -3.5% |
| 2016 | $927 +0% | $9,600 |
| 2015 | $927 -18.1% | $9,600 |
| 2014 | $1,132 +14.1% | $9,600 -9.3% |
| 2008 | $993 -39.6% | $10,580 -45.4% |
| 2007 | $1,643 +12.2% | $19,390 |
| 2006 | $1,465 | $19,390 |
| 2005 | -- | $19,390 +35% |
| 2004 | $5,937 +58.1% | $14,360 |
| 2003 | $3,755 | $14,360 |
| 2002 | -- | $14,360 +89.4% |
| 2001 | $792 +215.9% | $7,580 |
| 2000 | $251 -41.4% | $7,580 |
| 1999 | $428 | $7,580 |
Find assessor info on the county website
Monthly payment
Est. payment
Payment breakdown
Explore the cost of this home by adjusting the details. Changes won't be saved.Climate risks
Neighborhood: 45417
Nearby schools
GreatSchools rating
- 2/10Trotwood-Madison Elementary SchoolGrades: 2-3Distance: 2.8 mi
- 4/10Trotwood-Madison Middle SchoolGrades: 6-8Distance: 3.2 mi
- 6/10Trotwood-Madison High SchoolGrades: 9-12Distance: 3.5 mi
Schools provided by the listing agent
- District: Trotwood-Madison
Source: DABR MLS. This data may not be complete. We recommend contacting the local school district to confirm school assignments for this home.
- $8,0003 bd1 ba864 sqft1571 Elaine St, Dayton, OH 45417Off Market
- $13,0903 bd1 ba1.2k sqft1547 Elaine St, Dayton, OH 45417Off Market
- $88,3003 bd1 ba864 sqft1583 Elaine St, Dayton, OH 45417Off Market
- $8,0003 bd1 ba864 sqft1539 Elaine St, Dayton, OH 45417Off Market
- $89,3003 bd1 ba864 sqft1560 Courter St, Dayton, OH 45417Off Market
- $103,5003 bd1 ba864 sqft1572 Courter St, Dayton, OH 45417Off Market
- $106,0003 bd1 ba864 sqft1548 Courter St, Dayton, OH 45417Off Market
- $81,0003 bd1 ba864 sqft1584 Courter St, Dayton, OH 45417Off Market
A local agent can set up tours, give advice and negotiate with sellers.
A local lender can help you make sure your offer is ready when you are.
Similar homes
- $66,0003 bd1 ba925 sqft5230 Rockport Ave #303, Dayton, OH 45417Pending

 MLS ID #963996, Adriana Gwynne, Keller Williams Home Town Rlty. DABR MLS
 - $119,5003 bd1 ba864 sqft5147 Whaley Dr, Dayton, OH 45417For Sale
 MLS ID #963228, Amin Fleary, eXp Realty. DABR MLS
 - $104,9003 bd1 ba1k sqft726 Clegg St, Dayton, OH 45417For Sale
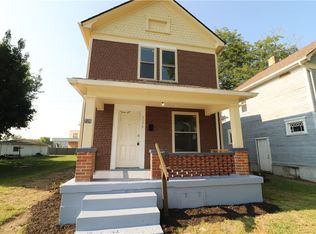 MLS ID #966001, Jonathan H Murray, Howard Hanna Real Estate Serv. DABR MLS
 - $97,9003 bd1 ba1k sqft44 Bluecrest Ave, Dayton, OH 45417For Sale
 MLS ID #962919, John Clark, eXp Realty. DABR MLS
 - $109,9003 bd1 ba1k sqft4136 Marlowe St, Dayton, OH 45416For SaleMLS ID #961890, Eddy A Wells, Coldwell Banker Heritage. DABR MLS
- $132,5003 bd1 ba864 sqft1511 Azalea Dr, Dayton, OH 45417For SaleMLS ID #957094, Kim M Williams, Howard Hanna Real Estate Serv. DABR MLS
- $99,9004 bd2 ba918 sqft3512 Geis Rd, Dayton, OH 45416For SaleMLS ID #965120, Matthew Kalogeras, Trelora Realty, Inc.. DABR MLS
- $59,9003 bd1 ba1k sqft617 Tyson Ave, Dayton, OH 45417For SaleMLS ID #965899, Minnie K Lake, Irongate Inc.. DABR MLS
- $109,9003 bd1 ba984 sqft3395 Brumbaugh Blvd, Dayton, OH 45406For SaleMLS ID #960729, Deandra Bryant, Trelora Realty, Inc.. DABR MLS
- $110,0002 bd1 ba864 sqft425 Elmhurst Rd, Dayton, OH 45417For SaleMLS ID #964777, Rodney K Litteral, First Realty Group. DABR MLS
- $137,5003 bd1 ba864 sqft1549 Azalea Dr, Dayton, OH 45417For SaleMLS ID #957215, Kim M Williams, Howard Hanna Real Estate Serv. DABR MLS
- $97,5003 bd2 ba1.2k sqft634 Walton Ave, Dayton, OH 45417For SaleMLS ID #959694, Saunya Strickland, Keller Williams Advisors Rlty. DABR MLS
- $104,9003 bd1 ba1k sqft2159 Mountview Cir, Dayton, OH 45414For SaleMLS ID #964656, Gladys Moneke, Trelora Realty, Inc.. DABR MLS
- $85,0003 bd1 ba1.2k sqft623 Anna St, Dayton, OH 45402For SaleMLS ID #965619, Sylvia Vance, Sylvia Vance Realty, LLC. DABR MLS
- $137,5003 bd1 ba864 sqft1621 Azalea Dr, Dayton, OH 45417For SaleMLS ID #957212, Kim M Williams, Howard Hanna Real Estate Serv. DABR MLS
- $89,9003 bd1 ba1k sqft4443 Eichelberger Ave, Dayton, OH 45406For SaleMLS ID #961395, Eddy A Wells, Coldwell Banker Heritage. DABR MLS
- $79,9002 bd1 ba884 sqft4615 Annapolis Ave, Dayton, OH 45416For SaleMLS ID #964784, Deandra Bryant, Trelora Realty, Inc.. DABR MLS
- $84,9002 bd1 ba840 sqft104 N Halloway St, Dayton, OH 45417For SaleMLS ID #961160, Zachary Chowning, Agora Realty Group. DABR MLS
- $80,0003 bd1 ba1.1k sqft503 W Main St, Trotwood, OH 45426For SaleMLS ID #965724, Edward P Nuby, Howard Hanna Real Estate Serv. DABR MLS
- $89,9003 bd1 ba1k sqft1338 Swisher Ave, Dayton, OH 45417For SaleMLS ID #962979, Eddy A Wells, Coldwell Banker Heritage. DABR MLS
