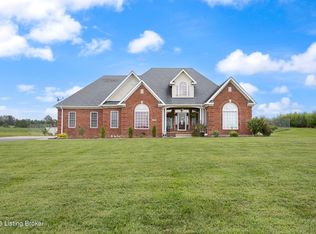
Looking for space to grow and spread out? well I found it, take a look at this beautiful home and land. This home is sitting on 15 cleared acres off of Hawkins Road in Hodgenville. The home has a open welcoming foyer upon walking in. The main level has a large eat in kitchen with granite countertops, gas cook stove and a large island, extensive dining area with plenty of space to accommodate large dining room furniture and a large living room with fireplace as well as a 1/2 bath. Up the stairs to the second level you will find the oversized primary suite with a beautiful primary bath that has a walk in shower and separate soaking tub. 3 additional large bedrooms, a full bath finish out the 2nd level. The basement has a bedroom/office, full bath, family room area and is a walkup basement to outside. Sellers have connected the wood furnace in the basement as a second source of heat, there is also a generator hook up, whole house water filtration system and the basement floors are coated in a fireproof epoxy. Outside there is a 38x50 barn with loft, sliding doors and a garage door on back right side. Sellers have just built a 20x30 with concrete floors and an additional carport. Come take a look and lets make this your new home!
For sale
Price cut: $7.5K (11/5)
$687,525
1559 Hawkins Rd, Hodgenville, KY 42748
4beds
3,580sqft
Single Family Residence
Built in 1996
15 Acres Lot
$-- Zestimate®
$192/sqft
$-- HOA
What's special
- 7 days
- 249
- 21
Zillow last checked:
Listing updated:
Listed by:
Dawn Cook,
Coldwell Banker McMahan
Source: Metro Search Inc. LLC DBA Apex MLS,MLS#: 1733772
Facts & features
Interior
Bedrooms & bathrooms
- Bedrooms: 4
- Bathrooms: 4
- Full bathrooms: 3
- 1/2 bathrooms: 1
Primary bedroom
- Level: Second
Bedroom
- Level: Second
Bedroom
- Level: Second
Bedroom
- Level: Second
Bedroom
- Description: Office
- Level: Basement
Primary bathroom
- Level: Second
Half bathroom
- Level: First
Full bathroom
- Level: Second
Full bathroom
- Level: Basement
Dining room
- Level: First
Family room
- Level: First
Kitchen
- Level: First
Laundry
- Level: Second
Living room
- Level: Basement
Heating
- Propane, Other
Cooling
- Central Air
Features
- Basement: Walkout Part Fin
- Has fireplace: No
Interior area
- Total structure area: 2,680
- Total interior livable area: 3,580 sqft
- Finished area above ground: 2,680
- Finished area below ground: 900
Property
Parking
- Total spaces: 2
- Parking features: Attached
- Attached garage spaces: 2
Features
- Stories: 2
- Patio & porch: Deck, Porch
- Fencing: Farm
Lot
- Size: 15 Acres
- Features: Cleared
Details
- Additional structures: Barn(s), Garage(s)
- Parcel number: 0220000054.10
Construction
Type & style
- Home type: SingleFamily
- Architectural style: Contemporary
- Property subtype: Single Family Residence
Materials
- Vinyl Siding, Brick
- Foundation: Concrete Perimeter
- Roof: Shingle
Condition
- Year built: 1996
Utilities & green energy
- Sewer: Septic Tank
- Water: Public
- Utilities for property: Electricity Connected, Propane
Community & HOA
Community
- Subdivision: None
HOA
- Has HOA: No
Location
- Region: Hodgenville
Financial & listing details
- Price per square foot: $192/sqft
- Date on market: 11/4/2026
- Electric utility on property: Yes
Estimated market value
Not available
Estimated sales range
Not available
Not available
Price history
| Date | Event | Price |
|---|---|---|
| 11/5/2026 | Price change | $687,525-1.1%$192/sqft |
Source:  Metro Search Inc. LLC DBA Apex MLS #1733772 Report a problem | ||
| 11/4/2026 | Listed for sale | $695,000$194/sqft |
Source: Metro Search Inc. LLC DBA Apex MLS #1733772 Report a problem | ||
Public tax history
Tax history is unavailable.
Monthly payment
Est. payment
Payment breakdown
Explore the cost of this home by adjusting the details. Changes won't be saved.Climate risks
Neighborhood: 42748


Similar homes
- $710,0003 bd4 ba4.1k sqft133 Levee Ln, Hodgenville, KY 42748For Sale

 MLS ID #1730157, Tanner Culver, TNT Realty. Metro Search Inc. LLC DBA Apex MLS
- $660,0003 bd2 ba3.7k sqft1419 Dan Dunn Rd, Hodgenville, KY 42748For Sale
 MLS ID #1729156, Alexis Bratcher, Legacy Property Group. Metro Search Inc. LLC DBA Apex MLS
- $599,9004 bd4 ba3.8k sqft119 Fairway Dr, Hodgenville, KY 42748For Sale
 MLS ID #HK2603099, The Still Group Team, Olive + Oak Realty. HKMLS
- $659,9005 bd4 ba3.7k sqft2070 Tonieville Rd, Hodgenville, KY 42748For Sale
 MLS ID #HK2602355, Justin Stinnett, United Real Estate Louisville - Elizabethtown. HKMLS
- $799,9005 bd5 ba5.1k sqft107 Fairway Dr, Hodgenville, KY 42748For Sale
 MLS ID #RA20263580, Jayme S Burden, United Real Estate Louisville. RASK
- $448,0004 bd2 ba1.9k sqft525 L G And East Rd, Magnolia, KY 42757For SaleMLS ID #RA20266669, Mario J Gattavara, 100 for 100 Realty. RASK
- $649,9004 bd3 ba3.4k sqft1993 Mud Splash Rd, Glendale, KY 42740For SaleMLS ID #1726051, Jason Jarstfer, Century 21 Bluegrass Realty Pros, Inc. Metro Search Inc. LLC DBA Apex MLS
