Beautiful Updated Bluffdale Rambler! AVAILABLE NOW--MOVE IN NOW!! Open Floor Plan Perfect for Entertaining with Front Porch, Huge Covered Patio with Private Back Yard, Mature Trees, Professionally Landscaped Yard with Amazing Fire Pit Perfect Backyard Retreat and 41 FT 3 Car Garage Perfect for Boat, RV or ATV!! Vaulted Ceiling, Stone Gas Fireplace, Updated Kitchen, Appliances, Plumbing, Electrical and New Hardwood Flooring. Amazing Master Suite with Gas Stone Fireplace, Jetted Tub and Walk in Closet. Main Floor Office and Main Floor Laundry with Finished Upstairs Huge Loft Area with Full Bathroom. 4 Bedroom/4 Bath and Unfinished Basement with 9 Ft Ceilings and open canvas to lay out for Future ADU or Theatre Room and Basement Walk Out Included and Done. Come SEE to Appreciate!! Best Neighborhood and Location in Bluffdale!!
For sale
$949,900
15596 S Broken Arrow Dr W, Riverton, UT 84065
4beds
4,478sqft
Single Family Residence
Built in 2006
0.31 Acres Lot
$-- Zestimate®
$212/sqft
$-- HOA
What's special
Basement walk out includedJetted tubFront porchMature treesUpdated kitchenNew hardwood flooringVaulted ceiling
- 17 hours |
- 68 |
- 4 |
Zillow last checked:
Listing updated:
Listed by:
Miriam Drury 801-661-0933,
Century 21 Everest
Source: UtahRealEstate.com,MLS#: 2179660
Facts & features
Interior
Bedrooms & bathrooms
- Bedrooms: 4
- Bathrooms: 5
- Full bathrooms: 4
- 1/2 bathrooms: 1
- Partial bathrooms: 1
- Main level bedrooms: 3
Rooms
- Room types: Master Bathroom, Den/Office
Primary bedroom
- Level: First,Second
Heating
- Forced Air, Gas Stove, >= 95% efficiency
Cooling
- Central Air, Ceiling Fan(s)
Appliances
- Included: Microwave, Refrigerator, Disposal, Gas Range, Free-Standing Range
- Laundry: Electric Dryer Hookup
Features
- Separate Bath/Shower, Walk-In Closet(s), Floor Drains, Vaulted Ceiling(s), Granite Counters, Smart Thermostat
- Flooring: Carpet, Hardwood, Travertine
- Doors: French Doors
- Windows: Double Pane Windows
- Basement: Entrance,Full,Basement Entrance,Walk-Out Access
- Number of fireplaces: 1
- Fireplace features: Fireplace Equipment, Fireplace Insert, Insert, Gas Log
Interior area
- Total structure area: 4,478
- Total interior livable area: 4,478 sqft
- Finished area above ground: 2,477
Video & virtual tour
Property
Parking
- Total spaces: 8
- Parking features: Open, RV Access/Parking
- Attached garage spaces: 4
- Uncovered spaces: 4
Features
- Stories: 3
- Patio & porch: Covered, Covered Patio
- Exterior features: Entry (Foyer), Lighting
- Has spa: Yes
- Spa features: Jetted Tub
- Fencing: Partial
- Has view: Yes
- View description: Mountain(s)
Lot
- Size: 0.31 Acres
- Features: Curb & Gutter, Secluded, Sprinkler: Auto-Full
- Residential vegetation: Landscaping: Full, Mature Trees
Details
- Parcel number: 3315328015
- Zoning: 1118
- Zoning description: Single-Family
Construction
Type & style
- Home type: SingleFamily
- Architectural style: Rambler/Ranch
- Property subtype: Single Family Residence
Materials
- Asphalt, Stone, Stucco
- Roof: Asphalt
Condition
- Blt./Standing
- New construction: No
- Year built: 2006
- Major remodel year: 2018
Utilities & green energy
- Water: Culinary, Irrigation: Pressure
- Utilities for property: Natural Gas Connected, Electricity Connected, Sewer Connected, Water Connected
Community & HOA
Community
- Security: Fire Alarm
- Subdivision: Parry Farms Phase 1 Subdivision
HOA
- Has HOA: No
Location
- Region: Riverton
Financial & listing details
- Price per square foot: $212/sqft
- Annual tax amount: $3,936
- Date on market: 8/13/2026
- Listing terms: Cash,Conventional,FHA,VA Loan
- Inclusions: Ceiling Fan, Fireplace Equipment, Fireplace Insert, Microwave, Range, Refrigerator, Smart Thermostat(s)
- Acres allowed for irrigation: 0
- Electric utility on property: Yes
Estimated market value
Not available
Estimated sales range
Not available
Not available
Price history
| Date | Event | Price |
|---|---|---|
| 8/19/2026 | Listed for sale | $949,900$212/sqft |
Source:  UtahRealEstate.com #2179660 Report a problem UtahRealEstate.com #2179660 Report a problem | ||
Public tax history
Tax history is unavailable.
Monthly payment
Est. payment
Payment breakdown
Explore the cost of this home by adjusting the details. Changes won't be saved.Climate risks
Neighborhood: 84065
Nearby schools
GreatSchools rating
- 6/10Mountain Point ElementaryGrades: K-6Distance: 0.7 mi
- 7/10Hidden Valley MiddleGrades: 7-9Distance: 0.6 mi
- 6/10Riverton High SchoolGrades: 10-12Distance: 4.1 mi
Schools provided by the listing agent
- Elementary: Mountain Point
- Middle: Hidden Valley
- High: Riverton
- District: Jordan
Source: UtahRealEstate.com. This data may not be complete. We recommend contacting the local school district to confirm school assignments for this home.
- $845,8004 bd4 ba2.4k sqft15596 S Broken Arrow Dr, Riverton, UT 84065Off Market
- $1,014,7006 bd5 ba4.8k sqft15582 S Broken Arrow Dr, Riverton, UT 84065Off Market
- $881,4004 bd2 ba4k sqft15612 S Broken Arrow Dr, Bluffdale, UT 84065Off Market
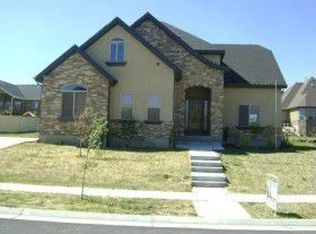
- $1,143,2006 bd5 ba3.4k sqft15609 S Thunder Gulch Dr, Bluffdale, UT 84065Off Market
- $1,013,3005 bd3 ba3.7k sqft15599 S Broken Arrow Dr, Bluffdale, UT 84065Off Market
- $865,0005 bd2 ba2.9k sqft15623 S Thunder Gulch Dr, Bluffdale, UT 84065Off Market
- $817,9004 bd2 ba2.5k sqft15597 S Thunder Gulch Dr, Bluffdale, UT 84065Off Market
- $---- bd-- ba-- sqft1694 W Broken Arrow Cir, Riverton, UT 84065Off Market
A local agent can set up tours, give advice and negotiate with sellers.
Similar homes
- $949,0006 bd5 ba4.1k sqft1685 W Prairie Hill Dr, Bluffdale, UT 84065For Sale
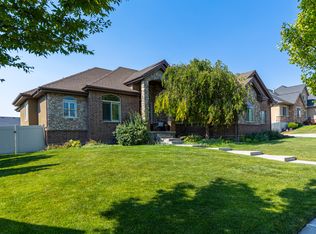
 MLS ID #2176700, Alicia Madsen, Century 21 Everest. UtahRealEstate.com
 - $895,0006 bd3 ba3.3k sqft15184 S Inverleith Cv Unit 309, Riverton, UT 84065For Sale
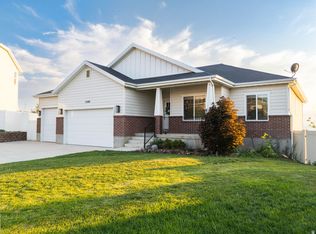 MLS ID #2177982, Sam Holman, Real Broker, LLC (Farmington). UtahRealEstate.com
 - $749,0004 bd3 ba3.4k sqft14819 S Chimney Pass Dr, Bluffdale, UT 84065For Sale
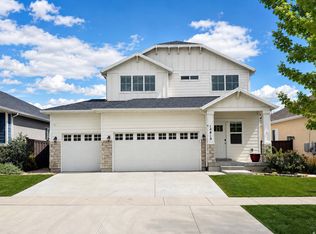 MLS ID #2179639, Ian Schwarting, Equity Real Estate (Prosper Group). UtahRealEstate.com
 - $1,349,0005 bd4 ba5.2k sqft14278 S Country Classic Dr, Bluffdale, UT 84065For Sale
 MLS ID #2179304, Adam Larson, Larson & Company Real Estate. UtahRealEstate.com
 - $895,0004 bd4 ba3.5k sqft3463 W 14400 S, Bluffdale, UT 84065For SaleMLS ID #2138856, Matthew D Parker, Realtypath LLC (Pro). UtahRealEstate.com
- $1,100,0007 bd5 ba5.6k sqft15766 S Gun Stock Dr, Bluffdale, UT 84065For SaleMLS ID #2145273, Pauline J Webber, Mountainland Realty, Inc. UtahRealEstate.com
- $999,0005 bd5 ba3.9k sqft1307 W Blue Quill Dr, Bluffdale, UT 84065For SaleMLS ID #2168706, Jaana E. Bess, Bangerter Brothers Realty, LLC. UtahRealEstate.com
- $925,0004 bd3 ba3.4k sqft16007 S Railcar Ln, Bluffdale, UT 84065For SaleMLS ID #2160117, Nate Worthen, Professional Real Estate Services. UtahRealEstate.com
- $725,0004 bd3 ba3.1k sqft614 W Regent Garden Ln, Bluffdale, UT 84065For SaleMLS ID #2179429, Natalie Southwick, Aspen Creek Realty. UtahRealEstate.com
- $1,095,0004 bd3 ba4.8k sqft14441 S Peacock Midge Dr #15, Riverton, UT 84065For SaleMLS ID #2172519, Greg Fabiano, Dwellings Real Estate. UtahRealEstate.com
- $899,0006 bd4 ba3.8k sqft1079 Stone Fly Dr, Bluffdale, UT 84065For SaleMLS ID #2166750, Sabra Hopkins, Distinction Real Estate. UtahRealEstate.com
- $749,9004 bd3 ba3.4k sqft16234 S Coupler Ln, Bluffdale, UT 84065For SaleMLS ID #2177232, Whitney Holt, Edge Realty. UtahRealEstate.com
- $975,0006 bd3 ba3.6k sqft3959 W 13800 S, Riverton, UT 84065For SaleMLS ID #2165316, Jaris Morales, EXP Realty, LLC. UtahRealEstate.com
- $1,179,0004 bd4 ba4.1k sqft14664 S 2700 W, Bluffdale, UT 84065For SaleMLS ID #2162263, Brenda Lee Jones, Century 21 Everest. UtahRealEstate.com
- $999,9006 bd4 ba3.9k sqft12952 S Croix Cir, Riverton, UT 84065For SaleMLS ID #2172406, Jeremy C Fitzgerald, Century 21 Everest. UtahRealEstate.com
- $625,0004 bd3 ba3.4k sqft16222 S Coupler Ln, Bluffdale, UT 84065For SaleMLS ID #2178204, Marik M Borzoni, Windermere Real Estate (Draper). UtahRealEstate.com
- $824,9004 bd3 ba3.3k sqft13370 S Trestle Ln, Riverton, UT 84065For SaleMLS ID #2173770, Rylar Masco, Utah Key Real Estate, LLC. UtahRealEstate.com
- $675,0006 bd4 ba3.4k sqft3246 W Palawan Way, Riverton, UT 84065For SaleMLS ID #2179197, Melissa Williams, Presidio Real Estate (River Heights). UtahRealEstate.com
- $490,0004 bd4 ba2.4k sqft16056 S Bodmin Way W, Riverton, UT 84065For SaleMLS ID #2179483, Collin Brinkerhoff, Evolve Real Estate & Management LLC. UtahRealEstate.com
- $820,0005 bd4 ba3.3k sqft2050 W Marble Fox Cir, Lehi, UT 84043For SaleMLS ID #2179209, Kyle Z Kelley, C-21 Bushnell. UtahRealEstate.com
