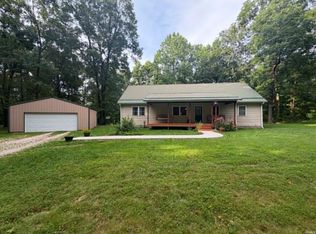
Tucked away at the end of a private ridge and surrounded by mature hardwood timber, this extraordinary 10-acre retreat offers a rare level of privacy and seclusion. Overlooking the scenic Boggs Creek bottoms and bordering nearby NSA Crane property, the setting feels more like a private mountain lodge than a Southern Indiana residence. Abundant wildlife, breathtaking views, and peaceful surroundings create an unmatched escape from everyday life. Built in 2006, this custom home offers nearly 4,500 finished square feet with 3 bedrooms, 3 full baths, and additional sleeping quarters in the finished walkout basement. The stunning timber-frame great room features soaring cathedral ceilings, exposed beams, and a massive floor-to-ceiling flagstone fireplace. The gourmet kitchen includes brand-new granite countertops, tile backsplash, a large island bar, and excellent views into the dining and living areas. The owner's suite serves as a spa-like retreat with a marble walk-in shower and classic clawfoot soaking tub. The finished walkout basement adds tremendous flexibility with a theater room, office, recreation area, additional sleeping quarters, full bath, and specialized dog-wash shower. Outside, enjoy a stocked quarter-acre pond, fire pit, patio, and incredible views while deer and turkey frequently travel through the mature timber. The property also includes a detached two-car garage, 1,200-square-foot pole barn with loft storage and poultry houses, 24' x 48' utility shed, and a 24' x 32' horse barn with two stalls, tack area, hay storage, and three fenced paddocks. Additional features include high-speed fiber internet and a dual-water setup with city water servicing the home and a private well supplying outdoor hydrants. Recent improvements include new standing-seam metal roofs on all five structures, new gutters, new HVAC system, new septic tank, above-ground pool, updated concrete work, replacement garage doors and man doors, and numerous additional upgrades. Properties offering this combination of privacy, acreage, views, quality construction, extensive outbuildings, and modern updates are exceptionally rare. Whether you're searching for a luxury hunting retreat, horse property, homestead, or private family getaway, this remarkable 10-acre estate delivers the lodge-style lifestyle that many dream about but few ever find.
Active
$695,000
15597 Buck Knob Ln, Loogootee, IN 47553
3beds
4,432sqft
:
Get pre-qualified$4,448/mo
Single Family Residence
Built in 2006
10 Acres Lot
$657,400 Zestimate®
$--/sqft
$-- HOA
What's special
Extensive outbuildingsStocked quarter-acre pondMassive floor-to-ceiling flagstone fireplaceDetached two-car garageFinished walkout basementFire pitNew gutters
- 60 days |
- 722 |
- 65 |
Zillow last checked:
Listing updated:
Listed by:
Christopher Deckard cdeckard@homeandharvestproperties.com,
Home & Harvest Properties LLC,
Chris Craig,
Home & Harvest Properties LLC
Source: IRMLS,MLS#: 202621584
Facts & features
Interior
Bedrooms & bathrooms
- Bedrooms: 3
- Bathrooms: 3
- Full bathrooms: 3
- Main level bedrooms: 3
Bedroom 1
- Level: Main
Bedroom 2
- Level: Main
Dining room
- Level: Main
- Area: 210
- Dimensions: 14 x 15
Kitchen
- Level: Main
- Area: 154
- Dimensions: 14 x 11
Living room
- Level: Main
- Area: 513
- Dimensions: 19 x 27
Heating
- Natural Gas, Propane Tank Rented
Cooling
- Central Air, Ceiling Fan(s)
Appliances
- Included: Range/Oven Hook Up Elec, Dishwasher, Microwave, Refrigerator, Washer, Dryer-Electric, Gas Range, Electric Water Heater, Water Softener Owned
- Laundry: Main Level
Features
- Ceiling-9+, Cathedral Ceiling(s), Ceiling Fan(s), Beamed Ceilings, Walk-In Closet(s), Stone Counters, Crown Molding, Kitchen Island, Natural Woodwork, Open Floorplan, Double Vanity, Stand Up Shower, Main Level Bedroom Suite, Great Room, Custom Cabinetry
- Flooring: Hardwood, Carpet, Tile
- Basement: Full,Walk-Out Access,Finished,Concrete
- Attic: Pull Down Stairs,Storage
- Number of fireplaces: 1
- Fireplace features: Living Room, Gas Log, Vented
Interior area
- Total structure area: 5,039
- Total interior livable area: 4,432 sqft
- Finished area above ground: 2,216
- Finished area below ground: 2,216
Video & virtual tour
Property
Parking
- Total spaces: 2
- Parking features: Detached, Garage Door Opener, Garage Utilities, Gravel
- Garage spaces: 2
- Has uncovered spaces: Yes
Features
- Levels: Two
- Stories: 2
- Patio & porch: Porch Covered, Porch
- Exterior features: Fire Pit, Basketball Goal
- Pool features: Above Ground
- Fencing: Electric,Farm,Wood
- Has view: Yes
- On waterfront: Yes
- Waterfront features: Waterfront, Lake, Pond
Lot
- Size: 10 Acres
- Features: Few Trees, Rolling Slope, Sloped, 10-14.999, Pasture, Rural, Landscaped
Details
- Additional structures: Barn(s), Barn
- Parcel number: 510434100003.002001
- Other equipment: Pool Equipment
Construction
Type & style
- Home type: SingleFamily
- Architectural style: Log,Cabin/Cottage
- Property subtype: Single Family Residence
Materials
- Log
- Roof: Metal
Condition
- New construction: No
- Year built: 2006
Utilities & green energy
- Sewer: Septic Tank
- Water: Public
Community & HOA
Community
- Security: Security System, Smoke Detector(s)
- Subdivision: None
Location
- Region: Loogootee
Financial & listing details
- Tax assessed value: $450,200
- Annual tax amount: $2,393
- Date on market: 6/4/2026
- Listing terms: Cash,Conventional,FHA,USDA Loan,VA Loan
- Road surface type: Paved
Estimated market value
$657,400
$625,000 - $690,000
$2,612/mo
Price history
| Date | Event | Price |
|---|---|---|
| 6/4/2026 | Listed for sale | $695,000-0.7% |
Source:  IRMLS #202621584 Report a problem IRMLS #202621584 Report a problem | ||
| 2/18/2026 | Listing removed | $699,900$158/sqft |
Source: Whitetail Properties #91666 Report a problem | ||
| 6/30/2025 | Price change | $699,900-4.1%$158/sqft |
Source: Whitetail Properties #91666 Report a problem | ||
| 4/5/2025 | Price change | $729,900-2.7% |
Source: IRMLS #202441203 Report a problem | ||
| 3/11/2025 | Price change | $749,900-6.3% |
Source: IRMLS #202441203 Report a problem | ||
| 10/24/2024 | Listed for sale | $799,900$180/sqft |
Source: Whitetail Properties #91666 Report a problem | ||
Public tax history
| Year | Property taxes | Tax assessment |
|---|---|---|
| 2025 | $559 +14.2% | $450,200 +1017.1% |
| 2024 | $490 +47.4% | $40,300 +19.9% |
| 2023 | $332 +15.1% | $33,600 +26.8% |
| 2022 | $289 -85.5% | $26,500 +16.2% |
| 2021 | $1,984 -2.5% | $22,800 -91.8% |
| 2020 | $2,034 +2.2% | $277,700 +0.2% |
| 2019 | $1,991 +1.1% | $277,200 +1.2% |
| 2018 | $1,969 +14.3% | $274,000 +1.5% |
| 2017 | $1,723 | $269,900 +5.6% |
| 2016 | $1,723 +4.4% | $255,600 -2.3% |
| 2014 | $1,650 -4.8% | $261,500 +4.4% |
| 2013 | $1,733 +2.7% | $250,500 +2.2% |
| 2012 | $1,687 +2.7% | $245,000 +2.8% |
| 2011 | $1,643 -36.8% | $238,300 +2.8% |
| 2010 | $2,602 +7.8% | $231,700 +0.6% |
| 2009 | $2,413 | $230,300 |
Find assessor info on the county website
Monthly payment
Est. payment
Payment breakdown
Explore the cost of this home by adjusting the details. Changes won't be saved.Climate risks
Neighborhood: 47553
Getting around
0 / 100
Car-DependentNearby schools
GreatSchools rating
- 5/10Shoals Community Elementary SchoolGrades: PK-5Distance: 6 mi
- 4/10Shoals Middle SchoolGrades: 6-8Distance: 5.9 mi
- 5/10Shoals Community Jr-Sr High SchoolGrades: 9-12Distance: 5.9 mi
Schools provided by the listing agent
- Elementary: Shoals Community
- Middle: Shoals Community
- High: Shoals
- District: Shoals Community School Corp.
Source: IRMLS. This data may not be complete. We recommend contacting the local school district to confirm school assignments for this home.
- $481,1003 bd2 ba2.2k sqft15597 Buck Knob Ln, Loogootee, IN 47553Off Market
- $206,4003 bd2 ba1.4k sqft15614 Grafton Ln, Loogootee, IN 47553Off Market
- $484,600-- bd-- ba-- sqft15722 & 15846 Grafton Ln, Loogootee, IN 47553Off Market
- $45,200-- bd-- ba-- sqft4896 Killion Mill Rd, Loogootee, IN 47553Off Market
- $488,0003 bd1 ba-- sqft15428 Grafton Ln, Loogootee, IN 47553Off Market
- $107,2003 bd1 ba1k sqft15428 Grafton Ln, Loogootee, IN 47553Off Market
- $331,200-- bd-- ba-- sqft4661 Killion Mill Rd, Loogootee, IN 47553Off Market
- $118,1003 bd1 ba1.3k sqft4784 Killion Mill Rd, Loogootee, IN 47553Off Market
A local agent can set up tours, give advice and negotiate with sellers.
Similar homes
- $419,9003 bd3 ba2.7k sqft1243 Bellgrade Ave, Loogootee, IN 47553For Sale
 MLS ID #202630675, Dylan Stoll, Home & Harvest Properties LLC. IRMLS
 - $699,9004 bd3 ba2.6k sqft5655 S Dry Branch Rd, Bloomfield, IN 47424For Sale
 MLS ID #202626949, Natasha Rowlett, Williams Carpenter Realtors. IRMLS
 - $429,9003 bd2 ba2.5k sqft924 S 1250th, Loogootee, IN 47553For Sale
 MLS ID #202629020, Michael DeCoursey, Home & Harvest Properties LLC. IRMLS
 - $369,0004 bd3 ba2.5k sqft522 Dogwood Hl, Loogootee, IN 47553For Sale
 MLS ID #202629734, Joe McAtee, Key Associates Realty Group. IRMLS
 - $640,0004 bd4 ba3.4k sqft10804 E State Road 58, Bloomfield, IN 47424For SaleMLS ID #202625692, Rebekah Sims, Century 21 Scheetz - Bloomington. IRMLS
- $549,9003 bd3 ba2.6k sqft6351 E Us Highway 50, Montgomery, IN 47558For SaleMLS ID #202629461, Paula Potts, Century 21 Classic Realty. IRMLS
- $850,0006 bd4 ba4.2k sqft11608 Boggs West Cir, Loogootee, IN 47553For SaleMLS ID #202615151, Delmar W Wagler, Integrity Realty Group LLC. IRMLS
- $950,0004 bd3 ba6.2k sqft5801 State Road 158, Bedford, IN 47421For SaleMLS ID #202630693, Natasha Johns, Williams Carpenter Realtors. IRMLS
- $400,0003 bd2 ba2.4k sqft7862 Butler Bridge Rd, Shoals, IN 47581For SaleMLS ID #202629628, John Wright, Mossy Oak Properties Indiana Land and Lifestyle. IRMLS
- $379,9004 bd3 ba4.1k sqft501 E Main St, Loogootee, IN 47553For SaleMLS ID #202625791, Billy J Walker, Century 21 Classic Realty. IRMLS
- $599,0006 bd4 ba4.9k sqft6184 S Liberty Ln, Newberry, IN 47449For Sale By Owner
- $479,5003 bd2 ba4.4k sqft9228 W County Road 25 S, French Lick, IN 47432For SaleMLS ID #202548383, Aaron Steele, FC Tucker/Bloomington REALTORS. IRMLS
- $349,0003 bd3 ba2.4k sqft203 NE 1st St, Loogootee, IN 47553For SaleMLS ID #202608328, Terry A Hasler, Key Associates Realty Group. IRMLS
- $349,9005 bd2 ba2.2k sqft8 Spice Valley Ct, Mitchell, IN 47446For SaleMLS ID #202625119, Amanda Childers, Hawkins & Root Real Estate. IRMLS
- $359,9004 bd4 ba3.1k sqft52 Pine Dr, Mitchell, IN 47446For SaleMLS ID #202626424, Christina Root, Hawkins & Root Real Estate. IRMLS
- $420,0005 bd4 ba4.4k sqft6346 US 150, West Baden, IN 47469For SaleMLS ID #202509442, Elmer Lambright, eXp Realty, LLC - New Salisb. SIRA
- $365,0004 bd5 ba4.1k sqft726 N Rhodes Avenue, West Baden, IN 47469For SaleMLS ID #2026010491, Peggy A Hoke, Trinkle Group Real Est. SIRA
- $369,9004 bd3 ba2.3k sqft12851 E Hirth Ln, Springville, IN 47462ActiveMLS ID #22106918, Jon Morrow, Bear Real Estate Sales, LLC. MIBOR as distributed by MLS GRID
- $350,0005 bd3 ba2.4k sqft524 High St, Shoals, IN 47581For SaleMLS ID #202607612, Patti Sanders, Key Associates Realty Group. IRMLS
- $459,9005 bd2 ba2.4k sqft1147 Spencer Pike Rd, Springville, IN 47462For SaleMLS ID #202625151, VICKY SPEER, LLC, Williams Carpenter Realtors. IRMLS
