Welcome home to this beautifully maintained 3-bedroom, 2-bath home offering 1,595 square feet of architect designed living space and built in 2024. Situated on a beautiful lot with a peaceful, scenic wooded view, this home combines modern finishes, functional upgrades, and comfortable living. The gourmet kitchen is sure to impress, featuring elegant white quartz countertops, Whirlpool stainless-steel appliances, soft-close drawers, convenient pullout drawers, and a layout designed for both everyday living and entertaining. Beautiful 7 1/2-inch engineered hardwood flooring flows throughout the living room, sunroom, and kitchen, complemented by recessed lighting in the kitchen and ceiling fans throughout the main living areas. Enjoy the outdoors from the screened porch with solar screens and an extended patio-an ideal space for relaxing while taking in the private wooded surroundings. The spacious primary suite features carpeting and a beautifully appointed en-suite bath with tile flooring, tiled walk-in shower, quartz countertops, double vanities, double sinks, and a generous walk-in closet. The guest bedroom has carpet with added lighting in closet for added convenience. The 2nd bath features tile floor, tiled shower, quartz countertops, and an oversized mirrored medicine cabinet. The upgraded 2-car garage is a standout feature, offering tool-hanging racks, overhead storage racks, wire shelving, upgraded lighting, an electric vehicle charger, utility sink, and flow-through ventilation-perfect for the homeowner who wants an organized and functional workspace. The laundry room includes an LG washer and dryer, which will remain with the home. Additional features include ceiling fans throughout the main rooms and numerous thoughtful upgrades throughout the home. Special incentives with an acceptable offer: 3-month security system membership, 3- month Ring doorbell membership, extended appliance warranty, termite bond, and a one-year warranty. This move-in-ready home offers the combination of newer construction, beautiful finishes, a serene, wooded setting, and an impressive list of upgrades. Don't miss the opportunity to make this exceptional home yours!
Active
Price cut: $4.5K (10/16)
$347,500
156 Alcovy Ct, Griffin, GA 30223
3beds
1,595sqft
Single Family Residence
Built in 2024
6,969 Square Feet Lot
$345,500 Zestimate®
$218/sqft
$265/mo HOA
What's special
Spacious primary suiteConvenient pullout drawersSerene wooded settingGenerous walk-in closetExtended patioWhirlpool stainless-steel appliancesPrivate wooded surroundings
- 33 days
- 195
- 9
Zillow last checked:
Listing updated:
Listed by:
Linda Hilley 770-714-7006,
RE/MAX SOUTHERN
Source: GAMLS,MLS#: 10850073
Facts & features
Interior
Bedrooms & bathrooms
- Bedrooms: 3
- Bathrooms: 2
- Full bathrooms: 2
- Main level bathrooms: 2
- Main level bedrooms: 3
Rooms
- Room types: Family Room, Foyer, Laundry, Library, Office, Sun Room
Dining room
- Features: Dining Rm/Living Rm Combo
Heating
- Central, Natural Gas
Cooling
- Ceiling Fan(s), Central Air, Electric
Appliances
- Included: Cooktop, Dishwasher, Disposal, Dryer, Gas Water Heater, Microwave, Oven, Refrigerator, Stainless Steel Appliance(s), Washer
- Laundry: In Hall
Features
- Double Vanity, Master On Main Level, Separate Shower, Split Bedroom Plan, Tile Bath, Walk-In Closet(s)
- Flooring: Carpet, Hardwood, Tile
- Windows: Double Pane Windows
- Basement: None
- Has fireplace: No
Interior area
- Total structure area: 1,595
- Total interior livable area: 1,595 sqft
- Finished area above ground: 1,595
- Finished area below ground: 0
Video & virtual tour
Property
Parking
- Total spaces: 2
- Parking features: Attached, Garage, Garage Door Opener, Kitchen Level, Storage
- Has attached garage: Yes
Features
- Levels: One
- Stories: 1
- Patio & porch: Patio, Porch, Screened
- Has view: Yes
- View description: Seasonal View
Lot
- Size: 6,969 Square Feet
- Features: Level, Private
Details
- Parcel number: 319 01072
Construction
Type & style
- Home type: SingleFamily
- Architectural style: Ranch
- Property subtype: Single Family Residence
Materials
- Concrete
- Foundation: Slab
- Roof: Composition
Condition
- Resale
- New construction: No
- Year built: 2024
Utilities & green energy
- Sewer: Public Sewer
- Water: Public
- Utilities for property: Cable Available, Electricity Available, High Speed Internet, Natural Gas Available, Phone Available, Sewer Available, Sewer Connected, Underground Utilities, Water Available
Community & HOA
Community
- Features: Boat/Camper/Van Prkg, Clubhouse, Fitness Center, Gated, Golf, Park, Playground, Pool, Retirement Community, Sidewalks, Street Lights, Tennis Court(s)
- Security: Gated Community, Security System, Smoke Detector(s)
- Senior community: Yes
- Subdivision: Sun City Peachtree
HOA
- Has HOA: Yes
- Services included: Facilities Fee, Maintenance Grounds, Management Fee, Swimming, Tennis, Trash
- HOA fee: $3,180 annually
Location
- Region: Griffin
Financial & listing details
- Price per square foot: $218/sqft
- Tax assessed value: $237,111
- Annual tax amount: $3,355
- Date on market: 9/21/2026
- Cumulative days on market: 33 days
- Listing agreement: Exclusive Right To Sell
- Listing terms: Cash,Conventional,FHA,VA Loan
- Electric utility on property: Yes
Estimated market value
$345,500
$328,000 - $363,000
$2,106/mo
Price history
| Date | Event | Price |
|---|---|---|
| 10/16/2026 | Price change | $347,500-1.3%$218/sqft |
Source:  GAMLS #10850073 Report a problem | ||
| 9/21/2026 | Listed for sale | $352,000+2.4%$221/sqft |
Source: GAMLS #10850073 Report a problem | ||
| 2/11/2025 | Sold | $343,865$216/sqft |
Source: Public Record Report a problem | ||
Public tax history
| Year | Property taxes | Tax assessment |
|---|---|---|
| 2025 | $3,356 +260.8% | $94,844 +264.8% |
| 2024 | $930 -0.1% | $26,000 |
| 2023 | $931 | $26,000 |
Find assessor info on the county website
Monthly payment
Est. payment
Payment breakdown
Explore the cost of this home by adjusting the details. Changes won't be saved.Climate risks
Neighborhood: 30223
Nearby schools
Schools provided by the listing agent
- Elementary: Jordan Hill Road
- Middle: Kennedy Road
- High: Spalding
Source: GAMLS. This data may not be complete. We recommend contacting the local school district to confirm school assignments for this home.
Similar homes
- $332,9003 bd2 ba1.8k sqft1002 Yorkshire Dr, Griffin, GA 30223Active
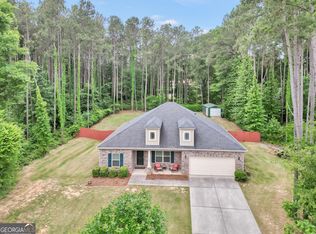
 MLS ID #10856175, Lori C Gray, Chapman Group Realty, Inc.. GAMLS
- $350,0002 bd2 ba1.5k sqft118 Alcovy Ct, Griffin, GA 30223For Sale

 MLS ID #7838187, Charlie Lewis, Compass. FMLS GA
- $315,0003 bd2 ba1.5k sqft100 Etowah Dr, Griffin, GA 30223Active
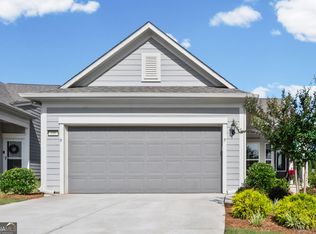 MLS ID #10796076, Linda Hilley, RE/MAX SOUTHERN. GAMLS
- from $356,9904 bd2 ba1.7k sqftHeston Plan, Sun City Peachtree, Griffin, GA 30223New Construction
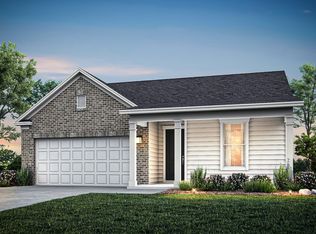 Del Webb
- $329,9002 bd2 ba1.4k sqft245 Brunswick Dr, Griffin, GA 30223ActiveMLS ID #10855049, Kamilah Riley, eXp Realty. GAMLS
- $315,0004 bd3 ba2k sqft102 Jasons Rdg, Griffin, GA 30223ActiveMLS ID #10869641, Michelle Johnson, Keller Williams Realty Atl. Partners. GAMLS
- $340,0002 bd2 ba1.5k sqft108 Alcovy Ct, Griffin, GA 30223ActiveMLS ID #10812696, Sabrina Simpson, HomeSmart. GAMLS
- $300,0003 bd2 ba1.5k sqft407 Chestatee Ct, Griffin, GA 30223ActiveMLS ID #10822526, Mark Spain, Mark Spain Real Estate. GAMLS
- $299,9003 bd2 ba1.3k sqft144 Begonia Ct, Griffin, GA 30223ActiveMLS ID #10850452, Kelly DeRosa, Crye-Leike, Realtors. GAMLS
- $339,4743 bd2 ba1.5k sqft1111 Leconte Ct, Griffin, GA 30223ActiveGAMLS
- $385,9002 bd2 ba1.7k sqft106 Etowah Dr, Griffin, GA 30223ActiveMLS ID #10856261, Teri Jackson, Southern Classic Realtors. GAMLS
- $349,7753 bd2 ba1.5k sqft1105 Leconte Ct, Griffin, GA 30223New ConstructionFMLS GA
- $344,2243 bd2 ba1.5k sqft1109 Leconte Ct, Griffin, GA 30223New ConstructionFMLS GA
- $309,9003 bd2 ba1.4k sqft151 Begonia Ct, Griffin, GA 30223ActiveMLS ID #10810891, Debbie Manning, SouthSide, REALTORS. GAMLS
- $333,4402 bd2 ba1.5k sqft174 Alcovy Ct, Griffin, GA 30223New ConstructionFMLS GA
- $329,9002 bd2 ba1.6k sqft844 Peach Blossom Ct, Griffin, GA 30223ActiveMLS ID #10866967, Jessica W Horton, Jessica Horton & Associates. GAMLS
- $314,0002 bd2 ba1.4k sqft403 Chestatee Ct, Griffin, GA 30223Active Under ContractMLS ID #10775790, Star Tucker, Prosperity Real Estate Group. GAMLS
- $350,0002 bd2 ba1.7k sqft171 Little Gem Ct, Griffin, GA 30223ActiveMLS ID #10736496, Charlie Aldridge, Keller Williams Realty Atl. Partners. GAMLS
- $310,0002 bd2 ba1.4k sqft506 Beautyberry Dr, Griffin, GA 30223ActiveMLS ID #10868081, Susan Bradford, Tara Properties, Inc.. GAMLS
