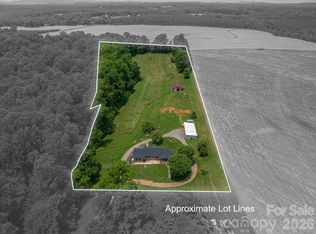
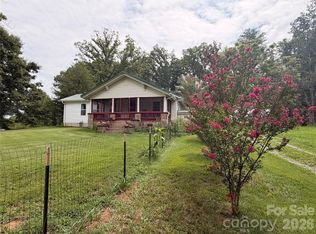
BACK ON THE MARKET - NO FAULT TO THE SELLER!! Nestled on **10 scenic acres** with breathtaking mountain views, this charming log cabin offers the perfect combination of rustic appeal, privacy, and functionality. The main level features three bedrooms, one full bath, an inviting open-concept layout, a spacious kitchen with adjoining dining area, a cozy living room, and a convenient main-level laundry room.
Upstairs, the private primary suite serves as a peaceful retreat with its own en-suite bath, oversized walk-in closet, and an additional bonus room that's perfect for a home office, craft room, or flex space (no closet).
The unfinished basement provides abundant storage and offers endless possibilities for future expansion. Outside, you'll find a storage shed and a fenced area ideal for animals, making this property a great fit for hobby farming, gardening, or enjoying country living. With 10 acres to roam, you'll have plenty of room for recreation, outdoor projects, or simply taking in the stunning mountain views and peaceful surroundings.
Please note that while the home offers four sleeping areas, the septic permit is approved for three bedrooms.
**Motivated seller and priced WAY below appraised value, this incredible property combines acreage, mountain views, and timeless log cabin charm at an exceptional value. Don't miss your opportunity to make it yours!**
Active
Price cut: $10K (8/16)
$399,000
156 Carpenters Knob Dr, Lawndale, NC 28090
3beds
2,788sqft
Single Family Residence
Built in 1986
10 Acres Lot
$388,800 Zestimate®
$143/sqft
$-- HOA
What's special
Charming log cabinStunning mountain viewsBreathtaking mountain viewsAdditional bonus roomConvenient main-level laundry roomOversized walk-in closetPrivate primary suite
- 201 days
- 3,024
- 297
Zillow last checked:
Listing updated:
Listed by:
Katie Bradley katiebradley@cbmountainview.com,
Coldwell Banker Mountain View
Source: Canopy MLS as distributed by MLS GRID,MLS#: 4343365
Facts & features
Interior
Bedrooms & bathrooms
- Bedrooms: 3
- Bathrooms: 2
- Full bathrooms: 2
- Main level bedrooms: 2
Primary bedroom
- Level: Upper
Heating
- Electric, Heat Pump, Propane
Cooling
- Central Air
Appliances
- Included: Oven, Refrigerator
- Laundry: Laundry Room, Main Level
Features
- Open Floorplan, Walk-In Closet(s)
- Flooring: Wood
- Basement: Interior Entry,Storage Space,Unfinished,Walk-Out Access
Interior area
- Total structure area: 2,788
- Total interior livable area: 2,788 sqft
- Finished area above ground: 2,788
- Finished area below ground: 0
Property
Parking
- Parking features: Driveway
- Has uncovered spaces: Yes
Features
- Levels: Two
- Stories: 2
- Patio & porch: Porch, Wrap Around
- Fencing: Fenced,Partial
Lot
- Size: 10 Acres
- Features: Cleared, Hilly, Wooded
Details
- Additional structures: Shed(s)
- Parcel number: 37388
- Zoning: R
- Special conditions: Standard
Construction
Type & style
- Home type: SingleFamily
- Architectural style: Rustic
- Property subtype: Single Family Residence
Materials
- Wood
- Roof: Metal
Condition
- New construction: No
- Year built: 1986
Utilities & green energy
- Sewer: Septic Installed
- Water: Well
Community & HOA
Community
- Subdivision: none
Location
- Region: Lawndale
Financial & listing details
- Price per square foot: $143/sqft
- Tax assessed value: $204,509
- Annual tax amount: $1,299
- Date on market: 2/9/2026
- Cumulative days on market: 187 days
- Listing terms: Cash,Conventional
- Road surface type: Concrete, Dirt, Gravel, Paved
Estimated market value
$388,800
$369,000 - $408,000
$1,968/mo
Price history
| Date | Event | Price |
|---|---|---|
| 8/16/2026 | Price change | $399,000-2.4%$143/sqft |
Source:  Canopy MLS as distributed by MLS GRID #4343365 Report a problem Canopy MLS as distributed by MLS GRID #4343365 Report a problem | ||
| 6/27/2026 | Price change | $409,000-4.2%$147/sqft |
Source: Canopy MLS as distributed by MLS GRID #4343365 Report a problem | ||
| 5/4/2026 | Price change | $427,000-0.5%$153/sqft |
Source: Canopy MLS as distributed by MLS GRID #4343365 Report a problem | ||
| 4/6/2026 | Price change | $429,000-2.3%$154/sqft |
Source: Canopy MLS as distributed by MLS GRID #4343365 Report a problem | ||
| 2/11/2026 | Listed for sale | $439,000$157/sqft |
Source: Canopy MLS as distributed by MLS GRID #4343365 Report a problem | ||
Public tax history
| Year | Property taxes | Tax assessment |
|---|---|---|
| 2025 | $1,299 +16.5% | $204,509 +48.5% |
| 2024 | $1,114 | $137,737 |
| 2023 | $1,114 | $137,737 |
| 2022 | $1,114 | $137,737 |
| 2021 | $1,114 +12.8% | $137,737 +17.4% |
| 2020 | $988 | $117,300 |
| 2019 | $988 +0.1% | $117,300 |
| 2018 | $987 +12% | $117,300 |
| 2017 | $881 | $117,300 +6.9% |
| 2016 | $881 | $109,730 +68.7% |
| 2015 | $881 | $65,027 |
| 2014 | $881 | $65,027 |
| 2013 | -- | $65,027 |
| 2012 | -- | $65,027 |
| 2011 | -- | $65,027 |
| 2010 | -- | $65,027 |
| 2008 | -- | $65,027 +6.8% |
| 2007 | -- | $60,881 |
| 2006 | -- | $60,881 |
| 2005 | -- | $60,881 |
| 2003 | -- | $60,881 |
Find assessor info on the county website
Monthly payment
Est. payment
Payment breakdown
Explore the cost of this home by adjusting the details. Changes won't be saved.Climate risks
Neighborhood: 28090
Nearby schools
Schools provided by the listing agent
- Elementary: Casar
- Middle: Burns Middle
- High: Burns
Source: Canopy MLS as distributed by MLS GRID. This data may not be complete. We recommend contacting the local school district to confirm school assignments for this home.
- $184,800-- bd-- ba1.4k sqft156-1 Carpenters, Lawndale, NC 28090Off Market
- $25,656-- bd-- ba-- sqft136 Carpenters Knob Dr, Lawndale, NC 28090Off Market
- $215,500-- bd-- ba1.7k sqft136 Carpenters Knob Dr, Lawndale, NC 28090Off Market
- $180,600-- bd-- ba-- sqft125 Forest Morrison Rd, Lawndale, NC 28090Off Market
Similar homes
- $499,0003 bd2 ba1.9k sqft221 Kistler Rd, Lawndale, NC 28090For Sale

 MLS ID #4402032, Cindy Hogston, EXP Realty LLC. Canopy MLS as distributed by MLS GRID
 - $430,0003 bd4 ba2.4k sqft2184 Pine Mountain Dr, Connelly Springs, NC 28612For Sale
 MLS ID #4354781, Lois Leonard, Realty Executives of Hickory. Canopy MLS as distributed by MLS GRID
 - $398,5003 bd1 ba1.6k sqft5958 Hoover Elmore Rd, Lincolnton, NC 28092For Sale
 MLS ID #4357413, Judy Brandt, RE/MAX Crossroads. Canopy MLS as distributed by MLS GRID
 - $399,0002 bd2 ba1.5k sqft6998 Nobby Lail Rd, Connelly Springs, NC 28612For Sale
 MLS ID #4357141, Shawn Yambor, Weichert, Realtors - Team Metro. Canopy MLS as distributed by MLS GRID
 - $389,9004 bd4 ba2.3k sqft1261 Davis Rd, Lincolnton, NC 28092For SaleMLS ID #4404751, Diane Dick, Apple Realty of Lincolnton. Canopy MLS as distributed by MLS GRID
- $449,9992 bd2 ba1.8k sqft658 Hicks Hill Rd, Lawndale, NC 28090For SaleMLS ID #4412280, Sarah Lyda Jenkins, Dawn Jenkins Realty. Canopy MLS as distributed by MLS GRID
- $379,9003 bd3 ba3.3k sqft6000 George Hildebran School Rd, Hickory, NC 28602For SaleMLS ID #4397941, Damion Patton, Patton & Belote Realty. Canopy MLS as distributed by MLS GRID
- $337,0004 bd4 ba3.2k sqft5475 Pine Ridge Dr, Connelly Springs, NC 28612For SaleMLS ID #4345355, Michelle Ton, Keller Williams South Park. Canopy MLS as distributed by MLS GRID
- $365,0003 bd2 ba1.8k sqft1130 Howards Creek Mill Rd, Vale, NC 28168For SaleMLS ID #4408725, Kelly Heckler, Keller Williams Unified. Canopy MLS as distributed by MLS GRID
- $479,9003 bd3 ba2.9k sqft382 First Broad Dr, Bostic, NC 28018For SaleMLS ID #4403241, Dave Long, Mellnik Real Estate Services. Canopy MLS as distributed by MLS GRID
- $450,0003 bd4 ba3.1k sqft1726 Metcalf Rd, Shelby, NC 28150For SaleMLS ID #4392526, Tracy Whisnant, REMAX Select. Canopy MLS as distributed by MLS GRID
- $325,0002 bd2 ba1.6k sqft5545 Pine Ridge Dr, Connelly Springs, NC 28612For SaleMLS ID #4344436, Tiffany Davis, Realty One Group Revolution. Canopy MLS as distributed by MLS GRID
- $379,0003 bd3 ba2.7k sqft1306 11th Ave SE, Hickory, NC 28602For SaleMLS ID #4418185, Cory Klassett, RE/MAX Legendary. Canopy MLS as distributed by MLS GRID
- $394,0003 bd2 ba1.9k sqft1224 Petes Rd, Lincolnton, NC 28092For SaleMLS ID #4392761, Becky Radhuber, Better Homes and Gardens Real Estate Paracle. Canopy MLS as distributed by MLS GRID
- $255,0003 bd3 ba1.5k sqft130 Old Belwood Rd, Belwood, NC 28090For SaleMLS ID #4378448, Tracy Whisnant, REMAX Select. Canopy MLS as distributed by MLS GRID
- $359,9993 bd3 ba3.2k sqft2671 Shady Grove Rd, Connelly Springs, NC 28612For SaleMLS ID #4337628, Christie Leonard, WNC Real Estate at Lake James. Canopy MLS as distributed by MLS GRID
- $450,0003 bd2 ba1.8k sqft3225 Frank Grigg Dr, Shelby, NC 28150For SaleMLS ID #4384403, Kim Harrill, KH Real Estate & Construction. Canopy MLS as distributed by MLS GRID
- $549,9003 bd3 ba2.4k sqft4991 Albert Williams Rd W, Connelly Springs, NC 28612For SaleMLS ID #4409865, Annette Abernathy, Realty Executives of Hickory. Canopy MLS as distributed by MLS GRID
- $425,0002 bd2 ba1.5k sqft145 Mountain Forest Dr, Union Mills, NC 28167For SaleMLS ID #4237346, Justin Purnell, EXP Realty LLC. Canopy MLS as distributed by MLS GRID
