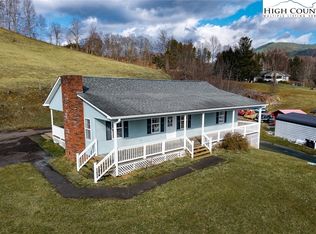
*** BRAND NEW ROOF JUST INSTALLED *** Enjoy year-round mountain views from this light filled one level home!! Luxury vinyl plank flooring throughout (installed in 2020), exterior vinyl siding and vinyl clad tilt windows make this home a breeze to maintain. New heat pump (2023) and new dishwasher (2026). Interior finishes/features include solid surface countertops, stainless steel appliances, six panel doors, a "smart" thermostat, and cordless blinds. The primary suite features a garden tub with separate shower and two large closets. Easily accessible floored attic, crawl space with moisture barrier throughout, and a 12 x 12 exterior storage building (2024) with electricity/3 windows that all provide excellent storage space. Large, level and well landscaped front yard and gently sloping rear yard with large fenced in area and plenty of room to garden/play. Home is located in a neighborhood with a dead end road (no through traffic). Rocking chair front porch and large side deck are perfect for outdoor living and entertaining so make this home your own and starting inviting everyone over!!!
Under contract
Price cut: $10K (6/20)
$389,000
156 Chase Cole Lane, Zionville, NC 28698
3beds
1,434sqft
Single Family Residence
Built in 2010
0.66 Acres Lot
$-- Zestimate®
$271/sqft
$40/mo HOA
What's special
Year round mountain viewsRocking chair front porchCordless blindsSolid surface countertopsExterior vinyl sidingVinyl clad tilt windowsStainless steel appliances
- 137 days |
- 75 |
- 1 |
Zillow last checked:
Listing updated:
Listed by:
Glo Kearns (828)262-1990,
RE/MAX Realty Group
Source: High Country AOR,MLS#: 260593 Originating MLS: High Country Association of Realtors Inc.
Originating MLS: High Country Association of Realtors Inc.Facts & features
Interior
Bedrooms & bathrooms
- Bedrooms: 3
- Bathrooms: 2
- Full bathrooms: 2
Heating
- Electric, Heat Pump
Cooling
- Heat Pump
Appliances
- Included: Dryer, Dishwasher, Electric Range, Electric Water Heater, Microwave Hood Fan, Microwave, Refrigerator, Washer
- Laundry: Main Level
Features
- Pull Down Attic Stairs
- Windows: Double Hung, Double Pane Windows, Screens, Vinyl
- Basement: Crawl Space
- Attic: Pull Down Stairs
- Has fireplace: No
- Fireplace features: None
Interior area
- Total structure area: 1,434
- Total interior livable area: 1,434 sqft
- Finished area above ground: 1,434
- Finished area below ground: 0
Property
Parking
- Parking features: Asphalt, Driveway, No Garage
- Has uncovered spaces: Yes
Features
- Levels: One
- Stories: 1
- Patio & porch: Covered, Multiple
- Exterior features: Storage
- Fencing: Back Yard
- Has view: Yes
- View description: Mountain(s), Trees/Woods
Lot
- Size: 0.66 Acres
Details
- Additional structures: Shed(s)
- Parcel number: 1984955966000
Construction
Type & style
- Home type: SingleFamily
- Architectural style: Modular/Prefab,Ranch
- Property subtype: Single Family Residence
Materials
- Modular/Prefab, Vinyl Siding, Wood Frame
- Roof: Asphalt,Shingle
Condition
- Year built: 2010
Utilities & green energy
- Sewer: Septic Permit 3 Bedroom, Septic Tank
- Water: Shared Well
- Utilities for property: Septic Available
Community & HOA
Community
- Subdivision: Silver Shadows
HOA
- Has HOA: Yes
- HOA fee: $40 monthly
Location
- Region: Zionville
Financial & listing details
- Price per square foot: $271/sqft
- Tax assessed value: $242,600
- Annual tax amount: $771
- Date on market: 4/2/2026
- Listing terms: Cash,Conventional,FHA,New Loan,VA Loan
- Road surface type: Paved
Estimated market value
Not available
Estimated sales range
Not available
Not available
Price history
| Date | Event | Price |
|---|---|---|
| 7/11/2026 | Contingent | $389,000$271/sqft |
Source:  High Country AOR #260593 Report a problem High Country AOR #260593 Report a problem | ||
| 6/20/2026 | Price change | $389,000-2.5%$271/sqft |
Source: High Country AOR #260593 Report a problem | ||
| 4/18/2026 | Price change | $399,000-6.1%$278/sqft |
Source: High Country AOR #260593 Report a problem | ||
| 4/3/2026 | Listed for sale | $425,000+73.5%$296/sqft |
Source: High Country AOR #260593 Report a problem | ||
| 8/31/2020 | Sold | $245,000+3.2%$171/sqft |
Source: High Country AOR #222637 Report a problem | ||
| 6/28/2020 | Pending sale | $237,500$166/sqft |
Source: Mackey Properties #222637 Report a problem | ||
| 6/25/2020 | Listed for sale | $237,500+43.9%$166/sqft |
Source: Mackey Properties #222637 Report a problem | ||
| 2/1/2011 | Sold | $165,000$115/sqft |
Source: Public Record Report a problem | ||
Public tax history
| Year | Property taxes | Tax assessment |
|---|---|---|
| 2025 | -- | $242,600 |
| 2024 | $996 +2.7% | $242,600 +3% |
| 2023 | $970 +2.4% | $235,600 |
| 2022 | $947 +19.1% | $235,600 +49.2% |
| 2021 | $795 | $157,900 |
| 2020 | $795 | $157,900 |
| 2019 | $795 | $157,900 |
| 2018 | $795 +11% | $157,900 |
| 2017 | $716 +9.7% | $157,900 +7.4% |
| 2013 | $653 | $147,000 |
| 2012 | -- | $147,000 |
| 2011 | -- | $147,000 |
Find assessor info on the county website
Monthly payment
Est. payment
Payment breakdown
Explore the cost of this home by adjusting the details. Changes won't be saved.Climate risks
Neighborhood: 28698
Nearby schools
GreatSchools rating
- 7/10Mabel ElementaryGrades: PK-8Distance: 0.4 mi
- 8/10Watauga HighGrades: 9-12Distance: 9 mi
Schools provided by the listing agent
- Elementary: Mabel
- High: Watauga
Source: High Country AOR. This data may not be complete. We recommend contacting the local school district to confirm school assignments for this home.
- $358,9003 bd2 ba1.4k sqft170 Chase Cole Ln, Zionville, NC 28698Off Market
- $448,2003 bd2 ba1.6k sqft142 Chase Cole Ln, Zionville, NC 28698Off Market
- $357,5003 bd2 ba1.4k sqft167 Chase Cole Ln, Zionville, NC 28698Off Market
- $541,6003 bd3 ba2.3k sqft124 Chase Cole Ln, Zionville, NC 28698Off Market

- $362,9003 bd2 ba1.5k sqft189 Chase Cole Ln, Zionville, NC 28698Off Market
- $381,2003 bd2 ba1.5k sqft186 Chase Cole Ln, Zionville, NC 28698Off Market
- $104,9003 bd1 ba1.3k sqft753 Mabel School Rd, Zionville, NC 28698Off Market
- $427,6004 bd3 ba2k sqft121 Clay Wilson Dr, Zionville, NC 28698Off Market
A local agent can set up tours, give advice and negotiate with sellers.
Similar homes
- $315,0003 bd2 ba1.1k sqft149 Red Maple Lane, Boone, NC 28607For Sale
 MLS ID #263758, Angela Reins. High Country AOR
 - $499,0003 bd2 ba1.5k sqft7215 Hwy 421 N, Vilas, NC 28692For Sale
 MLS ID #259780, Rita Storie. High Country AOR
 - $424,0002 bd2 ba1.5k sqft150 19th Hole Drive, West Jefferson, NC 28694For Sale
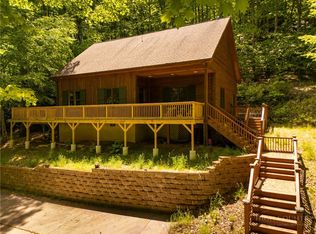 MLS ID #260540, Glo Kearns. High Country AOR
 - $299,9002 bd1 ba1.2k sqft2601 Mountain Dale Road, Vilas, NC 28692For Sale
 MLS ID #263577, Joel Farthing. High Country AOR
 - $395,0003 bd2 ba1.1k sqft34 Cynthia Lane, Banner Elk, NC 28604For SaleMLS ID #259618, Cindy Giarrusso. High Country AOR
- $365,0003 bd2 ba1.1k sqft100 Summersweet Drive, Banner Elk, NC 28604For SaleMLS ID #263139, Nikki Rezvani. High Country AOR
- $425,0003 bd2 ba1.5k sqft182 Owens Drive, Boone, NC 28607For SaleMLS ID #260335, Matt de Camara. High Country AOR
- $362,0002 bd2 ba1.6k sqft131 Hemlock Road, Banner Elk, NC 28604For SaleMLS ID #260348, Maria Owens. High Country AOR
- $569,9003 bd3 ba2k sqft275 Grover Howell Road, West Jefferson, NC 28694For SaleMLS ID #263529, Wallace Greer. High Country AOR
- $399,0004 bd3 ba1.7k sqft905 Charter Hills Road, Beech Mountain, NC 28604For SaleMLS ID #260008, Cindy Giarrusso. High Country AOR
- $499,0004 bd2 ba2.1k sqft3786 Peak Road, Creston, NC 28615For SaleMLS ID #263389, Beverly Black. High Country AOR
- $430,0003 bd2 ba1.4k sqft264 W Evergreen Street, West Jefferson, NC 28694For SaleMLS ID #260333, Jerrita Roark. High Country AOR
- $329,9003 bd1 ba1.2k sqft186 King Street, West Jefferson, NC 28694For SaleMLS ID #260326, Kim Hurley. High Country AOR
- $415,0003 bd2 ba1.4k sqft656 Mulatto Mountain Road, West Jefferson, NC 28694For SaleMLS ID #260880, Chad Vincent. High Country AOR
- $399,0002 bd2 ba837 sqft100 Teaberry Trail, Beech Mountain, NC 28604For SaleMLS ID #262378, Terri Boyer. High Country AOR
- $285,7003 bd2 ba1.3k sqft1653 Black Bear Inn Road, West Jefferson, NC 28694For SaleMLS ID #259951, Chris Barr. High Country AOR
- $494,5002 bd3 ba1.2k sqft1193 Oliver Hill Road, Banner Elk, NC 28604For SaleMLS ID #263373, Jaco Gerbrands. High Country AOR
- $389,5003 bd3 ba1.4k sqft216 Stratford Lane #., Boone, NC 28607For SaleMLS ID #262711, Chad Gryder. High Country AOR
- $415,0002 bd2 ba1.2k sqft61 Snowbird Lane, Linville, NC 28646For SaleMLS ID #257768, Lawson Fields. High Country AOR
- $450,0003 bd3 ba1.9k sqft6670 Hickory Nut Gap Road, Banner Elk, NC 28604For SaleMLS ID #259406, Jessica Auten. High Country AOR
