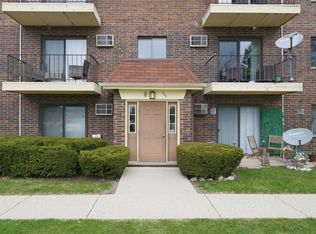
Beautifully updated Two-bedroom, One-bath top-floor condo in Glendale Heights with no neighbors above. This bright and inviting unit features fresh paint, new carpet, and painted kitchen cabinets, offering a clean move-in-ready feel throughout. The spacious living room provides excellent natural light and access to a private balcony. The kitchen features white cabinetry, tile backsplash, updated flooring, and functional appliances. Both bedrooms offer comfortable space and good closet storage. The bathroom is clean, bright, and nicely maintained. Investor-friendly building with rentals allowed. Low monthly HOA. Includes one assigned parking space plus visitor parking. Convenient Glendale Heights location with access to nearby shopping, dining, and major roadways. A great opportunity for owner-occupants or investors.
Active
$184,800
156 Dunteman Dr APT 301, Glendale Heights, IL 60139
2beds
--sqft
:
Get pre-qualified$1,713/mo
Condominium, Single Family Residence
Built in 1980
-- sqft lot
$-- Zestimate®
$--/sqft
$372/mo HOA
What's special
Private balconyExcellent natural lightFresh paintNew carpetPainted kitchen cabinetsBright and inviting unitFunctional appliances
- --
- on Zillow |
- 288
- views |
- 16
- saves |
Zillow last checked:
Listing updated:
Listed by:
Daniel Hernandez 708-945-2332,
NAIM LUXE REALTY LLC
Source: MRED as distributed by MLS GRID,MLS#: 12680470
Facts & features
Interior
Bedrooms & bathrooms
- Bedrooms: 2
- Bathrooms: 1
- Full bathrooms: 1
Rooms
- Room types: No additional rooms
Primary bedroom
- Features: Flooring (Carpet), Bathroom (Full)
- Level: Main
- Area: 154 Square Feet
- Dimensions: 14X11
Bedroom 2
- Features: Flooring (Carpet)
- Level: Main
- Area: 121 Square Feet
- Dimensions: 11X11
Dining room
- Features: Flooring (Carpet)
- Level: Main
- Area: 108 Square Feet
- Dimensions: 12X9
Kitchen
- Features: Flooring (Vinyl)
- Level: Main
- Area: 110 Square Feet
- Dimensions: 11X10
Living room
- Features: Flooring (Carpet)
- Level: Main
- Area: 168 Square Feet
- Dimensions: 14X12
Heating
- Electric
Cooling
- Wall Unit(s)
Features
- Basement: None
Interior area
- Total structure area: 0
Property
Parking
- Total spaces: 1
- Parking features: Yes
Accessibility
- Accessibility features: No Disability Access
Details
- Parcel number: 0222112077
- Special conditions: None
Construction
Type & style
- Home type: Condo
- Property subtype: Condominium, Single Family Residence
Materials
- Brick
Condition
- New construction: No
- Year built: 1980
Utilities & green energy
- Sewer: Public Sewer
- Water: Lake Michigan
Community & HOA
HOA
- Has HOA: Yes
- Services included: Water, Gas, Parking, Insurance, Exterior Maintenance, Lawn Care, Scavenger, Snow Removal
- HOA fee: $372 monthly
Location
- Region: Glendale Heights
Financial & listing details
- Tax assessed value: $41,400
- Annual tax amount: $4,006
- Date on market: 6/18/2026
- Ownership: Condo
Estimated market value
Not available
Estimated sales range
Not available
Not available
Price history
| Date | Event | Price |
|---|---|---|
| 7/21/2018 | Listing removed | $1,250 |
Source: Zillow Rental Manager Report a problem | ||
| 6/20/2018 | Listed for rent | $1,250+6.4% |
Source: Zillow Rental Manager Report a problem | ||
| 10/25/2017 | Listing removed | $1,175 |
Source: Zillow Rental Manager Report a problem | ||
| 8/29/2017 | Listed for rent | $1,175+2.2% |
Source: Zillow Rental Manager Report a problem | ||
| 5/10/2016 | Listing removed | $1,150 |
Source: RE/MAX Central Inc. #09189128 Report a problem | ||
| 2/14/2016 | Listed for rent | $1,150+4.5% |
Source: RE/MAX Central Inc. #09138833 Report a problem | ||
| 7/4/2014 | Listing removed | $1,100 |
Source: RE/MAX Suburban #08610369 Report a problem | ||
| 5/21/2014 | Price change | $1,100-8.3% |
Source: RE/MAX Suburban #08610369 Report a problem | ||
| 5/10/2014 | Listed for rent | $1,200 |
Source: RE/MAX Suburban #08610369 Report a problem | ||
| 4/21/2014 | Sold | $63,000-8.4% |
Source:  MRED as distributed by MLS GRID #08518050 Report a problem MRED as distributed by MLS GRID #08518050 Report a problem | ||
| 3/4/2014 | Listed for sale | $68,800-42.2% |
Source: RE/MAX All Stars RMNI #08518050 Report a problem | ||
| 4/2/2007 | Sold | $119,000+85.9% |
Source: MRED as distributed by MLS GRID #06384504 Report a problem | ||
| 7/9/1997 | Sold | $64,000+4.9% |
Source: Public Record Report a problem | ||
| 6/27/1995 | Sold | $61,000 |
Source: Public Record Report a problem | ||
Public tax history
| Year | Property taxes | Tax assessment |
|---|---|---|
| 2024 | $3,813 +6.2% | $41,400 +9.4% |
| 2023 | $3,590 +40% | $37,860 +20.2% |
| 2022 | $2,564 +2.7% | $31,500 +5.2% |
| 2021 | $2,498 +6.5% | $29,930 +2.5% |
| 2020 | $2,346 +4.8% | $29,200 +4.1% |
| 2019 | $2,239 +39.5% | $28,060 +37.3% |
| 2018 | $1,605 +7.3% | $20,430 +7.9% |
| 2017 | $1,496 +8.3% | $18,940 +8% |
| 2016 | $1,382 +5.1% | $17,530 +7.2% |
| 2015 | $1,315 +5.8% | $16,360 +4.1% |
| 2014 | $1,243 -2.1% | $15,720 -3.3% |
| 2013 | $1,270 -37.2% | $16,260 -34.4% |
| 2012 | $2,022 +0.7% | $24,800 -9.4% |
| 2011 | $2,008 -21.9% | $27,380 -24.5% |
| 2010 | $2,572 +0.7% | $36,280 -6.9% |
| 2009 | $2,553 +1% | $38,960 |
| 2008 | $2,529 +4% | $38,960 +5.3% |
| 2007 | $2,431 +7.1% | $36,990 +8.8% |
| 2006 | $2,270 +7% | $33,990 +6.6% |
| 2005 | $2,121 +8.6% | $31,880 +6.8% |
| 2004 | $1,953 +3.7% | $29,850 +10% |
| 2003 | $1,882 +11.9% | $27,130 +10.1% |
| 2002 | $1,683 +13.8% | $24,650 +9.1% |
| 2001 | $1,479 +4.1% | $22,600 +4.9% |
| 2000 | $1,420 | $21,540 |
Find assessor info on the county website
Monthly payment
Est. payment
Payment breakdown
Explore the cost of this home by adjusting the details. Changes won't be saved.Climate risks
Neighborhood: 60139
Nearby schools
GreatSchools rating
- 5/10Black Hawk Elementary SchoolGrades: K-5Distance: 0.4 mi
- 6/10Marquardt Middle SchoolGrades: 6-8Distance: 1.3 mi
- 4/10Glenbard East High SchoolGrades: 9-12Distance: 4.2 mi
Schools provided by the listing agent
- Elementary: Black Hawk Elementary School
- Middle: Marquardt Middle School
- High: Glenbard East High School
- District: 15
Source: MRED as distributed by MLS GRID. This data may not be complete. We recommend contacting the local school district to confirm school assignments for this home.
- $150,0002 bd1 ba850 sqft208 Dunteman Dr APT 101, Glendale Heights, IL 60139Sold
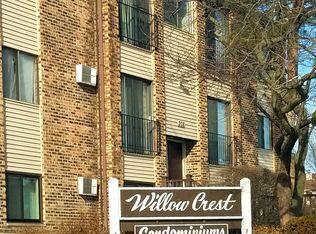
- $167,9002 bd1 ba843 sqft208 Dunteman Dr APT 102, Glendale Heights, IL 60139Off Market
- $174,9002 bd1 ba843 sqft208 Dunteman Dr APT 202, Glendale Heights, IL 60139Sold

- $168,4002 bd1 ba843 sqft208 Dunteman Dr APT 301, Glendale Heights, IL 60139Off Market
- $171,7002 bd1 ba843 sqft204 Dunteman Dr APT 101, Glendale Heights, IL 60139Off Market
- $167,2002 bd1 ba843 sqft204 Dunteman Dr APT 102, Glendale Heights, IL 60139Off Market
- $170,6002 bd1 ba900 sqft204 Dunteman Dr APT 202, Glendale Heights, IL 60139Off Market
- $168,4002 bd1 ba843 sqft204 Dunteman Dr APT 301, Glendale Heights, IL 60139Off Market
- $176,7002 bd1 ba843 sqft204 Dunteman Dr APT 302, Glendale Heights, IL 60139Off Market
A local agent can set up tours, give advice and negotiate with sellers.
A local lender can help you make sure your offer is ready when you are.
Similar homes
- $210,0002 bd2 ba988 sqft182 Waters Edge Dr APT 301, Glendale Heights, IL 60139Active
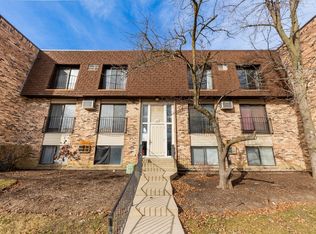 MLS ID #12715674, Dwij Jani, ARNI Realty Incorporated. MRED as distributed by MLS GRID
 - $218,5002 bd1 ba882 sqft419 Sidney Ave Unit C, Glendale Heights, IL 60139Active
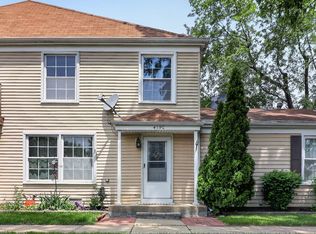 MLS ID #12709749, Sheila Zisk, HomeSmart Connect LLC. MRED as distributed by MLS GRID
 - $245,0002 bd1 ba882 sqft551 Sidney Ave Unit B, Glendale Heights, IL 60139Active
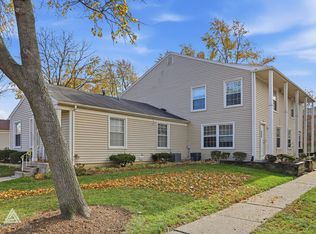 MLS ID #12721196, Mark Mikina, HomeSmart Connect LLC. MRED as distributed by MLS GRID
 - $164,5001 bd2 ba927 sqft940 N Rohlwing Rd APT 201A, Addison, IL 60101New
 MLS ID #12723129, Michele Nixon, CNC, Berkshire Hathaway HomeServices Chicago. MRED as distributed by MLS GRID
 - $199,9002 bd2 ba845 sqft210 Klein Creek Ct APT 5E, Carol Stream, IL 60188ActiveMLS ID #12712046, Rutul Parekh, ARNI Realty Incorporated. MRED as distributed by MLS GRID
- $265,0002 bd2 ba1.3k sqft306 Carriage Way #2C, Bloomingdale, IL 60108NewMLS ID #12723070, John Salidas, @properties Christie's International Real Estate. MRED as distributed by MLS GRID
- $194,9002 bd2 ba981 sqft143 W Elk Trl APT 340, Carol Stream, IL 60188ActiveMLS ID #12590785, Hetul Thakkar, ARNI Realty Incorporated. MRED as distributed by MLS GRID
- $209,0002 bd1 ba900 sqft876 S Plum Grove Rd APT 208, Palatine, IL 60067NewMLS ID #12716910, Kim Alden, Compass. MRED as distributed by MLS GRID
- $185,7862 bd2 ba1.1k sqft1320A Lore Ln APT 101, Lombard, IL 60148ActiveMLS ID #12711987, Lavinia Shimkus, SFR, City Habitat Realty LLC. MRED as distributed by MLS GRID
- $220,0002 bd2 ba1.2k sqft2211 S Stewart Ave APT 6D, Lombard, IL 60148NewMLS ID #12724008, Steve Jasinski, Baird & Warner. MRED as distributed by MLS GRID
- $154,9001 bd1 ba824 sqft1320 Lore Ln #2-114, Lombard, IL 60148NewMLS ID #12709924, Kelley Zablocki, CSC,PSA,SFR, Coldwell Banker Realty. MRED as distributed by MLS GRID
- $229,0002 bd2 ba1k sqft2015 S Finley Rd APT 310, Lombard, IL 60148NewMLS ID #12705714, Abby Powell, Baird & Warner. MRED as distributed by MLS GRID
- $192,0002 bd1 ba826 sqft701 Elmhurst Rd APT H, Des Plaines, IL 60016ActiveMLS ID #12720640, Kelly Ipjian, Exit Strategy Realty. MRED as distributed by MLS GRID
- $175,0001 bd1 ba840 sqft9518 Dee Rd APT 1E, Des Plaines, IL 60016NewMLS ID #12722678, Eric Booth, @properties Christie's International Real Estate. MRED as distributed by MLS GRID
- $169,5001 bd1 ba725 sqft4857 W Byron St APT 103W, Chicago, IL 60641NewMLS ID #12724843, Craig Fallico, Baird & Warner. MRED as distributed by MLS GRID
- $255,0003 bd2 ba1.1k sqft213 Glengarry Dr APT 211, Bloomingdale, IL 60108ActiveMLS ID #12717317, Heidi Bolger, Coldwell Banker Gladstone. MRED as distributed by MLS GRID
- $185,0001 bd1 ba750 sqft1460 Fairlane Dr APT 307, Schaumburg, IL 60193ActiveMLS ID #12687586, Melanie Giglio, Compass. MRED as distributed by MLS GRID
- $235,0002 bd2 ba1.2k sqft8035 Oconnor Dr APT 3C, River Grove, IL 60171NewMLS ID #12724965, Paulina Pacyna, Compass. MRED as distributed by MLS GRID
- $200,0002 bd2 ba-- sqft5602 Tinder APT 6, Rolling Meadows, IL 60008ActiveMLS ID #12719698, Scott Newman, Keller Williams ONEChicago. MRED as distributed by MLS GRID
- $205,0001 bd1 ba675 sqft1531 Raymond Dr APT 101, Naperville, IL 60563NewMLS ID #12725274, Mark Reum, Coldwell Banker Real Estate Group. MRED as distributed by MLS GRID
