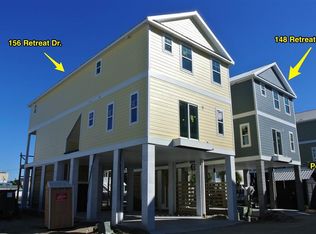
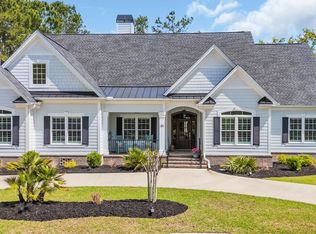
Welcome to The Sandy Bunker at 156 Garden City Retreat Drive—an inviting 5-bedroom, 4.5-bath coastal retreat just steps from the beach. Nestled in a quiet community, known at The Garden City Retreat, with only twelve homes, this spacious property offers an open-concept living area, a well-appointed kitchen, and a covered porch perfect for enjoying the ocean breeze. The layout is ideal for hosting family and friends, with multiple bedroom suites and a fun bunk room for kids. Enjoy the nice community pool and the convenience of being just a short walk to the Garden City Pier, Sam’s Corner, and local shops. Whether you are looking for a vacation home, rental investment or a combination of the two, this turn-key property captures the best of the Garden City Beach lifestyle. Contact the listing agent, or your Realtor, for more information and to set up a private showing.
For sale
Price cut: $55K (6/30)
$995,000
156 Garden City Retreat Dr., Garden City Beach, SC 29576
5beds
2,376sqft
:
Get pre-qualified$5,986/mo
Single Family Residence
Built in 2020
1,306 Square Feet Lot
$975,200 Zestimate®
$419/sqft
$211/mo HOA
What's special
Community poolMultiple bedroom suitesWell-appointed kitchenCovered porchSteps from the beach
- 337 days |
- 296 |
- 20 |
Zillow last checked:
Listing updated:
Listed by:
Billy Nichols 843-385-2406,
Dunes Realty Sales
Source: CCAR,MLS#: 2520803 Originating MLS: Coastal Carolinas Association of Realtors
Originating MLS: Coastal Carolinas Association of RealtorsFacts & features
Interior
Bedrooms & bathrooms
- Bedrooms: 5
- Bathrooms: 5
- Full bathrooms: 4
- 1/2 bathrooms: 1
Primary bedroom
- Features: Ceiling Fan(s), Walk-In Closet(s)
Primary bathroom
- Features: Separate Shower
Dining room
- Features: Separate/Formal Dining Room, Family/Dining Room, Kitchen/Dining Combo
Family room
- Features: Ceiling Fan(s)
Kitchen
- Features: Breakfast Bar, Dishwasher, Pantry, Stainless Steel Appliances, Solid Surface Counters
Heating
- Central, Electric
Cooling
- Central Air
Appliances
- Included: Dishwasher, Freezer, Microwave, Range, Refrigerator, Dryer, Washer
- Laundry: Washer Hookup
Features
- Ceiling Fan(s), Furnished, Separate Shower, Walk-In Closet(s), Window Treatments, Breakfast Bar, Stainless Steel Appliances, Solid Surface Counters
- Flooring: Luxury Vinyl, Luxury VinylPlank
- Windows: Window Treatments
- Furnished: Yes
Interior area
- Total structure area: 2,552
- Total interior livable area: 2,376 sqft
Property
Parking
- Total spaces: 5
- Parking features: Underground
Features
- Levels: Two
- Stories: 2
- Patio & porch: Balcony, Rear Porch
- Exterior features: Balcony, Porch, Storage
- Pool features: Community, Outdoor Pool
Lot
- Size: 1,306 Square Feet
- Features: Flood Zone, Outside City Limits, Rectangular, Rectangular Lot
Details
- Additional parcels included: ,
- Parcel number: 47006020208
- Zoning: PDD
- Special conditions: None
Construction
Type & style
- Home type: SingleFamily
- Architectural style: Raised Beach
- Property subtype: Single Family Residence
Materials
- HardiPlank Type
- Foundation: Raised
Condition
- Resale
- Year built: 2020
Utilities & green energy
- Sewer: Septic Tank
- Water: Public
- Utilities for property: Electricity Available, Phone Available, Sewer Available, Septic Available, Underground Utilities, Water Available
Community & HOA
Community
- Features: Golf Carts OK, Long Term Rental Allowed, Pool, Short Term Rental Allowed
- Subdivision: Retreat at Garden City, The
HOA
- Has HOA: Yes
- Amenities included: Owner Allowed Golf Cart, Owner Allowed Motorcycle
- Services included: Common Areas, Maintenance Grounds, Pool(s)
- HOA fee: $211 monthly
Location
- Region: Murrells Inlet
Financial & listing details
- Price per square foot: $419/sqft
- Date on market: 8/26/2025
- Listing terms: Cash,Conventional
- Electric utility on property: Yes
Estimated market value
$975,200
$926,000 - $1.02M
$3,703/mo
Price history
| Date | Event | Price |
|---|---|---|
| 6/30/2026 | Price change | $995,000-5.2%$419/sqft |
Source:  CCAR #2520803 Report a problem CCAR #2520803 Report a problem | ||
| 5/25/2026 | Price change | $1,050,000-4.1%$442/sqft |
Source: CCAR #2520803 Report a problem | ||
| 3/9/2026 | Price change | $1,095,000-4.8%$461/sqft |
Source: CCAR #2520803 Report a problem | ||
| 9/26/2025 | Price change | $1,150,000-3.4%$484/sqft |
Source: CCAR #2520803 Report a problem | ||
| 8/26/2025 | Listed for sale | $1,190,000+141%$501/sqft |
Source: CCAR #2520803 Report a problem | ||
| 6/18/2020 | Sold | $493,800$208/sqft |
Source: Agent Provided Report a problem | ||
Public tax history
Tax history is unavailable.
Monthly payment
Est. payment
Payment breakdown
Explore the cost of this home by adjusting the details. Changes won't be saved.Climate risks
Neighborhood: 29576
Nearby schools
GreatSchools rating
- 6/10Seaside Elementary SchoolGrades: PK-4Distance: 1.4 mi
- 7/10St. James Middle SchoolGrades: 7-8Distance: 3.7 mi
- 8/10St. James High SchoolGrades: 9-12Distance: 4.1 mi
Schools provided by the listing agent
- Elementary: Seaside Elementary School
- Middle: Saint James Middle School
- High: Saint James High School
Source: CCAR. This data may not be complete. We recommend contacting the local school district to confirm school assignments for this home.
- $681,2003 bd3 ba1.5k sqftGc Retreat Dr #13, --, SC 29576Off Market
- $1,100,0005 bd4 ba2.3k sqftGc Retreat Dr #12, --, SC 29576Sold
- $846,8005 bd5 ba2.2k sqft156 Garden City Retreat Dr #14, Garden City Beach, SC 29576Off Market
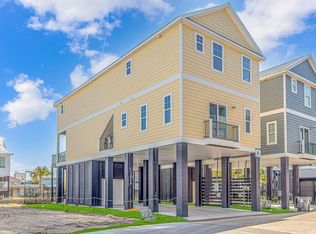
- $1,101,0005 bd5 ba2.3k sqft156 Garden City Retreat Dr #HIP, Murrells Inlet, SC 29576Off Market
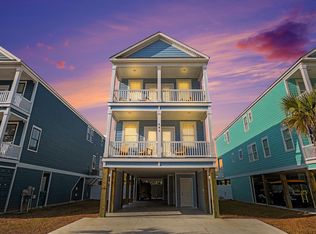
- $1,100,0005 bd5 ba2.3k sqft148 Garden City Retreat Dr, Murrells Inlet, SC 29576Sold
- $1,247,9006 bd7 ba3.3k sqft140 Magnolia Ave, Murrells Inlet, SC 29576Off Market
- $668,9003 bd3 ba1.5k sqft157 Garden City Retreat Dr LOT 15, Murrells Inlet, SC 29576Off Market
- $1,400,0008 bd8 ba3.7k sqft121 Yaupon Ave, Murrells Inlet, SC 29576Sold
A local agent can set up tours, give advice and negotiate with sellers.
A local lender can help you make sure your offer is ready when you are.
Similar homes
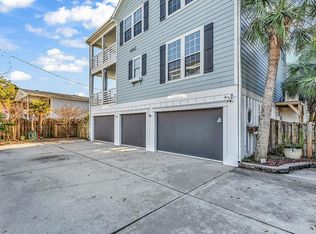
- $1,075,0005 bd6 ba2.4k sqft695 Elizabeth Dr., Murrells Inlet, SC 29576For Sale
 MLS ID #2601060, Jim L Neely, Realty ONE Group Dockside. CCAR
 - $899,7005 bd7 ba2.6k sqft209-B Woodland Dr., Garden City Beach, SC 29576For Sale
 MLS ID #2600378, Streett Property Consultants Team, Garden City Realty, Inc. CCAR
 - $929,0005 bd4 ba3k sqft181 Highwood Circle, Murrells Inlet, SC 29576For Sale
 MLS ID #2611553, Brian Burbage, Carolina Gold Realty, LLC. CCAR
 - $575,0004 bd3 ba2.5k sqft420 Retriever Ct., Murrells Inlet, SC 29576For Sale
 MLS ID #2618027, Sollecito Advantage Group, CB Sea Coast Advantage MI. CCAR
 - $695,0003 bd3 ba2.1k sqft454 Willcox Ave., Murrells Inlet, SC 29576For SaleMLS ID #2616778, Blake Sloan, Sloan Realty Group. CCAR
- $529,9004 bd3 ba2.4k sqft1005 Elysium Ct., Murrells Inlet, SC 29576For SaleMLS ID #2617694, Matt Harper Team, Coastal Tides Realty. CCAR
- $772,0004 bd3 ba2.8k sqft188 Black Water Dr., Murrells Inlet, SC 29576For SaleMLS ID #2611103, Courtney Blevins, Realty ONE Group Dockside. CCAR
- $950,0005 bd5 ba2.7k sqft308 Shuffleboard Ct., Myrtle Beach, SC 29572For SaleMLS ID #2618055, Sara Boling, CENTURY 21 Boling & Associates. CCAR
- $638,0003 bd3 ba2.2k sqft960 Longwood Bluffs Circle, Murrells Inlet, SC 29576For SaleMLS ID #2606498, The Myrtle Beach Team, RE/MAX Southern Shores. CCAR
- $779,0003 bd2 ba2k sqft146 Harbor Lights Dr., Surfside Beach, SC 29575For SaleMLS ID #2608825, Joellen Plyler, South Strand Realty. CCAR
- $629,9004 bd4 ba2.3k sqft10 Palmas Dr., Surfside Beach, SC 29575For SaleMLS ID #2613983, Jenn D Cribb, RE/MAX Southern Shores GC. CCAR
- $524,9003 bd2 ba1.7k sqft3716 Atwood Place, Myrtle Beach, SC 29588For SaleMLS ID #2617127, Lori Lentz-Widner, Century 21 The Harrelson Group. CCAR
- $769,0004 bd3 ba1.6k sqft6001-MH187A S Kings Hwy. #MH187A, Myrtle Beach, SC 29575For SaleMLS ID #2614522, Michael B Minter, Ocean Lakes Properties. CCAR
- $870,0005 bd3 ba2.7k sqft9 Windy Ln., Pawleys Island, SC 29585For SaleMLS ID #2616024, Jerry D String, Realty ONE Group DocksideSouth. CCAR
- $575,0003 bd2 ba2k sqft35 Northbrook Dr, Murrells Inlet, SC 29576For SaleMLS ID #2604076, Mike Hill, Grand Strand Homes & Land. CCAR
- $915,0005 bd4 ba3.4k sqft801 Lesabre Loop, Myrtle Beach, SC 29579For SaleMLS ID #2613739, Jerry D String, Realty ONE Group DocksideSouth. CCAR
- $674,9005 bd3 ba1.6k sqft6001-Lot L4 South Kings Hwy. Lot L4- Salt Works Road, Myrtle Beach, SC 29575For SaleMLS ID #2601610, Jess P Fisher, King Fish Properties, Inc.. CCAR
- $825,0004 bd4 ba2.8k sqft1311 Ashboro Ct., Myrtle Beach, SC 29579For SaleMLS ID #2610046, Stacy A Stoll, Realty ONE Group Dockside. CCAR
- $525,0005 bd4 ba3.2k sqft4960 Oat Fields Drive, Myrtle Beach, SC 29588For SaleMLS ID #2617418, Linda A Kiser, Yellow House Realty and Assoc.. CCAR
- $538,0003 bd2 ba2.2k sqft212 Hull St., Surfside Beach, SC 29575For SaleMLS ID #2614775, Jan Sitter, Grand Strand Homes & Land. CCAR
