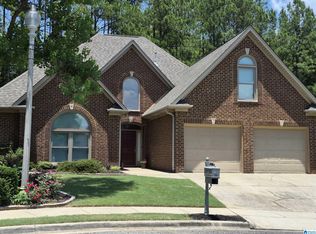
Looking for home to add your personal touches, one level brick with unfinished basement, convenient to interstate and shopping. Bring you decorating idea to finish this home. Open main level floorplan that was built to entertain but private master suite.
For sale
$429,900
156 Jewell Cir, Bessemer, AL 35022
4beds
2,500sqft
Single Family Residence
Built in 2026
0.64 Acres Lot
$429,900 Zestimate®
$172/sqft
$-- HOA
What's special
One level brickPrivate master suiteOpen main level floorplanBuilt to entertain
- 48 days
- 428
- 6
Zillow last checked:
Listing updated:
Listed by:
Marie Romano 205-369-4648,
Romano Properties LLC,
Dana Leslie 205-572-5958,
Romano Properties LLC
Source: GALMLS,MLS#: 21461202
Facts & features
Interior
Bedrooms & bathrooms
- Bedrooms: 4
- Bathrooms: 3
- Full bathrooms: 3
Rooms
- Room types: Bedroom, Den/Family (ROOM), Dining Room, Bathroom, Kitchen, Master Bathroom, Master Bedroom
Primary bedroom
- Level: First
Bedroom 1
- Level: First
Bedroom 2
- Level: First
Bedroom 3
- Level: First
Primary bathroom
- Level: First
Bathroom 1
- Level: First
Dining room
- Level: First
Family room
- Level: First
Kitchen
- Level: First
Basement
- Area: 2500
Heating
- None
Cooling
- None
Appliances
- Included: None
- Laundry: Electric Dryer Hookup, Washer Hookup, Main Level, Laundry Room, Yes
Features
- Cathedral/Vaulted
- Flooring: Subflooring
- Windows: Bay Window(s)
- Basement: Full,Unfinished,Daylight
- Attic: None
- Number of fireplaces: 1
- Fireplace features: Masonry, Great Room, Wood Burning, Outside
Interior area
- Total interior livable area: 2,500 sqft
- Finished area above ground: 2,500
- Finished area below ground: 0
Video & virtual tour
Property
Parking
- Total spaces: 3
- Parking features: Attached, Garage Faces Side
- Attached garage spaces: 3
Features
- Levels: One
- Stories: 1
- Patio & porch: Covered (DECK), Open (DECK), Deck
- Pool features: None
- Has spa: Yes
- Spa features: Bath
- View description: None
- Waterfront features: No
Lot
- Size: 0.64 Acres
Details
- Parcel number: 3900072000008.000
- Special conditions: In Foreclosure
Construction
Type & style
- Home type: SingleFamily
- Property subtype: Single Family Residence
Materials
- 1 Side Brick, 2 Sides Brick, 3 Sides Brick
- Foundation: Basement
Condition
- Year built: 2026
Utilities & green energy
- Sewer: Other
- Water: None
- Utilities for property: Underground Utilities
Community & HOA
Community
- Subdivision: Highland Manor
Location
- Region: Bessemer
Financial & listing details
- Price per square foot: $172/sqft
- Price range: $429.9K - $429.9K
- Date on market: 8/4/2026
Estimated market value
$429,900
$408,000 - $451,000
$2,796/mo
Price history
Price history is unavailable.
Public tax history
Tax history is unavailable.
Monthly payment
Est. payment
Payment breakdown
Explore the cost of this home by adjusting the details. Changes won't be saved.Climate risks
Neighborhood: Oxmoor
Nearby schools
Schools provided by the listing agent
- Elementary: Oxmoor Valley
- Middle: Jones Valley
- High: Wenonah
Source: GALMLS. This data may not be complete. We recommend contacting the local school district to confirm school assignments for this home.

Similar homes
- $448,5003 bd4 ba2k sqft117 Melbourne Cir, Bessemer, AL 35022New Construction

 MLS ID #21441488, Alvin Johnson, JRC Realty Group, Inc.. GALMLS
 - $419,9004 bd3 ba2.5k sqftAtt Spectrum, Birmingham, AL 35226For Sale
 MLS ID #21465213, Doug Yarbrough, Metro Real Estate Group LLC. GALMLS
 - $425,0003 bd2 ba1.8k sqft4024 Nixon Rd, Bessemer, AL 35022For Sale
 MLS ID #176700, Jessica Hubbard, Southern Homes of Tuscaloosa, Inc. WAMLS
 - $467,0004 bd3 ba2.5k sqft6304 Waterside Cv, Hoover, AL 35244For Sale
 MLS ID #21456254, Moe Mossa, Savvy Avenue, LLC. GALMLS
 - $395,0004 bd2 ba2.1k sqft3244 Monte Doro Dr, Birmingham, AL 35216For SaleMLS ID #21458806, Katrina Stewart, Stonebridge Realty and Development. GALMLS
- $439,0004 bd2 ba2.2k sqft3549 William And Mary Rd, Birmingham, AL 35216For SaleMLS ID #21448937, Cameron James, Legacy Realty Group Inc.. GALMLS
- $430,0004 bd3 ba2.7k sqft152 Appleford Rd, Helena, AL 35080For SaleMLS ID #21463210, Tahira Khadair, New Image Realty. GALMLS
- $424,9003 bd3 ba2.3k sqft3600 Courtyard Ln, Birmingham, AL 35216For SaleMLS ID #21462257, Marc Scholl, ARC Realty Vestavia. GALMLS
- $325,0003 bd2 ba1.4k sqft4196 Prince St, Bessemer, AL 35022For SaleMLS ID #21460950, Pam Segars Morris, SeBro Realty. GALMLS
- $336,0003 bd3 ba2.2k sqft374 Kingston Cir, Birmingham, AL 35211For SaleMLS ID #21454374, BRANDON TINSLEY, Lokation Real Estate LLC. GALMLS
- $324,9005 bd3 ba2.1k sqft904 Alford Ave, Birmingham, AL 35226For SaleMLS ID #21459020, Colby Mouchette, Keller Williams Realty Hoover. GALMLS
- $384,0004 bd3 ba2.9k sqft1111 Lake Park Dr, Mc Calla, AL 35111For SaleMLS ID #21443654, Todd Paden, Paden Realty & Appraisal. GALMLS
- $375,0004 bd3 ba2.4k sqft119 Lime Creek Ln, Chelsea, AL 35043For SaleMLS ID #21463715, Thanh Pham, Goal Realty LLC. GALMLS
- $524,9004 bd3 ba2.8k sqftUnknown, Helena, AL 35080For SaleMLS ID #21461013, William Mallinson, AW Realty. GALMLS
- $349,5003 bd3 ba1.4k sqftSpectrum, Birmingham, AL 35216For SaleMLS ID #21461280, Shannon Coleman, Sweet HOMElife Real Estate. GALMLS
- $290,0005 bd3 ba3k sqft1133 4th Plz, Pleasant Grove, AL 35127For SaleMLS ID #21464672, Christie Tucker, RealtySouth-I459 Southwest. GALMLS
- $314,0004 bd2 ba1.6k sqft1907 Virginia Ln, Hueytown, AL 35023For SaleMLS ID #21457728, Dawn Parker, Premier Agent Network Alabama. GALMLS
- $335,0003 bd2 ba1.9k sqft4865 Indian Valley Rd, Birmingham, AL 35244For SaleMLS ID #21462612, Drew Taylor, Keller Williams Realty Vestavia. GALMLS
