Welcome to this beautiful, wonderful location, 3-bedroom, 1-bathroom home located in a peaceful cul-de-sac! This residence boasts a spacious 50' x 100' lot and offers ample indoor and outdoor storage, a beautiful backyard with a center stone fire pit and seating, plenty of privacy for that perfect cook out or get together. With a convenient two-car parking space, and additional public parking also available. With this home being just 15 minutes from New York, you can easily access and enjoy everything NYC has to offer. Home is also within five minutes driving distance to the Garden State Parkway, and the New Jersey Turnpike. Perfect for anyone seeking a peaceful retreat with the hustle and bustle of the city at their fingertips. Don't miss your chance to own this gem! Don't miss out! Schedule your showing today!
Under contract
$499,000
156 Kentucky Ave, Paterson City, NJ 07503
3beds
1,400sqft
Single Family Residence
Built in 1953
4,791 Square Feet Lot
$-- Zestimate®
$356/sqft
$-- HOA
What's special
Convenient two-car parking spaceBeautiful backyardCenter stone fire pitPeaceful cul-de-sac
- 597 days
- 9
- 0
Zillow last checked:
Listing updated:
Listed by:
Exp Realty, Llc
Source: GSMLS,MLS#: 3949728
Facts & features
Interior
Bedrooms & bathrooms
- Bedrooms: 3
- Bathrooms: 1
- Full bathrooms: 1
Bedroom 1
- Level: First
- Area: 112
- Dimensions: 14 x 8
Bedroom 2
- Level: Second
- Area: 208
- Dimensions: 16 x 13
Bedroom 3
- Level: Second
- Area: 126
- Dimensions: 14 x 9
Primary bathroom
- Features: Tub Shower
Kitchen
- Features: Pantry, Separate Dining Area
- Level: First
- Area: 90
- Dimensions: 10 x 9
Living room
- Level: First
- Area: 322
- Dimensions: 23 x 14
Basement
- Features: FamilyRm, GameRoom, RecRoom, Workshop
Heating
- 1 Unit, Forced Air, Natural Gas
Cooling
- 3 Units, Window Unit(s)
Appliances
- Included: Carbon Monoxide Detector, Kitchen Exhaust Fan, Range/Oven-Gas, Gas Water Heater
Features
- Bathroom, Kitchen, Toilet
- Flooring: Carpet
- Doors: Storm Door(s)
- Basement: Yes,Partially Finished
- Has fireplace: No
Interior area
- Total structure area: 1,400
- Total interior livable area: 1,400 sqft
Property
Parking
- Total spaces: 2
- Parking features: 1 Car Width, Additional Parking, Asphalt, Driveway-Exclusive, Hard Surface, On Street
- Uncovered spaces: 2
Features
- Exterior features: Curbs, Underground Lawn Sprinkler
- Fencing: Metal Fence,Privacy
Lot
- Size: 4,791 Square Feet
- Dimensions: 50 x 100
- Features: Cul-De-Sac
Details
- Additional structures: Storage Shed
- Parcel number: 2508075110000000020000
- Zoning description: Residential
Construction
Type & style
- Home type: SingleFamily
- Architectural style: Cape Cod
- Property subtype: Single Family Residence
Materials
- Aluminum Siding
- Roof: Asphalt Shingle
Condition
- Year built: 1953
Utilities & green energy
- Gas: Gas-Natural
- Sewer: Public Sewer
- Water: Public
- Utilities for property: Electricity Connected, Natural Gas Connected, Garbage Included
Community & HOA
Community
- Features: Fitness Center
- Security: Carbon Monoxide Detector
Location
- Region: Paterson
Financial & listing details
- Price per square foot: $356/sqft
- Tax assessed value: $154,700
- Annual tax amount: $7,881
- Date on market: 3/8/2025
- Exclusions: Washer, Dryer, Fridge
- Ownership type: Fee Simple
- Electric utility on property: Yes
Estimated market value
Not available
Estimated sales range
Not available
Not available
Price history
| Date | Event | Price |
|---|---|---|
| 9/2/2026 | Pending sale | $499,000$356/sqft |
Source: eXp Realty #25009919 Report a problem | ||
| 8/28/2026 | Contingent | $499,000$356/sqft |
Source: eXp Realty #25009919 Report a problem | ||
| 8/4/2026 | Pending sale | $499,000$356/sqft |
Source: eXp Realty #25009919 Report a problem | ||
| 12/23/2025 | Contingent | $499,000$356/sqft |
Source: eXp Realty #25009919 Report a problem | ||
| 4/29/2025 | Pending sale | $499,000$356/sqft |
Source:  GSMLS #3949728 Report a problem GSMLS #3949728 Report a problem | ||
| 4/18/2025 | Contingent | $499,000$356/sqft |
Source:  Bright MLS #NJPS2000136 Report a problem Bright MLS #NJPS2000136 Report a problem | ||
| 2/24/2025 | Listed for sale | $499,000-4%$356/sqft |
Source: Bright MLS #NJPS2000136 Report a problem | ||
| 12/20/2024 | Listing removed | $520,000$371/sqft |
Source:  NJMLS #24034920 Report a problem NJMLS #24034920 Report a problem | ||
| 12/18/2024 | Listed for sale | $520,000+4.2%$371/sqft |
Source: NJMLS #24034920 Report a problem | ||
| 11/17/2024 | Listing removed | $499,000-4%$356/sqft |
Source: Bright MLS #NJPS2000128 Report a problem | ||
| 10/26/2024 | Listed for sale | $520,000$371/sqft |
Source: GSMLS #3931399 Report a problem | ||
Public tax history
Tax history is unavailable.
Monthly payment
Est. payment
Payment breakdown
Explore the cost of this home by adjusting the details. Changes won't be saved.Climate risks
Neighborhood: Lakeview


Similar homes
- $499,0003 bd1 ba1.7k sqft110 Garner Avenue, Bloomfield, NJ 07003For Sale
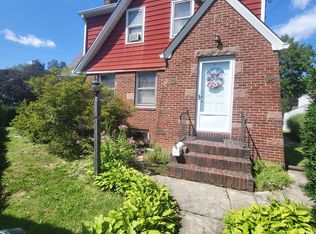
 MLS ID #22632252, Anthony C Jankowski, Housemart Realty, LLC. MoreMLS
 - $530,0004 bd1 ba1.5k sqft13 White Oak Dr, Lodi Boro, NJ 07644For Sale
 MLS ID #4056123, John M. Denobile, Exp Realty, Llc. GSMLS
 - $519,0003 bd2 ba1.5k sqft150 Boyle Ave, Totowa Boro, NJ 07512For Sale
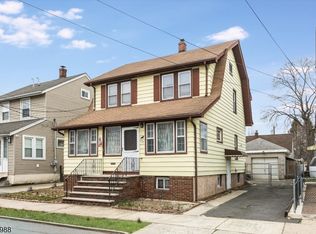 MLS ID #4040293, Joseph Vecchione, Howard Hanna Rand Realty. GSMLS
 - $599,9004 bd2 ba1.7k sqft11 Cresthill Rd, Verona Twp., NJ 07044For Sale
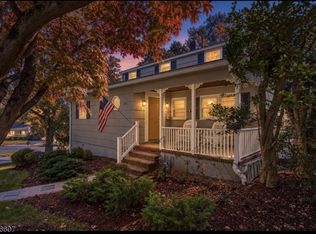 MLS ID #4060084, Jeffrey Lattimer Jr., Lattimer Realty. GSMLS
 - $498,0003 bd2 ba1.6k sqft6 Waldron Terrace, Sloatsburg, NY 10974For Sale
 MLS ID #964340, Yulia Kushnir, Listing by: Keller Williams Village Sq Rlt. OneKey® MLS as distributed by MLS GRID
