Beautiful 3-bedroom 2- bath with attached garage awaits its new owner. Step inside this spacious home, your Foyer has convenient inside access to garage, Large open concept main floor with updated flooring, Large living room and Dining area with patio access to backyard. Well-designed Kitchen with breakfast bar and SS appliances. Lots of cupboards and drawers. Handy 2pc Powder room completes the first floor. Walk upstairs to the midlanding with well-prepared extra storage with double doored linen closet. Second floor has large 4pc full bathroom with tub/shower. Primary bedroom with Ikea PAX closet organizer. two additional well-appointed bedrooms. Lower level has fully finished basement with carpet, great area to retreat and enjoy a movie or get in shape in your home gym. Backyard awaits your creativity. Entertain on your large deck and design your own backyard oasis. Close to schools, shopping and Riverside Park and Trail
For sale
C$439,900
156 Mississippi Rd, Carleton Place, ON K7C 4J7
3beds
3baths
Townhouse
Built in ----
2,628 Square Feet Lot
$-- Zestimate®
C$--/sqft
C$-- HOA
What's special
Spacious homeUpdated flooringTwo additional well-appointed bedrooms
- 5 days
- 4
- 0
Zillow last checked:
Listing updated:
Listed by:
RE/MAX HALLMARK REALTY GROUP
Source: TRREB,MLS®#: X14095960 Originating MLS®#: Ottawa Real Estate Board
Facts & features
Interior
Bedrooms & bathrooms
- Bedrooms: 3
- Bathrooms: 3
Primary bedroom
- Level: Second
- Dimensions: 3.92 x 3.38
Bedroom 2
- Level: Second
- Dimensions: 3.06 x 2.86
Bedroom 3
- Level: Second
- Dimensions: 3.17 x 3.03
Bathroom
- Level: Second
- Dimensions: 2.77 x 2.13
Dining room
- Level: Main
- Dimensions: 2.72 x 2.87
Foyer
- Level: Main
- Dimensions: 3.2 x 1.37
Kitchen
- Level: Main
- Dimensions: 3.07 x 2.62
Living room
- Level: Main
- Dimensions: 5.27 x 3.5
Other
- Level: Main
- Dimensions: 2.08 x 1.13
Recreation
- Level: Basement
- Dimensions: 6.14 x 3.4
Heating
- Forced Air, Gas
Cooling
- Central Air
Features
- Other
- Basement: Finished
- Has fireplace: No
Interior area
- Living area range: 1100-1500 null
Property
Parking
- Total spaces: 3
- Parking features: Inside Entrance
- Has garage: Yes
Features
- Stories: 2
- Pool features: None
Lot
- Size: 2,628 Square Feet
Details
- Parcel number: 051290213
Construction
Type & style
- Home type: Townhouse
- Property subtype: Townhouse
Materials
- Brick, Vinyl Siding
- Foundation: Poured Concrete
- Roof: Asphalt Shingle
Utilities & green energy
- Sewer: Sewer
Community & HOA
Location
- Region: Carleton Place
Financial & listing details
- Annual tax amount: C$2,966
- Date on market: 10/19/2026
Price history
Price history is unavailable.
Public tax history
Tax history is unavailable.
Climate risks
Neighborhood: K7C
Nearby schools
GreatSchools rating
No schools nearby
We couldn't find any schools near this home.

Similar homes
- C$459,0003 bd2 ba-- sqft240 Mississippi Ct #12, Carleton Place, ON K7C 4R1For Sale
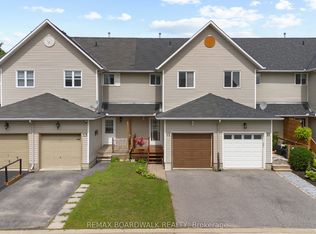 MLS ID #X13602012, REMAX BOARDWALK REALTY. TRREB
- C$477,0002 bd2 ba-- sqft184 Morris St, Carleton Place, ON K7C 4M8For Sale
 MLS ID #X13656192, COLDWELL BANKER FIRST OTTAWA REALTY. TRREB
- C$569,0004 bd3 ba-- sqft248 Munro St, Carleton Place, ON K7C 1H6For Sale
 MLS ID #X13872828, REMAX BOARDWALK REALTY. TRREB
- C$570,0003 bd4 ba-- sqft221 King St, Carleton Place, ON K7C 1G6For Sale
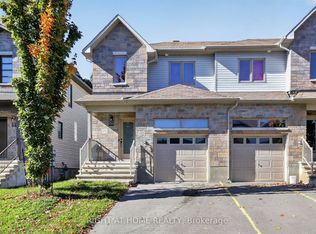 MLS ID #X13872700, RIGHT AT HOME REALTY. TRREB
