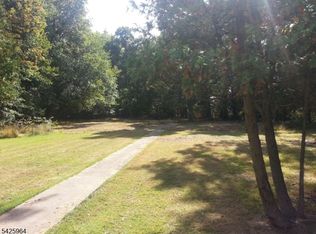
Welcome to this beautifully updated 4 bedroom, 2 bath home in a desirable East Hanover neighborhood! Featuring excellent curb appeal, an inviting open floor plan, and beautiful hardwood floors, this his home offers a wonderful combination of comfort, space, and versatility. The updated eat-in kitchen features a center island, abundant cabinetry, and stainless-steel appliances, with sliders providing easy access to the large deck perfect for outdoor dining and entertaining. The spacious formal dining room is ideal for hosting gatherings, while the generously sized living room provides a comfortable space to relax. The main level offers a well-appointed primary bedroom, an updated full bath, and two additional bedrooms.The finished lower level adds exceptional flexibility with a private in-law suite complete with a kitchen, bedroom, full bath, and separate entrance ideal for guests or additional living space. Additional highlights include a one-car garage, circular driveway, central air conditioning, and a great backyard perfect for outdoor enjoyment. Ideally located near major highways, shopping, restaurants, and NYC transportation, this exceptional East Hanover home combines an ideal location with the flexibility, functionality, and comfort to perfectly suit today's lifestyle..
Active
$719,900
156 Overlook Ave, East Hanover Twp., NJ 07936
4beds
--sqft
Single Family Residence
Built in 1963
0.32 Acres Lot
$-- Zestimate®
$--/sqft
$-- HOA
What's special
- 12 days
- 2,869
- 278
Likely to sell faster than
Zillow last checked:
Listing updated:
Listed by:
Christine Nagy 973-887-2500,
Coccia Real Estate Group, Llc.
Source: GSMLS,MLS#: 4052800
Facts & features
Interior
Bedrooms & bathrooms
- Bedrooms: 4
- Bathrooms: 2
- Full bathrooms: 2
Bedroom 1
- Level: First
Bedroom 2
- Level: First
Bedroom 3
- Level: First
Bedroom 4
- Level: Ground
Dining room
- Level: First
Kitchen
- Features: Kitchen Island, Eat-in Kitchen
- Level: First
Living room
- Level: First
Heating
- 1 Unit, Baseboard - Hotwater, Natural Gas
Cooling
- 1 Unit, Central Air
Appliances
- Included: Carbon Monoxide Detector, Dishwasher, Dryer, Microwave, Range/Oven-Gas, Washer, Water Softener Owned, Gas Water Heater
- Laundry: Ground Level
Features
- In-Law Floorplan, Bath(s) Other, Kitchen, Utility Room
- Flooring: Carpet, Tile, Wood
- Basement: None
- Has fireplace: No
Property
Parking
- Total spaces: 4
- Parking features: Asphalt, Circular Driveway, Attached Garage
- Attached garage spaces: 1
- Uncovered spaces: 4
Features
- Levels: Bi-Level
- Patio & porch: Deck
Lot
- Size: 0.32 Acres
- Dimensions: 140 x 98
- Features: Level
Details
- Parcel number: 2310000380002000040000
Construction
Type & style
- Home type: SingleFamily
- Property subtype: Single Family Residence
Materials
- Stucco, Vinyl Siding
- Roof: Asphalt Shingle
Condition
- Year built: 1963
Utilities & green energy
- Gas: Gas-Natural
- Sewer: Public Sewer
- Water: Public
- Utilities for property: Electricity Connected, Natural Gas Connected, Cable Available, Garbage Extra Charge
Community & HOA
Community
- Security: Security System, Smoke Detector(s), Carbon Monoxide Detector
Location
- Region: East Hanover
Financial & listing details
- Tax assessed value: $298,200
- Annual tax amount: $7,440
- Date on market: 9/17/2026
- Exclusions: 2 refrigerators
- Ownership type: Fee Simple
- Electric utility on property: Yes
Estimated market value
Not available
Estimated sales range
Not available
Not available
Price history
| Date | Event | Price |
|---|---|---|
| 9/17/2026 | Listed for sale | $719,900 |
Source:  GSMLS #4052800 Report a problem GSMLS #4052800 Report a problem | ||
Public tax history
| Year | Property taxes | Tax assessment |
|---|---|---|
| 2025 | $7,735 | $298,200 |
| 2024 | $7,735 +4% | $298,200 |
| 2023 | $7,440 +2% | $298,200 |
| 2022 | $7,294 +0.3% | $298,200 |
| 2021 | $7,270 +3.9% | $298,200 |
| 2020 | $6,996 +3.1% | $298,200 |
| 2019 | $6,784 +3.4% | $298,200 |
| 2018 | $6,563 +1.4% | $298,200 |
| 2017 | $6,474 +1.4% | $298,200 |
| 2016 | $6,381 +2.2% | $298,200 |
| 2015 | $6,244 +0.4% | $298,200 |
| 2014 | $6,220 +0.5% | $298,200 |
| 2013 | $6,188 +3.1% | $298,200 +3.4% |
| 2012 | $6,001 +0.5% | $288,500 |
| 2011 | $5,972 +5.5% | $288,500 |
| 2010 | $5,660 +3.8% | $288,500 |
| 2009 | $5,453 | $288,500 |
| 2008 | -- | $288,500 |
| 2007 | -- | $288,500 |
| 2006 | -- | $288,500 |
| 2005 | -- | $288,500 |
| 2004 | -- | $288,500 |
| 2003 | -- | $288,500 |
| 2002 | -- | $288,500 +97.2% |
| 2001 | -- | $146,300 |
Find assessor info on the county website
Monthly payment
Est. payment
Payment breakdown
Explore the cost of this home by adjusting the details. Changes won't be saved.Climate risks
Neighborhood: 07936
Nearby schools
Schools provided by the listing agent
- Elementary: Central
- Middle: East Hanov
- High: Hanover Pk
Source: GSMLS. This data may not be complete. We recommend contacting the local school district to confirm school assignments for this home.
Similar homes

- $699,0004 bd4 ba-- sqft15 Camelot Way, Parsippany-Troy Hills Twp., NJ 07054For Sale
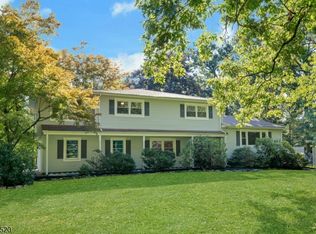 MLS ID #4050821, Sueanne Sylvester, Coldwell Banker Realty. GSMLS
 - $729,0004 bd3 ba2k sqft3 Wedgewood Dr, West Orange Twp., NJ 07052For Sale
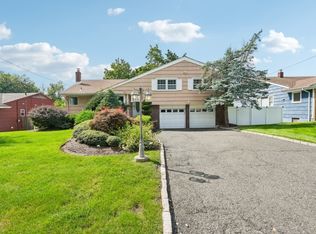 MLS ID #4051817, Daniel Buchsbaum, Bhhs Fox & Roach. GSMLS
 - $689,0003 bd2 ba-- sqft320 Horseneck Rd, Fairfield Twp., NJ 07004For Sale
 MLS ID #4047331, Michael Lattimer, Lattimer Realty. GSMLS
 - $720,0004 bd3 ba-- sqft93 Randolph Ave, Randolph Twp., NJ 07869For Sale
 MLS ID #4053589, Jimena Salamanca, Realty Executives Exceptional. GSMLS
