Welcome to this beautiful and spacious Riverside Model townhome in the desirable Spring Point subdivision, proudly offered by the original owner! This impressive two-story residence features 3 bedrooms, 3.5 baths, and a finished walk-out basement, offering an exceptional combination of comfort, elegance, and versatile living space. The inviting main level features a spacious living room with a cozy fireplace, a formal dining area, a convenient powder room, and a bright eat-in kitchen with sliding glass doors leading to a lovely deck-perfect for enjoying your morning coffee or relaxing outdoors. The second floor features soaring vaulted ceilings that create an open, airy atmosphere. The generous primary suite features a walk-in closet and a private bath with a whirlpool tub, separate shower, and skylight providing abundant natural light. Two additional bedrooms, a full bath, and a convenient laundry room with a built-in ironing board complete the upper level. The impressive finished walk-out basement boasts 9-foot ceilings, a spacious family room with a second cozy fireplace, a full bathroom, abundant storage, and a utility area. Sliding glass doors open to a concrete patio, offering an additional outdoor space for relaxation or entertaining. Enjoy the added convenience of a community swimming pool and clubhouse located directly across the street! A wonderful opportunity to enjoy spacious townhome living with desirable community amenities just steps from your front door.
New
$339,900
156 Spring Ct N, Carpentersville, IL 60110
3beds
2,364sqft
Townhouse, Single Family Residence
Built in 1996
-- sqft lot
$-- Zestimate®
$144/sqft
$320/mo HOA
What's special
Cozy fireplaceTwo additional bedroomsGenerous primary suiteBright eat-in kitchenAbundant storageFinished walk-out basementFormal dining area
- --
- 160
- views
- 24
- saves
Zillow last checked:
Listing updated:
Listed by:
Esther Zamudio, GRI,SRES 847-508-7500,
Zamudio Realty Group
Source: MRED as distributed by MLS GRID,MLS#: 12781128
Facts & features
Interior
Bedrooms & bathrooms
- Bedrooms: 3
- Bathrooms: 4
- Full bathrooms: 3
- 1/2 bathrooms: 1
Rooms
- Room types: Walk In Closet, Other Room, Foyer, Balcony/Porch/Lanai, Utility Room-Lower Level, Storage
Primary bedroom
- Features: Flooring (Carpet), Window Treatments (Skylight(s)), Bathroom (Full, Whirlpool & Sep Shwr, Whirlpool)
- Level: Second
- Area: 300 Square Feet
- Dimensions: 20X15
Bedroom 2
- Features: Flooring (Carpet)
- Level: Second
- Area: 169 Square Feet
- Dimensions: 13X13
Bedroom 3
- Features: Flooring (Carpet)
- Level: Second
- Area: 130 Square Feet
- Dimensions: 13X10
Balcony porch lanai
- Level: Second
- Area: 96 Square Feet
- Dimensions: 12X8
Dining room
- Features: Flooring (Carpet)
- Level: Main
- Area: 119 Square Feet
- Dimensions: 17X7
Family room
- Features: Flooring (Carpet)
- Level: Lower
- Area: 435 Square Feet
- Dimensions: 29X15
Foyer
- Features: Flooring (Laminate)
- Level: Main
- Area: 168 Square Feet
- Dimensions: 21X8
Kitchen
- Features: Kitchen (Eating Area-Table Space, Pantry-Closet), Flooring (Laminate), Window Treatments (Bay Window(s))
- Level: Main
- Area: 154 Square Feet
- Dimensions: 14X11
Laundry
- Level: Second
- Area: 14 Square Feet
- Dimensions: 7X2
Living room
- Features: Flooring (Carpet)
- Level: Main
- Area: 187 Square Feet
- Dimensions: 17X11
Other
- Level: Second
- Area: 95 Square Feet
- Dimensions: 19X5
Other
- Level: Basement
- Area: 35 Square Feet
- Dimensions: 7X5
Storage
- Level: Basement
- Area: 64 Square Feet
- Dimensions: 16X4
Other
- Level: Basement
- Area: 30 Square Feet
- Dimensions: 10X3
Walk in closet
- Features: Flooring (Carpet)
- Level: Second
- Area: 63 Square Feet
- Dimensions: 9X7
Heating
- Natural Gas
Cooling
- Central Air
Appliances
- Included: Range, Microwave, Dishwasher, Refrigerator, Washer, Dryer, Disposal
- Laundry: Upper Level, Washer Hookup, Gas Dryer Hookup, In Unit
Features
- Vaulted Ceiling(s), In-Law Floorplan, Storage
- Windows: Skylight(s)
- Basement: Finished,Walk-Out Access
- Number of fireplaces: 2
- Fireplace features: Wood Burning, Gas Log, Gas Starter, Family Room, Living Room
Interior area
- Total structure area: 2,364
- Total interior livable area: 2,364 sqft
Property
Parking
- Total spaces: 6
- Parking features: Asphalt, Garage Door Opener, Yes, Garage Owned, Attached, Driveway, Owned, Garage
- Attached garage spaces: 2
- Has uncovered spaces: Yes
Accessibility
- Accessibility features: No Disability Access
Features
- Patio & porch: Deck, Patio
Details
- Parcel number: 0316478059
- Special conditions: None
Construction
Type & style
- Home type: Townhouse
- Property subtype: Townhouse, Single Family Residence
Materials
- Vinyl Siding
- Foundation: Concrete Perimeter
- Roof: Asphalt
Condition
- New construction: No
- Year built: 1996
Utilities & green energy
- Sewer: Public Sewer
- Water: Public
Community & HOA
Community
- Security: Carbon Monoxide Detector(s)
HOA
- Has HOA: Yes
- Amenities included: Pool, Ceiling Fan, Clubhouse
- Services included: Insurance, Clubhouse, Pool, Exterior Maintenance, Lawn Care, Snow Removal
- HOA fee: $320 monthly
Location
- Region: Carpentersville
Financial & listing details
- Price per square foot: $144/sqft
- Tax assessed value: $285,327
- Date on market: 10/12/2026
- Ownership: Condo
Estimated market value
Not available
Estimated sales range
Not available
Not available
Price history
| Date | Event | Price |
|---|---|---|
| 9/27/1996 | Sold | $152,500$65/sqft |
Source: Public Record Report a problem | ||
Public tax history
| Year | Property taxes | Tax assessment |
|---|---|---|
| 2025 | -- | $95,109 +9.4% |
| 2024 | $5,371 +2.8% | $86,921 +11.1% |
| 2023 | $5,227 +5.4% | $78,209 +15.1% |
| 2022 | $4,961 +3% | $67,971 +5.9% |
| 2021 | $4,817 +1.9% | $64,178 +2.3% |
| 2020 | $4,726 +2.9% | $62,735 +5.3% |
| 2019 | $4,594 -0.4% | $59,555 +3.7% |
| 2018 | $4,610 +5.1% | $57,455 +6.9% |
| 2017 | $4,385 -23.4% | $53,746 +3.3% |
| 2016 | $5,725 | $52,039 +25.9% |
| 2015 | -- | $41,323 +2.8% |
| 2014 | -- | $40,181 -3% |
| 2013 | -- | $41,410 -15.2% |
| 2012 | -- | $48,824 -30.3% |
| 2011 | -- | $70,075 +7.8% |
| 2010 | -- | $65,028 -7.4% |
| 2009 | -- | $70,217 -4.7% |
| 2008 | -- | $73,716 +7.7% |
| 2007 | -- | $68,454 +1.6% |
| 2006 | -- | $67,343 +2.3% |
| 2005 | -- | $65,810 +6% |
| 2004 | -- | $62,060 +8.1% |
| 2003 | -- | $57,389 +16.1% |
| 2002 | -- | $49,441 +6.5% |
| 2001 | -- | $46,404 +1.4% |
| 2000 | -- | $45,777 |
Find assessor info on the county website
Monthly payment
Est. payment
Payment breakdown
Explore the cost of this home by adjusting the details. Changes won't be saved.Climate risks
Neighborhood: 60110
Nearby schools
Schools provided by the listing agent
- District: 300
Source: MRED as distributed by MLS GRID. This data may not be complete. We recommend contacting the local school district to confirm school assignments for this home.
- $308,6002 bd3 ba1.6k sqft158 Spring Ct N, Carpentersville, IL 60110Off Market
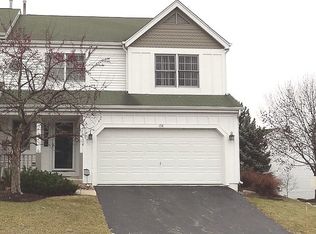
- $281,8002 bd-- ba1.3k sqft154 Spring Ct N, Carpentersville, IL 60110Off Market
- $314,1003 bd3 ba2.3k sqft164 Spring Ct N, Carpentersville, IL 60110Off Market
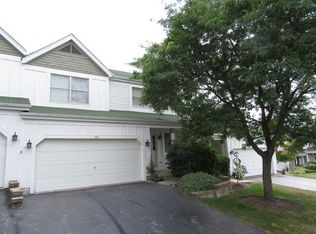
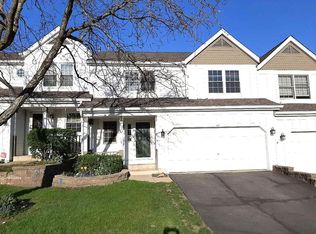
- $309,5003 bd3 ba1.6k sqft162 Spring Ct N, Carpentersville, IL 60110Off Market
Similar homes
- $299,9002 bd2 ba1.8k sqft235 N Lincoln Ave, Carpentersville, IL 60110New
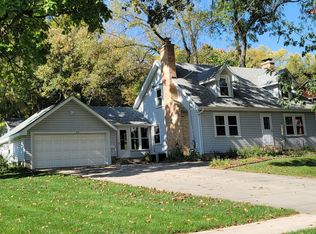 MLS ID #12784525, Randy Schulenburg, Schulenburg Realty, Inc. MRED as distributed by MLS GRID
 - $319,9002 bd2 ba1.7k sqft8206 Sierra Woods Ct, Carpentersville, IL 60110New
 MLS ID #12781738, Matthew Kombrink, GRI,SFR, One Source Realty. MRED as distributed by MLS GRID
 - $325,0002 bd3 ba1.5k sqft2084 Orchard Ln, Carpentersville, IL 60110New
 MLS ID #12776460, Michael Crawford, E- Signature Realty. MRED as distributed by MLS GRID
 - $--4 bd3 ba1.8k sqft726 Hillcrest Dr, Dundee, IL 60118AuctionXome
