BACK ON MARKET!
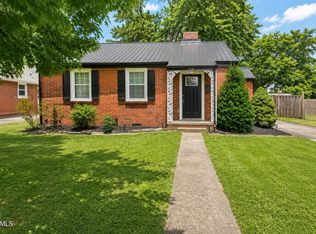
Here's your second chance! Welcome to the charming cottage in a desirable and convenient location in Kingsport! Full of character and thoughtfully maintained, this 2-bedroom, 1-bath home offers a cozy and inviting atmosphere from the moment you step inside. The living space flows comfortably into the kitchen, which features well-maintained cabinetry and all kitchen appliances conveying with the home. A water heater that is only 2 years old and a newer roof. A stackable washer and dryer are also included. Then, step outside and enjoy a privacy fence installed only 2 years ago!
Conveniently located near shopping, dining, schools, and everyday amenities. Whether you're a first-time homebuyer, someone looking to downsize, or an investor searching for a long-term investment opportunity, this home offers comfort, functionality, and value all in one. This move-in-ready, adorable home is ready for its next chapter--schedule your private showing today!
For sale
Price cut: $5K (6/18)
$184,900
1560 E Sevier Ave, Kingsport, TN 37664
2beds
729sqft
:
Get pre-qualified$1,198/mo
Single Family Residence, Residential
Built in 1942
7,405 Square Feet Lot
$180,600 Zestimate®
$254/sqft
$-- HOA
What's special
Cozy and inviting atmosphereCharming cottageWell-maintained cabinetry
- 63 days |
- 750 |
- 40 |
Zillow last checked:
Listing updated:
Listed by:
Kimberly Rowland 423-956-0545,
Conservus Homes 423-343-4307,
Daniel Rowland 423-292-9879,
Conservus Homes
Source: TVRMLS,MLS#: 9995943
Facts & features
Interior
Bedrooms & bathrooms
- Bedrooms: 2
- Bathrooms: 1
- Full bathrooms: 1
Heating
- Heat Pump
Cooling
- Central Air
Appliances
- Included: Convection Oven, Dishwasher, Dryer, Electric Range, Microwave, Refrigerator, Washer
- Laundry: Electric Dryer Hookup, Washer Hookup
Features
- Kitchen/Dining Combo
- Flooring: Laminate
- Windows: Double Pane Windows
- Basement: Crawl Space
Interior area
- Total structure area: 729
- Total interior livable area: 729 sqft
Property
Parking
- Parking features: Driveway, Asphalt
- Has uncovered spaces: Yes
Features
- Levels: One
- Stories: 1
- Patio & porch: Deck, Front Porch
- Fencing: Back Yard
Lot
- Size: 7,405 Square Feet
- Dimensions: 56 x 137.5
- Topography: Level
Details
- Additional structures: Shed(s)
- Parcel number: 061f E 022.00
- Zoning: R 1B
Construction
Type & style
- Home type: SingleFamily
- Architectural style: Cottage
- Property subtype: Single Family Residence, Residential
Materials
- Brick, Plaster
- Roof: Shingle
Condition
- Above Average
- New construction: No
- Year built: 1942
Utilities & green energy
- Sewer: Public Sewer
- Water: Public
Community & HOA
Community
- Features: Sidewalks
- Subdivision: Bays View
HOA
- Has HOA: No
Location
- Region: Kingsport
Financial & listing details
- Price per square foot: $254/sqft
- Tax assessed value: $135,600
- Annual tax amount: $1,115
- Date on market: 7/1/2026
- Listing terms: Cash,Conventional,FHA,THDA,VA Loan
Estimated market value
$180,600
$172,000 - $190,000
$1,104/mo
Price history
| Date | Event | Price |
|---|---|---|
| 7/1/2026 | Listed for sale | $184,900$254/sqft |
Source: TVRMLS #9995943 Report a problem | ||
| 6/22/2026 | Pending sale | $184,900$254/sqft |
Source: TVRMLS #9995943 Report a problem | ||
| 6/18/2026 | Price change | $184,900-2.6%$254/sqft |
Source: TVRMLS #9995943 Report a problem | ||
| 5/27/2026 | Listed for sale | $189,900+9.8%$260/sqft |
Source: TVRMLS #9995943 Report a problem | ||
| 4/12/2024 | Sold | $173,000+2.4%$237/sqft |
Source: TVRMLS #9962922 Report a problem | ||
| 3/18/2024 | Pending sale | $169,000$232/sqft |
Source: TVRMLS #9962922 Report a problem | ||
| 3/10/2024 | Contingent | $169,000$232/sqft |
Source: TVRMLS #9962922 Report a problem | ||
| 3/8/2024 | Listed for sale | $169,000$232/sqft |
Source: TVRMLS #9962922 Report a problem | ||
Public tax history
| Year | Property taxes | Tax assessment |
|---|---|---|
| 2025 | $1,115 +66.8% | $33,900 +127.9% |
| 2024 | $669 +2% | $14,875 |
| 2023 | $655 | $14,875 |
| 2022 | $655 | $14,875 |
| 2021 | -- | $14,875 +1.7% |
| 2020 | $678 +80.3% | $14,625 |
| 2019 | $376 -43.2% | $14,625 |
| 2018 | $662 +77.4% | $14,625 |
| 2017 | $373 | $14,625 +28% |
| 2016 | $373 -25.4% | $11,425 +0% |
| 2014 | $500 +3.1% | $11,423 |
| 2013 | $485 -1.3% | $11,423 |
| 2012 | $491 +4.9% | $11,423 +0.1% |
| 2011 | $468 +0.7% | $11,414 |
| 2010 | $465 | $11,414 |
| 2009 | $465 | $11,414 |
| 2008 | -- | $11,414 +21.1% |
| 2007 | $455 +0.8% | $9,429 |
| 2006 | $452 | $9,429 |
| 2005 | $452 -3.4% | $9,429 |
| 2004 | $468 +10% | $9,429 +2.9% |
| 2002 | $425 | $9,167 |
| 2001 | -- | $9,167 -72.1% |
| 2000 | -- | $32,820 |
Find assessor info on the county website
Monthly payment
Est. payment
Payment breakdown
Explore the cost of this home by adjusting the details. Changes won't be saved.Climate risks
Neighborhood: 37664
Nearby schools
GreatSchools rating
- 8/10Lincoln Elementary SchoolGrades: PK-5Distance: 0.6 mi
- 7/10Sevier Middle SchoolGrades: 6-8Distance: 1.1 mi
- 8/10Dobyns - Bennett High SchoolGrades: 9-12Distance: 0.4 mi
Schools provided by the listing agent
- Elementary: Johnson
- Middle: Robinson
- High: Dobyns Bennett
Source: TVRMLS. This data may not be complete. We recommend contacting the local school district to confirm school assignments for this home.
- $128,700-- bd1 ba756 sqft1564 E Sevier Ave, Kingsport, TN 37664Off Market
- $162,900-- bd1 ba884 sqft1556 E Sevier Ave, Kingsport, TN 37664Off Market
- $316,900-- bd2 ba1.8k sqft1000 Midland Dr, Kingsport, TN 37664Off Market
- $144,600-- bd1 ba1.3k sqft1552 E Sevier Ave, Kingsport, TN 37664Off Market
- $145,600-- bd1 ba954 sqft1569 Carolina Ave, Kingsport, TN 37664Off Market
- $205,0003 bd2 ba1.1k sqft1557 E Sevier Ave, Kingsport, TN 37664Sold
- $148,000-- bd1 ba1.1k sqft1565 Carolina Ave, Kingsport, TN 37664Off Market
- $158,100-- bd1 ba978 sqft1561 E Sevier Ave, Kingsport, TN 37664Off Market
A local agent can set up tours, give advice and negotiate with sellers.
A local lender can help you make sure your offer is ready when you are.
Similar homes
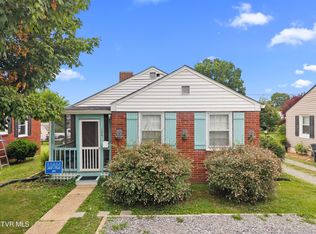
- $178,0002 bd1 ba858 sqft1528 E Sevier Ave, Kingsport, TN 37664For Sale
 MLS ID #9996488, Stephanie Early. TVRMLS
 - $180,0003 bd1 ba1k sqft1359 E Center St, Kingsport, TN 37664For Sale
 MLS ID #9996987, Heather Adams. TVRMLS
 - $179,9003 bd1 ba768 sqft2712 Fort Henry Dr, Kingsport, TN 37664For Sale
 MLS ID #9997502, David Odum. TVRMLS
 - $210,0002 bd1 ba1k sqft304 Gaines St, Kingsport, TN 37664For Sale
 MLS ID #9998685, Kathryn Boggs Metcalf. TVRMLS
 - $189,9002 bd2 ba832 sqft1654 Pierce St, Kingsport, TN 37664For SaleMLS ID #9987809, Julie Cantrell. TVRMLS
- $174,9993 bd1 ba970 sqft1416 Jayne Rd, Kingsport, TN 37660For SaleMLS ID #9998648, William Naranjo. TVRMLS
- $175,0003 bd2 ba890 sqft2973 Ashley St, Kingsport, TN 37664For SaleMLS ID #9988798, Jody Jones Garrison. TVRMLS
- $189,0003 bd1 ba1k sqft3818 Bonita St, Kingsport, TN 37664For SaleMLS ID #9995258, Brooke Jarrard. TVRMLS
- $189,9001 bd1 ba800 sqft1737 Virginia Ave, Kingsport, TN 37664For SaleMLS ID #9998413, Emily Thomas. TVRMLS
- $210,0003 bd1 ba1k sqft818 Birch St, Kingsport, TN 37664For SaleMLS ID #9995932, B.J. Walsh. TVRMLS
- $159,5003 bd1 ba960 sqft419 Arbutus Ave, Kingsport, TN 37660For SaleMLS ID #9998545, Chad Eads. TVRMLS
- $189,0002 bd2 ba1k sqft226 E Millpond St, Kingsport, TN 37660For SaleMLS ID #9997406, Jim Griffin. TVRMLS
- $205,0002 bd1 ba990 sqft146 Arbutus Ave, Kingsport, TN 37660For SaleMLS ID #9996154, Emily Isbel. TVRMLS
- $179,9003 bd1 ba986 sqft422 Sequoyah Dr, Kingsport, TN 37660For SaleMLS ID #9995147, Hazel Shipley. TVRMLS
- $175,0003 bd1 ba1k sqft1006 Minton Pl, Kingsport, TN 37660For SaleMLS ID #9998114, Ella Scissom. TVRMLS
- $164,9002 bd1 ba1k sqft320 Virgil Ave, Kingsport, TN 37665For SaleMLS ID #9998091, Robin Lineberger. TVRMLS
- $194,9002 bd1 ba972 sqft3437 Lightwood St, Kingsport, TN 37660For SaleMLS ID #9998431, Jody Jones Garrison. TVRMLS
- $155,0003 bd1 ba942 sqft1009 Minton Pl, Kingsport, TN 37660For SaleMLS ID #11898065, Tannor Giles, Your Home Sold Guaranteed Realty TN. My State MLS
- $225,0003 bd1 ba1k sqft735 Emory Church Rd, Kingsport, TN 37664For SaleMLS ID #9995607, Gage Parker. TVRMLS
- $198,5002 bd1 ba729 sqft2984 Ashley St, Kingsport, TN 37664New ConstructionMLS ID #9996824, Emily Thomas. TVRMLS
