Charming brick cottage in the heart of Kingsport! This adorable 3-bedroom, 1-bath home offers character, comfort, and convenience all in one. Step inside to find a welcoming living room with a cozy fireplace, a dedicated dining room, and a bright kitchen featuring stainless steel appliances.
Enjoy relaxing mornings or evenings on the inviting screened porch overlooking the front yard -- perfect for pets, gardening, or entertaining. The basement provides a great storage room, and while the laundry is currently located upstairs for convenience, hookups remain in the basement if the next owner prefers to move it back. Conveniently located close to shopping, dining, schools, and everything Kingsport has to offer, this charming cottage is full of warmth and ready to welcome you home!
Pending
$210,000
818 Birch St, Kingsport, TN 37664
3beds
1,080sqft
Single Family Residence, Residential
Built in 1913
5,662 Square Feet Lot
$150,000 Zestimate®
$194/sqft
$-- HOA
What's special
- 143 days
- 50
- 4
Zillow last checked:
Listing updated:
Listed by:
B.J. Walsh 423-782-8782,
Blue Ridge Properties 423-247-4181
Source: TVRMLS,MLS#: 9995932
Facts & features
Interior
Bedrooms & bathrooms
- Bedrooms: 3
- Bathrooms: 1
- Full bathrooms: 1
Primary bedroom
- Level: Lower
Heating
- Heat Pump
Cooling
- Heat Pump
Appliances
- Included: Dishwasher, Dryer, Range, Refrigerator
- Laundry: Electric Dryer Hookup, Washer Hookup
Features
- Master Downstairs, Built-in Features, Laminate Counters
- Flooring: Carpet, Laminate, Vinyl
- Windows: Double Pane Windows
- Basement: Concrete,Dirt Floor,Sump Pump,Unfinished
- Number of fireplaces: 1
- Fireplace features: Living Room
Interior area
- Total structure area: 1,080
- Total interior livable area: 1,080 sqft
Property
Parking
- Parking features: Asphalt, Parking Pad
Features
- Levels: One
- Stories: 1
- Patio & porch: Front Porch, Screened
- Fencing: Back Yard
Lot
- Size: 5,662 Square Feet
- Dimensions: 52 x 110
- Topography: Level
Details
- Parcel number: 061b C 031.10
- Zoning: RS
Construction
Type & style
- Home type: SingleFamily
- Architectural style: Cottage,Ranch
- Property subtype: Single Family Residence, Residential
Materials
- Brick, Plaster
- Foundation: Block, Concrete Perimeter
- Roof: Shingle
Condition
- Above Average
- New construction: No
- Year built: 1913
Utilities & green energy
- Sewer: Public Sewer
- Water: Public
- Utilities for property: Cable Available, Electricity Connected, Sewer Connected
Community & HOA
Community
- Features: Sidewalks
- Subdivision: Not In Subdivision
HOA
- Has HOA: No
- Amenities included: Landscaping
Location
- Region: Kingsport
Financial & listing details
- Price per square foot: $194/sqft
- Tax assessed value: $6,200
- Annual tax amount: $51
- Date on market: 5/26/2026
- Listing terms: Cash,Conventional
- Electric utility on property: Yes
Estimated market value
$150,000
Estimated sales range
Not available
$1,378/mo
Price history
| Date | Event | Price |
|---|---|---|
| 9/17/2026 | Pending sale | $210,000$194/sqft |
Source: TVRMLS #9995932 Report a problem | ||
| 5/26/2026 | Listed for sale | $210,000+96.3%$194/sqft |
Source: TVRMLS #9995932 Report a problem | ||
| 7/23/2020 | Sold | $107,000+7%$99/sqft |
Source: TVRMLS #9908820 Report a problem | ||
| 6/8/2020 | Pending sale | $100,000$93/sqft |
Source: Premier Homes & Properties #9908820 Report a problem | ||
| 6/7/2020 | Listed for sale | $100,000+29%$93/sqft |
Source: Premier Homes & Properties #9908820 Report a problem | ||
| 9/30/2013 | Sold | $77,500+158.3%$72/sqft |
Source: TVRMLS #338195 Report a problem | ||
| 2/28/1996 | Sold | $30,000$28/sqft |
Source: Public Record Report a problem | ||
Public tax history
| Year | Property taxes | Tax assessment |
|---|---|---|
| 2025 | $51 -16% | $1,550 +14.8% |
| 2024 | $61 +2.1% | $1,350 |
| 2023 | $59 | $1,350 |
| 2022 | $59 | $1,350 |
| 2021 | -- | $1,350 |
| 2020 | $63 +80.3% | $1,350 |
| 2019 | $35 -43.2% | $1,350 |
| 2018 | $61 +79.7% | $1,350 |
| 2017 | $34 | $1,350 +86.2% |
| 2016 | $34 +6.3% | $725 -0.8% |
| 2014 | $32 +3.1% | $731 |
| 2013 | $31 -1.3% | $731 |
| 2012 | $31 +4.8% | $731 |
| 2011 | $30 +0.7% | $731 |
| 2010 | $30 | $731 |
| 2009 | $30 | $731 |
| 2008 | -- | $731 |
| 2007 | $35 +0.9% | $731 |
| 2006 | $35 | $731 |
| 2005 | $35 -3.4% | $731 |
| 2004 | $36 +6.9% | $731 |
| 2002 | $34 | $731 |
| 2001 | -- | $731 -71.4% |
| 2000 | -- | $2,555 |
Find assessor info on the county website
Monthly payment
Est. payment
Payment breakdown
Explore the cost of this home by adjusting the details. Changes won't be saved.Climate risks
Neighborhood: 37664
Nearby schools
Schools provided by the listing agent
- Elementary: Lincoln
- Middle: Sevier
- High: Dobyns Bennett
Source: TVRMLS. This data may not be complete. We recommend contacting the local school district to confirm school assignments for this home.


Similar homes
- $209,0003 bd2 ba1.2k sqft1133 Cherry St, Kingsport, TN 37660For Sale
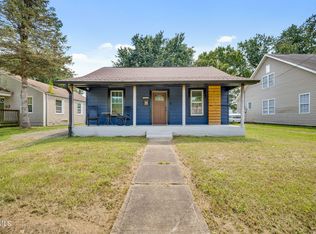 MLS ID #9991490, Ramona Morrison. TVRMLS
 - $189,9003 bd1 ba1k sqft1636 Redwood Dr, Kingsport, TN 37664For Sale
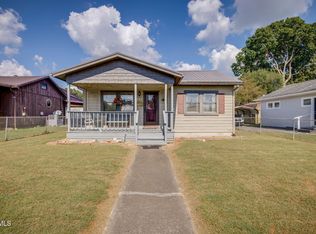 MLS ID #10000975, Heather Steele. TVRMLS
 - $179,0004 bd2 ba1.2k sqft2106 Millye St, Kingsport, TN 37664For Sale
 MLS ID #10001811, Lori Hallatt. TVRMLS
 - $190,0003 bd2 ba1.5k sqft1424 Sycamore St, Kingsport, TN 37664For Sale
 MLS ID #9993971, Jim Griffin. TVRMLS
