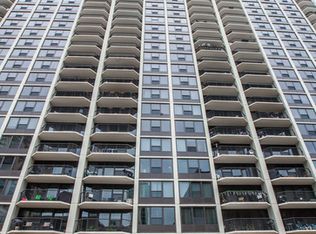
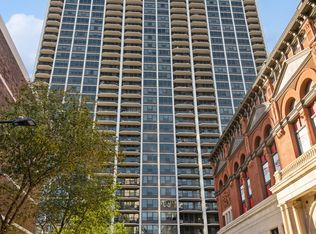
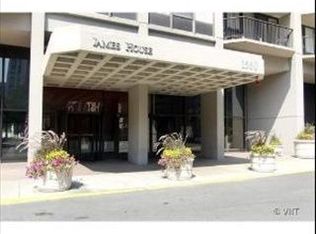
Spectacular lake, park, and skyline views from this stunning high-floor 1bed/1bath condo in the full amenity James House building. Rarely available option with in unit washer dryer! Enter the bright and open living space where oversized floor to ceiling windows flood the home with natural light and showcase the breathtaking views. The huge private balcony is the perfect spot for entertaining, enjoying your morning coffee, gardening and grilling. Custom kitchen features stainless steel appliances, a water filtration system and plenty of storage. Gleaming hardwood Oak floors, generously sized bedroom, recently renovated chic bathroom and great closet space throughout with custom Elfa systems complete the home. Building features include 24-hour doorperson, on-site management, fitness center, bike room, sun deck, party room, and receiving room for packages. Residents also enjoy access to the Sandburg Village amenities, including two outdoor pools, tennis and pickle ball club, and beautifully landscaped grounds. Pet friendly building and rental parking available. Location is close to the lakefront, Lincoln Park, Gold Coast, and all of the shops, restaurants, bars, and neighborhood conveniences that make Old Town such a desirable place to call home.
New
$325,000
1560 N Sandburg Ter APT 2008, Chicago, IL 60610
1beds
--sqft
Condominium, Single Family Residence
Built in 1971
-- sqft lot
$-- Zestimate®
$--/sqft
$978/mo HOA
What's special
Beautifully landscaped groundsHuge private balconyGenerously sized bedroomBreathtaking viewsTwo outdoor poolsIn unit washer dryerCustom kitchen
- 3 days
- 406
- 50
Zillow last checked:
Listing updated:
Listed by:
Joelle Cachey Hayes 312-451-7831,
@properties Christie's International Real Estate
Source: MRED as distributed by MLS GRID,MLS#: 12731306
Facts & features
Interior
Bedrooms & bathrooms
- Bedrooms: 1
- Bathrooms: 1
- Full bathrooms: 1
Rooms
- Room types: Balcony/Porch/Lanai
Primary bedroom
- Features: Flooring (Carpet), Window Treatments (Blinds)
- Level: Main
- Area: 165 Square Feet
- Dimensions: 15X11
Balcony porch lanai
- Level: Main
- Area: 85 Square Feet
- Dimensions: 17X5
Dining room
- Features: Flooring (Hardwood), Window Treatments (Blinds)
- Level: Main
- Area: 56 Square Feet
- Dimensions: 8X7
Kitchen
- Features: Flooring (Hardwood), Window Treatments (Curtains/Drapes)
- Level: Main
- Area: 121 Square Feet
- Dimensions: 11X11
Laundry
- Level: Main
- Area: 16 Square Feet
- Dimensions: 4X4
Living room
- Features: Flooring (Hardwood), Window Treatments (Blinds)
- Level: Main
- Area: 289 Square Feet
- Dimensions: 17X17
Heating
- Forced Air
Cooling
- Central Air
Appliances
- Included: Range, Microwave, Dishwasher, Refrigerator, Washer, Dryer
- Laundry: Washer Hookup, In Unit
Features
- Storage, Doorman, Health Facilities, Lobby
- Flooring: Hardwood
- Windows: Drapes
- Basement: None
Interior area
- Total structure area: 0
Property
Parking
- Total spaces: 1
- Parking features: Heated Garage, Yes, Attached, Garage
- Attached garage spaces: 1
Accessibility
- Accessibility features: No Disability Access
Features
- Patio & porch: Roof Deck, Deck
- Exterior features: Balcony, Outdoor Grill
- Pool features: In Ground
- Has view: Yes
- View description: Front of Property
- Has water view: Yes
- Water view: Front of Property
Details
- Parcel number: 17042070871297
- Special conditions: None
Construction
Type & style
- Home type: Condo
- Property subtype: Condominium, Single Family Residence
Materials
- Concrete
- Foundation: Concrete Perimeter
Condition
- New construction: No
- Year built: 1971
Utilities & green energy
- Electric: Circuit Breakers
- Sewer: Public Sewer
- Water: Lake Michigan, Public
Community & HOA
HOA
- Has HOA: Yes
- Amenities included: Bike Room/Bike Trails, Door Person, Elevator in Residence, Exercise Room, On Site Manager/Engineer, Party Room, Sundeck, Pool, Receiving Room, Service Elevator(s), Tennis Court(s)
- Services included: Heat, Air Conditioning, Water, Insurance, Security, Doorman, Cable TV, Exercise Facilities, Pool, Exterior Maintenance, Scavenger, Snow Removal, Internet
- HOA fee: $978 monthly
Location
- Region: Chicago
Financial & listing details
- Annual tax amount: $5,869
- Date on market: 8/26/2026
- Ownership: Co-op
Estimated market value
Not available
Estimated sales range
Not available
$2,721/mo
Price history
| Date | Event | Price |
|---|---|---|
| 8/26/2026 | Listed for sale | $325,000+16.1% |
Source:  MRED as distributed by MLS GRID #12731306 Report a problem MRED as distributed by MLS GRID #12731306 Report a problem | ||
| 5/5/2023 | Sold | $280,000-5.1% |
Source: MRED as distributed by MLS GRID #11745896 Report a problem | ||
| 4/12/2023 | Contingent | $295,000 |
Source: MRED as distributed by MLS GRID #11745896 Report a problem | ||
| 3/27/2023 | Listed for sale | $295,000-1.7% |
Source: MRED as distributed by MLS GRID #11745896 Report a problem | ||
| 3/27/2023 | Listing removed | -- |
Source: MRED as distributed by MLS GRID #11734264 Report a problem | ||
| 3/9/2023 | Listed for sale | $299,999-0.8% |
Source: MRED as distributed by MLS GRID #11734264 Report a problem | ||
| 2/29/2016 | Sold | $302,500+12.7% |
Source: MRED as distributed by MLS GRID #09132051 Report a problem | ||
| 6/16/2014 | Sold | $268,500 |
Source: Agent Provided Report a problem | ||
Public tax history
Tax history is unavailable.
Monthly payment
Est. payment
Payment breakdown
Explore the cost of this home by adjusting the details. Changes won't be saved.Climate risks
Neighborhood: Old Town
Nearby schools
Schools provided by the listing agent
- Elementary: Ogden Elementary
- Middle: Ogden Elementary
- High: Lincoln Park High School
- District: 299
Source: MRED as distributed by MLS GRID. This data may not be complete. We recommend contacting the local school district to confirm school assignments for this home.
- $404,500-- bd-- ba-- sqft1560 N Sandburg Ter APT 301J, Chicago, IL 60610Off Market
- $480,9002 bd2 ba1.2k sqft1560 N Sandburg Ter APT 401J, Chicago, IL 60610Off Market
- $479,5002 bd2 ba1.2k sqft1560 N Sandburg Ter APT 501J, Chicago, IL 60610Sold
- $476,9002 bd2 ba1.2k sqft1560 N Sandburg Ter APT 601J, Chicago, IL 60610Off Market
Similar homes
- $369,0001 bd1 ba980 sqft1325 N State Pkwy APT 17C, Chicago, IL 60610New
 MLS ID #12745715, Maritza Sowell, Coldwell Banker Realty. MRED as distributed by MLS GRID
 - $279,9991 bd1 ba-- sqft111 W Maple St APT 3311, Chicago, IL 60610New
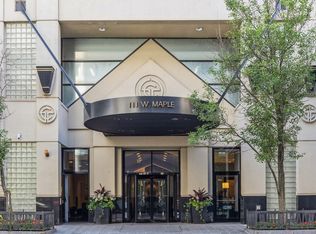 MLS ID #12744310, Danielle Dowell, Berkshire Hathaway HomeServices Chicago. MRED as distributed by MLS GRID
 - $349,0001 bd2 ba1k sqft1550 N Lake Shore Dr APT 17B, Chicago, IL 60610Active
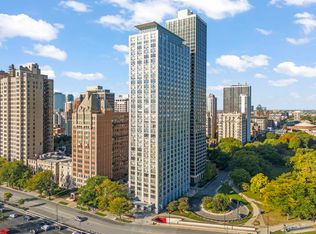 MLS ID #12730986, Kristina Irvine, CSC, Coldwell Banker Realty. MRED as distributed by MLS GRID
 - $349,0001 bd2 ba1k sqft110 E Delaware Pl APT 1402, Chicago, IL 60611New
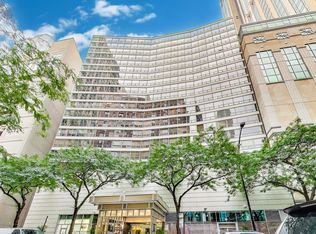 MLS ID #12742334, Lacie Defraties, Compass. MRED as distributed by MLS GRID
