NEW CONSTRUCTION! Quality craftsmanship and an open, spacious layout. A large welcoming covered porch, leading into a grand foyer. Off the foyer, is a private study with French doors, providing a peaceful retreat with views of the front courtyard. The heart of the home is a chef’s dream kitchen, featuring upgraded Monogram appliances. The open-concept layout connects the kitchen to a large dining and living room w/a fireplace. High ceilings throughout with large windows fill the home with natural light. Large covered back porch. great for entertaining or simply relaxing while taking in the serene, landscaped surroundings. The 3 car garage provides ample space for vehicles and leads to mudroom and large laundry room.
Pending
$804,100
1560 Silver Creek Ln, Montgomery, TX 77316
4beds
2,924sqft
:
Get pre-qualified$5,672/mo
Single Family Residence
Built in 2025
1.61 Acres Lot
$785,000 Zestimate®
$275/sqft
$63/mo HOA
What's special
High ceilingsGrand foyerLarge windowsNatural lightSerene landscaped surroundingsLarge covered back porchLarge welcoming covered porch
- 420 days |
- 12 |
- 0 |
Zillow last checked:
Listing updated:
Listed by:
David Polatsek TREC #0612266 713-282-5130,
DH Homes
Source: HAR,MLS#: 54685132
Facts & features
Interior
Bedrooms & bathrooms
- Bedrooms: 4
- Bathrooms: 4
- Full bathrooms: 3
- 1/2 bathrooms: 1
Rooms
- Room types: Utility Room
Primary bathroom
- Features: Half Bath, Primary Bath: Double Sinks, Primary Bath: Separate Shower, Primary Bath: Soaking Tub
Kitchen
- Features: Kitchen Island, Kitchen open to Family Room, Walk-in Pantry
Heating
- Electric
Cooling
- Attic Fan, Ceiling Fan(s), Electric
Appliances
- Included: ENERGY STAR Qualified Appliances, Disposal, Microwave, Dishwasher
- Laundry: Electric Dryer Hookup, Washer Hookup
Features
- Formal Entry/Foyer, High Ceilings, All Bedrooms Down, En-Suite Bath, Walk-In Closet(s)
- Flooring: Vinyl
- Doors: Insulated Doors
- Windows: Insulated/Low-E windows
- Number of fireplaces: 1
Interior area
- Total structure area: 2,924
- Total interior livable area: 2,924 sqft
Property
Parking
- Total spaces: 3
- Parking features: Attached, Garage Door Opener
- Attached garage spaces: 3
Features
- Stories: 1
- Patio & porch: Covered
- Fencing: None
Lot
- Size: 1.61 Acres
- Features: Back Yard, Subdivided, 1 Up to 2 Acres
Details
- Additional parcels included: 88260200100
- Parcel number: 551980
Construction
Type & style
- Home type: SingleFamily
- Architectural style: Contemporary
- Property subtype: Single Family Residence
Materials
- Batts Insulation, Blown-In Insulation, Stucco
- Foundation: Slab
- Roof: Composition
Condition
- New construction: Yes
- Year built: 2025
Details
- Builder name: DH Homes
Utilities & green energy
- Sewer: Aerobic Septic
- Water: Well
Green energy
- Green verification: HERS Index Score
- Energy efficient items: Attic Vents, Thermostat, Lighting, HVAC, HVAC>13 SEER, HVAC>15 SEER
Community & HOA
Community
- Subdivision: Silver Creek Ranch
HOA
- Has HOA: Yes
- HOA fee: $750 annually
Location
- Region: Montgomery
Financial & listing details
- Price per square foot: $275/sqft
- Tax assessed value: $28,175
- Annual tax amount: $446
- Date on market: 6/16/2025
- Listing terms: Cash,Conventional,VA Loan
- Ownership: Full Ownership
- Road surface type: Concrete
Estimated market value
$785,000
$746,000 - $824,000
$3,597/mo
Price history
| Date | Event | Price |
|---|---|---|
| 1/17/2026 | Pending sale | $804,100$275/sqft |
Source:  HAR #54685132 Report a problem HAR #54685132 Report a problem | ||
| 5/15/2025 | Listed for sale | $804,100$275/sqft |
Source: HAR #54685132 Report a problem | ||
Public tax history
| Year | Property taxes | Tax assessment |
|---|---|---|
| 2025 | $445 -2% | $28,175 |
| 2024 | $454 | $28,175 |
Find assessor info on the county website
Monthly payment
Est. payment
Payment breakdown
Explore the cost of this home by adjusting the details. Changes won't be saved.Climate risks
Neighborhood: 77316
Nearby schools
GreatSchools rating
- 7/10Willie E Williams Elementary SchoolGrades: PK-4Distance: 1.4 mi
- NAAEPGrades: 4-12Distance: 2.1 mi
- 5/10Magnolia West High SchoolGrades: 9-12Distance: 1.4 mi
Schools provided by the listing agent
- Elementary: Willie E. Williams Elementary School
- Middle: Magnolia Junior High School
- High: Magnolia West High School
Source: HAR. This data may not be complete. We recommend contacting the local school district to confirm school assignments for this home.
- $56,3503.22 acres1555 Silver Creek Ln, Montgomery, TX 77316Off Market
- $26,9501.54 acres1546 Silver Creek Ln, Montgomery, TX 77316Off Market
- $70,3504.02 acres1543 Silver Creek Ln, Montgomery, TX 77316Off Market
- $167,6509.58 acres1567 Silver Creek Ln, Montgomery, TX 77316Off Market
- $917,9003.21 acres1561 Silver Creek Ln, Montgomery, TX 77316Off Market
- $71,0504.06 acres1537 Silver Creek Ln, Montgomery, TX 77316Off Market
- $840,8003.35 acres1549 Silver Creek Ln, Montgomery, TX 77316Off Market
- $729,9004 bd4 ba3.2k sqft1574 Silver Creek Ln, Montgomery, TX 77316For Sale
A local agent can set up tours, give advice and negotiate with sellers.
A local lender can help you make sure your offer is ready when you are.
Similar homes
- $830,0004 bd4 ba3k sqft1519 Silver Creek Ln, Montgomery, TX 77316New Construction
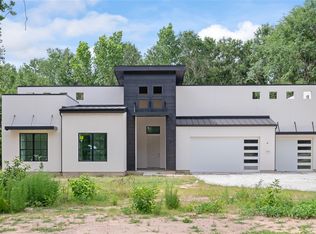 MLS ID #15670836, David Polatsek, DH Homes. HAR
 - $765,0003 bd2 ba3k sqft10915 Crawford Cir, Montgomery, TX 77316For Sale
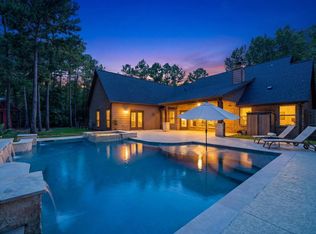 MLS ID #23813010, Madison Landry, CB&A, Realtors. HAR
 - $702,4944 bd4 ba3.6k sqft1618 Leona Lane Todd, Mission, TX 77316New Construction
 HAR
HAR - $718,7504 bd5 ba3.8k sqft1753 Howler Way, Todd Mission, TX 77316New Construction
 HAR
HAR - $875,0004 bd3 ba3.1k sqft27103 Bridleway Cir, Magnolia, TX 77355For SaleMLS ID #80751483, Erica Stietenroth, Real Broker, LLC. HAR
- $750,0004 bd2 ba3.4k sqft36014 Fm 149 Rd, Pinehurst, TX 77362For SaleMLS ID #71958905, Melissa Hart, Coldwell Banker Realty - The Woodlands. HAR
- $1,175,0003 bd4 ba2.8k sqft26173 Crown Ranch Blvd, Montgomery, TX 77316For SaleMLS ID #88511406, Shannon Thornton, Jacobs Properties. HAR
- $851,2005 bd2 ba1.9k sqft16511 Butera Rd, Magnolia, TX 77355For SaleMLS ID #10940167, Nora Cardenas, eXp Realty LLC. HAR
- $924,9994 bd4 ba4k sqft1145 Goodson Loop, Pinehurst, TX 77362For SaleMLS ID #6426676, Alan Tristan Castaneda, Great Western Realty. HAR
- $752,9984 bd4 ba3.1k sqft24921 Hopeview Way, Montgomery, TX 77356New ConstructionMLS ID #11618094, Jacob Dow, eXp Realty LLC. HAR
- $435,0003 bd1 ba1.5k sqft26865 Old Highway 105 W #W, Montgomery, TX 77316For SaleMLS ID #90080184, Gail Burns, CB&A, Realtors. HAR
- $675,0004 bd3 ba2.2k sqft8911 Diamante Dr, Magnolia, TX 77354For SaleMLS ID #4741132, Sam Sharif, RE/MAX Elite Properties. HAR
- $900,0004 bd4 ba4.1k sqft20531 Faye St, Tomball, TX 77377For SaleMLS ID #41832853, Sahar Khatib, Keller Williams Realty Southwest. HAR
- $714,9004 bd4 ba3.3k sqft16320 Water Vole Ct, Magnolia, TX 77354New ConstructionHAR
- $675,0004 bd4 ba3.2k sqft11388 Grand Harbor Blvd, Montgomery, TX 77356For SaleMLS ID #67229112, Tracy Strong, Strong Real Estate Co.. HAR
- $739,0005 bd6 ba4.3k sqft5051 Wildtree Crk S, Montgomery, TX 77316New ConstructionMLS ID #45593643, Jared Turner, Newmark Homes. HAR
- $724,9005 bd4 ba3.7k sqft9107 Chirping Bird Ln, Montgomery, TX 77316New ConstructionHAR
- $549,9004 bd3 ba2.5k sqft8938 Creaky Wheel Way, Montgomery, TX 77316New ConstructionHAR
- $699,9005 bd5 ba3.5k sqft9136 Chirping Bird Ln, Montgomery, TX 77316New ConstructionHAR
- $845,0004 bd5 ba3.4k sqft229 Gonsoulin Ln, Pinehurst, TX 77362New ConstructionMLS ID #2508571, Scott Laird, Keller Williams Realty The Woodlands. HAR
