Under contract-accepting backup offers. BEAUTIFULLY UPDATED 4 BEDROOM ***POOL HOME IN CARROLLWOOD***4 BED/2BATH WITH FIREPLACE***SPARKLING POOL***DESIGNER KITCHEN***NEW STAINLESS APPLIANCES***QUARTZ COUNTERTOPS***SOLID WOOD CABINETS***SOFT CLOSE DRAWERS***BREAKFAST BAR***GORGEOUS CUSTOM PRIMARY BATH EN SUITE***DUAL SINKS***WALK-IN SHOWER***GORGEOUS SECONDARY BATH WITH TUB*** ROOF 3 DIMENSIONAL SHINGLE NEW IN 2023***GARAGE FLOOR EPOXY TREATMENT***WATER HEATER NEW*** OVERSIZE POOL***NEW ATTIC INSULATION R-30***NEW SCREENS AROUND POOL CAGE*** LOTS OF COVERED LANAI IN POOL AREA**FRONT BREEZEWAY OPENS TO HOME THRU TO POOL CAGE FOR AMAZING VENTILATION AND CROSS BREEZES***INTERIOR & EXTERIOR BEHR MARQUEE PREMIUM PAINTS ***NEW DOOR HINGES-LOCKS-HARDWARE***6 PANEL RAISED BEDROOM DOORS***CUL DE SAC***REAL WOOD BURNING FIREPLACE***INSULATION R-30 INSTALLED IN ATTIC 2026***NEW LANDSCAPING***BUYER TO VERIFY ALL MEASUREMENTS***FENCED***
Under contract
Price cut: $20.9K (6/19)
$478,000
15604 TIMBERLINE DRIVE, TAMPA, FL 33624
4beds
1,887sqft
:
Get pre-qualified$3,222/mo
Single Family Residence
Built in 1979
7,700 Square Feet Lot
$-- Zestimate®
$253/sqft
$8/mo HOA
What's special
Breakfast barQuartz countertopsSparkling poolCul de sacGarage floor epoxy treatmentDesigner kitchenReal wood burning fireplace
- 94 days |
- 197 |
- 7 |
Zillow last checked:
Listing updated:
Listed by:
Kevin Dec 813-263-8979,
CHARLES RUTENBERG REALTY INC 727-538-9200
Source: Stellar MLS,MLS#: TB8501120 Originating MLS: Suncoast Tampa
Originating MLS: Suncoast Tampa
Facts & features
Interior
Bedrooms & bathrooms
- Bedrooms: 4
- Bathrooms: 2
- Full bathrooms: 2
Primary bedroom
- Features: En Suite Bathroom, Stone Counters, Walk-In Closet(s)
- Level: First
- Area: 264 Square Feet
- Dimensions: 22x12
Bedroom 2
- Features: Dual Closets
- Level: First
- Area: 132 Square Feet
- Dimensions: 12x11
Bedroom 3
- Features: Dual Closets
- Level: First
- Area: 132 Square Feet
- Dimensions: 11x12
Bedroom 4
- Features: Built-in Closet
- Level: First
- Area: 120 Square Feet
- Dimensions: 10x12
Dining room
- Level: First
- Area: 132 Square Feet
- Dimensions: 12x11
Family room
- Level: First
- Area: 288 Square Feet
- Dimensions: 24x12
Kitchen
- Features: Breakfast Bar
- Level: First
- Area: 140 Square Feet
- Dimensions: 10x14
Living room
- Features: No Closet
- Level: First
- Area: 240 Square Feet
- Dimensions: 12x20
Heating
- Central, Electric
Cooling
- Central Air
Appliances
- Included: Dishwasher, Microwave, Range, Refrigerator
- Laundry: Electric Dryer Hookup, In Garage
Features
- Ceiling Fan(s), Solid Wood Cabinets, Stone Counters, Walk-In Closet(s)
- Flooring: Ceramic Tile, Tile
- Doors: Sliding Doors
- Has fireplace: Yes
- Fireplace features: Wood Burning
Interior area
- Total structure area: 2,908
- Total interior livable area: 1,887 sqft
Video & virtual tour
Property
Parking
- Total spaces: 2
- Parking features: Garage - Attached
- Attached garage spaces: 2
Features
- Levels: One
- Stories: 1
- Exterior features: Private Mailbox
- Has private pool: Yes
- Pool features: Gunite
Lot
- Size: 7,700 Square Feet
- Dimensions: 70 x 110
Details
- Parcel number: U3227180Q900000900030.0
- Zoning: PD
- Special conditions: None
Construction
Type & style
- Home type: SingleFamily
- Property subtype: Single Family Residence
Materials
- Block, Stucco
- Foundation: Slab
- Roof: Shingle
Condition
- New construction: No
- Year built: 1979
Utilities & green energy
- Sewer: Public Sewer
- Water: Public
- Utilities for property: BB/HS Internet Available, Cable Available
Community & HOA
Community
- Pet fee: $0 monthly
- Subdivision: COUNTRY PLACE UNIT II
HOA
- Has HOA: Yes
- HOA fee: $8 monthly
- HOA name: green acres
Location
- Region: Tampa
Financial & listing details
- Price per square foot: $253/sqft
- Tax assessed value: $362,337
- Annual tax amount: $2,816
- Date on market: 4/23/2026
- Cumulative days on market: 73 days
- Listing terms: Cash,Conventional,FHA,VA Loan
- Ownership: Fee Simple
- Total actual rent: 0
- Road surface type: Asphalt
Estimated market value
Not available
Estimated sales range
Not available
Not available
Price history
| Date | Event | Price |
|---|---|---|
| 7/8/2026 | Contingent | $478,000$253/sqft |
Source:  Stellar MLS #TB8501120 Report a problem Stellar MLS #TB8501120 Report a problem | ||
| 7/3/2026 | Pending sale | $478,000$253/sqft |
Source: Stellar MLS #TB8501120 Report a problem | ||
| 6/19/2026 | Price change | $478,000-4.2%$253/sqft |
Source: Stellar MLS #TB8501120 Report a problem | ||
| 5/4/2026 | Price change | $498,900-0.2%$264/sqft |
Source: Stellar MLS #TB8501120 Report a problem | ||
| 4/23/2026 | Listed for sale | $499,999$265/sqft |
Source: Stellar MLS #TB8501120 Report a problem | ||
Public tax history
| Year | Property taxes | Tax assessment |
|---|---|---|
| 2025 | $2,816 +7.9% | $156,983 +2.9% |
| 2024 | $2,610 +4.5% | $152,559 +3% |
| 2023 | $2,498 +7.1% | $148,116 +3% |
| 2022 | $2,333 +2% | $143,802 +3% |
| 2021 | $2,288 +3.8% | $139,614 +1.4% |
| 2020 | $2,205 +4.3% | $137,686 +2.3% |
| 2019 | $2,113 | $134,590 +1.9% |
| 2018 | $2,113 +2.6% | $132,080 -27.5% |
| 2017 | $2,060 +6.5% | $182,080 +49.3% |
| 2016 | $1,935 +1.9% | $121,977 +0.7% |
| 2015 | $1,899 +0.3% | $121,129 +0.8% |
| 2014 | $1,893 | $120,168 +1.4% |
| 2013 | $1,893 +0.4% | $118,542 +1.7% |
| 2012 | $1,885 +3.6% | $116,560 +3% |
| 2011 | $1,820 +2.8% | $113,165 +1.5% |
| 2010 | $1,770 +3.4% | $111,493 +2.7% |
| 2009 | $1,712 +0.5% | $108,562 +0.1% |
| 2008 | $1,704 -11.1% | $108,454 +3% |
| 2007 | $1,918 -3.9% | $105,295 +2.5% |
| 2006 | $1,995 +0.5% | $102,727 +3% |
| 2005 | $1,985 | $99,735 +3% |
| 2004 | -- | $96,830 +1.9% |
| 2003 | -- | $95,025 +2.4% |
| 2002 | -- | $92,798 +1.6% |
| 2001 | -- | $91,337 -5.8% |
| 2000 | $1,779 | $96,917 |
Find assessor info on the county website
Monthly payment
Est. payment
Payment breakdown
Explore the cost of this home by adjusting the details. Changes won't be saved.Climate risks
Neighborhood: 33624
Nearby schools
GreatSchools rating
- 10/10Northwest Elementary SchoolGrades: PK-5Distance: 1.6 mi
- 6/10Hill Middle SchoolGrades: 6-8Distance: 0.8 mi
- 8/10Sickles High SchoolGrades: 9-12Distance: 3.7 mi
- $435,3003 bd2 ba1.5k sqft15606 Timberline Dr, Tampa, FL 33624Off Market
- $537,0005 bd4 ba2.3k sqft15602 Timberline Dr, Tampa, FL 33624Off Market
- $502,8004 bd2 ba1.8k sqft4622 Country Hills Dr, Tampa, FL 33624Off Market

- $546,4005 bd4 ba2k sqft4624 Country Hills Dr, Tampa, FL 33624Off Market

- $475,7004 bd3 ba1.9k sqft4620 Country Hills Dr, Tampa, FL 33624Off Market
- $438,1004 bd2 ba1.9k sqft15608 Timberline Dr, Tampa, FL 33624Off Market
- $393,4003 bd2 ba1.5k sqft15603 Timberline Dr, Tampa, FL 33624Off Market
- $385,6003 bd2 ba1.4k sqft15605 Timberline Dr, Tampa, FL 33624Off Market
A local agent can set up tours, give advice and negotiate with sellers.
A local lender can help you make sure your offer is ready when you are.
Similar homes
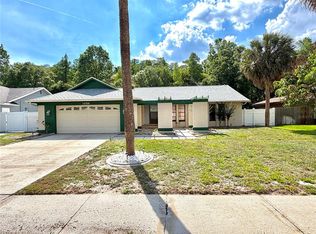
- $475,0003 bd2 ba1.6k sqft15306 WINTERWIND DRIVE, TAMPA, FL 33624For Sale
 MLS ID #TB8513099, Tyler Stofel, STOFEL & ASSOCIATES REALTY. Stellar MLS
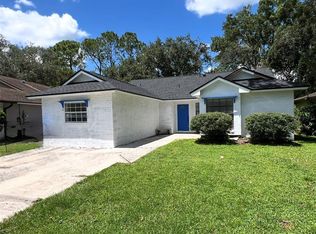
 - $434,0004 bd2 ba1.4k sqft12824 DUNHILL DRIVE, TAMPA, FL 33624For Sale
 MLS ID #TB8480462, Kenneth Foster, COLDWELL BANKER REALTY. Stellar MLS
 - $499,9004 bd2 ba1.7k sqft8608 FAWN CREEK DRIVE, TAMPA, FL 33626For Sale
 MLS ID #TB8516417, Rebz Mabe, GULF SHORES REALTY ERA POWERED LLC. Stellar MLS
 - $425,0004 bd2 ba1.6k sqft13804 CANDIDATE PLACE, TAMPA, FL 33613For Sale
 MLS ID #O6403339, Karen Albright, OPENDOOR BROKERAGE LLC. Stellar MLS
 - $429,9004 bd3 ba2.4k sqft14904 LAKE FOREST DRIVE, LUTZ, FL 33559For SaleMLS ID #TB8501554, John Simone, BAY AREA REAL ESTATE & RENTALS. Stellar MLS
- $459,9003 bd2 ba1.6k sqft3134 WINDMOOR DRIVE N, PALM HARBOR, FL 34685For SaleMLS ID #O6402214, Steven Koleno, BEYCOME OF FLORIDA LLC. Stellar MLS
- $439,0003 bd2 ba1.6k sqft6716 TIMBERLANE WEST DRIVE, TAMPA, FL 33615For SaleMLS ID #TB8525063, Christa Setzer, SIGNATURE REALTY ASSOCIATES. Stellar MLS
- $409,0003 bd2 ba1.3k sqft14022 CITRUS POINTE DRIVE, TAMPA, FL 33625For SaleMLS ID #TB8522250, Dawn Nguyen, CHARLES RUTENBERG REALTY INC. Stellar MLS
- $425,0004 bd3 ba1.8k sqft9306 FOREST HILLS DRIVE, TAMPA, FL 33612For SaleMLS ID #TB8474565, Mabel Quevedo, JPT REALTY LLC. Stellar MLS
- $420,0004 bd2 ba1.9k sqft8508 N ROME AVENUE, TAMPA, FL 33604For SaleMLS ID #O6357325, Glennys Feliz Rocha, FLORIDA LIVING REAL ESTATE, INC. Stellar MLS
- $425,0003 bd2 ba1.4k sqft11516 WHISPERING HOLLOW DRIVE, TAMPA, FL 33635For SaleMLS ID #W7885982, Brenda Brewer-Jones, SANDPEAK REALTY. Stellar MLS
- $435,9003 bd2 ba1.1k sqft6403 AMUNDSON STREET, TAMPA, FL 33634For SaleMLS ID #TB8507255, Madelin Artigas, FRIENDS REALTY LLC. Stellar MLS
- $500,0003 bd2 ba1.6k sqft3902 W PAXTON AVENUE, TAMPA, FL 33611For SaleMLS ID #TB8528134, Maryalicia Yoakum, CHARLES RUTENBERG REALTY INC. Stellar MLS
- $405,9003 bd2 ba1.9k sqft18322 SWAN LAKE DRIVE, LUTZ, FL 33549For SaleMLS ID #TB8516009, Yadenys Valdes, FUTURE HOME REALTY INC. Stellar MLS
- $549,9954 bd2 ba2.1k sqft2221 CIMARRON TERRACE, PALM HARBOR, FL 34683For SaleMLS ID #TB8476424, Chad Ricketts, PARK PROPERTY GROUP. Stellar MLS
- $519,0004 bd3 ba2.6k sqft6370 CONNIEWOOD SQUARE, NEW PORT RICHEY, FL 34653For SaleMLS ID #O6393928, Robert Wagner, CAPITAL HOMES INC. Stellar MLS
- $439,9003 bd2 ba2k sqft5654 MOSSBERG DRIVE, NEW PORT RICHEY, FL 34655For SaleMLS ID #TB8511423, Hilary Provost, BRANDYWINE HOMES USA. Stellar MLS
- $500,0003 bd2 ba1.6k sqft1512 CASCADE COURT, DUNEDIN, FL 34698For SaleMLS ID #TB8488686, Dawn Walls, MARK SPAIN REAL ESTATE. Stellar MLS
- $420,0003 bd2 ba1.5k sqft7202 N GLEN AVENUE, TAMPA, FL 33614For SaleMLS ID #TB8508052, Juan Sanchez, FUTURE HOME REALTY INC. Stellar MLS
- $455,0003 bd2 ba1.6k sqft567 BAYWOOD DRIVE N, DUNEDIN, FL 34698For SaleMLS ID #O6414063, Karen Albright, OPENDOOR BROKERAGE LLC. Stellar MLS
