Welcome to this distinctive two-story home featuring stately columns, classic brick architecture, and mature oak trees in a highly desirable San Antonio location! This spacious 4-bedroom, 2.5-bath home offers an inviting open floor plan with updated flooring throughout the downstairs. The living area has large picture windows that overlook a once lush beautiful backyard with an in-ground pool. The primary suite is conveniently located downstairs and features direct access to the backyard, creating a comfortable private retreat. Three spacious bedrooms with original wood flooring upstairs. Step outside to enjoy your peaceful backyard surrounded by natural scenery. Located in a quiet neighborhood where deer are frequent visitors, this home offers a wonderful blend of convenience and tranquility. Yet, you're just minutes from major highways, International Airport, shopping, dining, and entertainment. Situated in a sought-after school district, the property is an excellent choice for a primary residence. It also offers exciting investment potential, having previously been operated as an Airbnb, making it an attractive opportunity for buyers interested in a short-term rental business. Priced below the county appraised value! Don't miss this unique combination of location, lifestyle, and investment opportunity!
For sale
Price cut: $6K (9/29)
$369,000
15607 Heimer Rd, San Antonio, TX 78232
4beds
2,305sqft
Single Family Residence
Built in 1977
10,410 Square Feet Lot
$360,300 Zestimate®
$160/sqft
$-- HOA
What's special
Classic brick architectureMature oak treesInviting open floor planStately columns
- 13 days
- 1,555
- 190
Likely to sell faster than
Zillow last checked:
Listing updated:
Listed by:
Ying Ray TREC #680839 (210) 288-5019,
TopSky Realty Texas Inc
Source: LERA MLS,MLS#: 2017254
Facts & features
Interior
Bedrooms & bathrooms
- Bedrooms: 4
- Bathrooms: 3
- Full bathrooms: 2
- 1/2 bathrooms: 1
Primary bedroom
- Features: Outside Access, Full Bath
- Area: 252
- Dimensions: 21 x 12
Bedroom 2
- Area: 143
- Dimensions: 13 x 11
Bedroom 3
- Area: 143
- Dimensions: 13 x 11
Bedroom 4
- Area: 120
- Dimensions: 12 x 10
Primary bathroom
- Features: Shower Only
- Area: 120
- Dimensions: 15 x 8
Dining room
- Area: 144
- Dimensions: 12 x 12
Kitchen
- Area: 120
- Dimensions: 12 x 10
Living room
- Area: 432
- Dimensions: 27 x 16
Heating
- Central, Electric
Cooling
- Central Air
Appliances
- Included: Cooktop, Built-In Oven, Microwave, Range, Disposal, Dishwasher, Gas Water Heater
- Laundry: Washer Hookup, Dryer Connection
Features
- Two Living Area, Liv/Din Combo, Two Eating Areas, Master Downstairs, Ceiling Fan(s)
- Flooring: Ceramic Tile, Laminate
- Windows: Window Coverings
- Has basement: No
- Has fireplace: No
- Fireplace features: Not Applicable
Interior area
- Total interior livable area: 2,305 sqft
Property
Parking
- Total spaces: 2
- Parking features: Two Car Garage
- Garage spaces: 2
Features
- Levels: Two
- Stories: 2
- Has private pool: Yes
- Pool features: In Ground
Lot
- Size: 10,410 Square Feet
Details
- Parcel number: 150840230120
Construction
Type & style
- Home type: SingleFamily
- Property subtype: Single Family Residence
Materials
- Brick, 3 Sides Masonry
- Foundation: Slab
- Roof: Composition
Condition
- Pre-Owned
- New construction: No
- Year built: 1977
Utilities & green energy
- Sewer: Sewer System
- Water: Water System
- Utilities for property: City Garbage service
Community & HOA
Community
- Features: None
- Security: Smoke Detector(s)
- Subdivision: San Pedro Hills
Location
- Region: San Antonio
Financial & listing details
- Price per square foot: $160/sqft
- Tax assessed value: $397,200
- Annual tax amount: $8,555
- Price range: $369K - $369K
- Date on market: 9/17/2026
- Cumulative days on market: 13 days
- Listing terms: Conventional,FHA,VA Loan,Cash
Estimated market value
$360,300
$342,000 - $378,000
$3,252/mo
Price history
| Date | Event | Price |
|---|---|---|
| 9/29/2026 | Price change | $369,000-1.6%$160/sqft |
Source:  LERA MLS #2017254 Report a problem LERA MLS #2017254 Report a problem | ||
| 9/17/2026 | Listed for sale | $375,000+15.4%$163/sqft |
Source: LERA MLS #2017254 Report a problem | ||
| 9/21/2022 | Sold | -- |
Source: LERA MLS #44006_1621533 Report a problem | ||
| 8/20/2022 | Pending sale | $325,000$141/sqft |
Source: LERA MLS #1621533 Report a problem | ||
| 8/14/2022 | Contingent | $325,000$141/sqft |
Source: LERA MLS #1621533 Report a problem | ||
| 7/17/2022 | Price change | $325,000-3%$141/sqft |
Source: LERA MLS #1621533 Report a problem | ||
| 7/9/2022 | Price change | $335,000+3.1%$145/sqft |
Source: LERA MLS #1621533 Report a problem | ||
| 7/8/2022 | Listed for sale | $325,000$141/sqft |
Source: LERA MLS #1608824 Report a problem | ||
| 5/27/2022 | Pending sale | $325,000$141/sqft |
Source: LERA MLS #1608824 Report a problem | ||
| 5/24/2022 | Listed for sale | $325,000+16.5%$141/sqft |
Source: LERA MLS #1608824 Report a problem | ||
| 8/2/2017 | Sold | -- |
Source: Agent Provided Report a problem | ||
| 4/21/2017 | Price change | $279,000-1.2%$121/sqft |
Source: Zars and Rogers, REALTORS #1229978 Report a problem | ||
| 3/14/2017 | Listed for sale | $282,500+5%$123/sqft |
Source: Zars and Rogers, REALTORS #1229978 Report a problem | ||
| 8/25/2015 | Sold | -- |
Source: LERA MLS #44006_1114525 Report a problem | ||
| 6/27/2015 | Price change | $269,000-2.2%$117/sqft |
Source: Keller Williams - San Antonio Legacy Group #1114525 Report a problem | ||
| 5/13/2015 | Listed for sale | $275,000+31.6%$119/sqft |
Source: Keller Williams - San Antonio Legacy Group #1114525 Report a problem | ||
| 6/30/2010 | Sold | -- |
Source: Agent Provided Report a problem | ||
| 5/10/2010 | Listed for sale | $209,000$91/sqft |
Source: Craig Owen #836110 Report a problem | ||
Public tax history
| Year | Property taxes | Tax assessment |
|---|---|---|
| 2025 | $9,006 +1% | $397,200 +1.8% |
| 2024 | $8,914 +19.5% | $390,000 +20% |
| 2023 | $7,460 -11.9% | $325,000 -15% |
| 2022 | $8,472 +2.8% | $382,338 +10% |
| 2021 | $8,244 | $347,580 +4.1% |
| 2020 | $8,244 +7% | $334,030 +7.5% |
| 2019 | $7,705 | $310,680 +4.9% |
| 2018 | $7,705 +9.3% | $296,300 +12.2% |
| 2017 | $7,051 +4% | $264,090 +5% |
| 2016 | $6,778 +22.8% | $251,500 +12.2% |
| 2015 | $5,520 | $224,160 +8% |
| 2014 | $5,520 | $207,620 +7.3% |
| 2013 | -- | $193,500 +4.1% |
| 2012 | -- | $185,870 -1.2% |
| 2011 | -- | $188,140 -1.1% |
| 2010 | -- | $190,250 -1% |
| 2009 | -- | $192,210 +2.1% |
| 2008 | -- | $188,200 +2.7% |
| 2007 | -- | $183,180 +7.5% |
| 2006 | -- | $170,470 +20% |
| 2005 | -- | $142,100 |
| 2004 | -- | -- |
| 2003 | -- | -- |
| 2002 | -- | -- |
| 2001 | -- | -- |
| 2000 | -- | -- |
Find assessor info on the county website
Monthly payment
Est. payment
Payment breakdown
Explore the cost of this home by adjusting the details. Changes won't be saved.Climate risks
Neighborhood: Lorrence Creek
Nearby schools
Schools provided by the listing agent
- District: North East I.S.D.
Source: LERA MLS. This data may not be complete. We recommend contacting the local school district to confirm school assignments for this home.

Similar homes
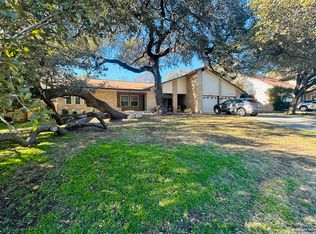
- $329,0004 bd3 ba1.9k sqft15101 Encino Verde, San Antonio, TX 78232For Sale

 MLS ID #1996139, Edna Lockwood TREC #630815, Compass RE Texas, LLC. LERA MLS
 - $394,0004 bd3 ba2.1k sqft16707 Parkstone Blvd, San Antonio, TX 78232For Sale
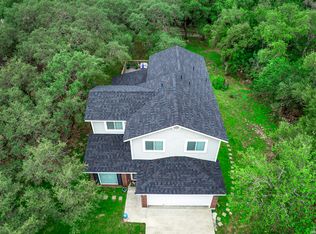 MLS ID #1956762, Annette Power TREC #824475, Keller Williams Heritage. LERA MLS
 - $339,9003 bd2 ba1.8k sqft17022 TURKEY POINT ST, San Antonio, TX 78232For Sale
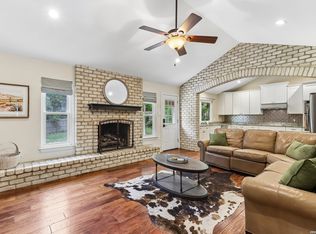 MLS ID #1965795, Stephen Galvan TREC #700027, Keller Williams Heritage. LERA MLS
 - $308,0003 bd2 ba1.5k sqft14902 Oak Summit, San Antonio, TX 78232For Sale
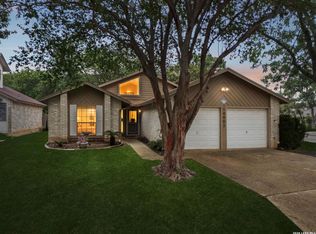 MLS ID #2006377, Kristian Waite TREC #675151, Exquisite Properties, LLC. LERA MLS
 - $427,9003 bd2 ba2.4k sqft1406 BUTTON LN, San Antonio, TX 78232For SaleMLS ID #1994219, Francisco Rodriguez TREC #601767, Mi Casa Su Casa Properties. LERA MLS
- $345,0004 bd3 ba2k sqft4903 LA POSADA ST, San Antonio, TX 78233For SaleMLS ID #1965615, David Bowman TREC #342217, Morningstar Realty. LERA MLS
- $349,0004 bd3 ba2.9k sqft16826 Winding Oak Drive, San Antonio, TX 78247For SaleMLS ID #1997572, Pura Esquivel TREC #519229, Texas Edge Realty. LERA MLS
- $415,0004 bd3 ba2.6k sqft15102 Preston Hollow, San Antonio, TX 78247For SaleMLS ID #1999021, Steven Garza TREC #564531, eXp Realty. LERA MLS
- $359,9993 bd2 ba2k sqft730 INDIGO ST, San Antonio, TX 78216For SaleMLS ID #1997364, Kenneth Ruiz TREC #724161, Keller Williams Heritage. LERA MLS
- $375,0003 bd2 ba1.7k sqft1710 MERRIFORD LN, San Antonio, TX 78209For SaleMLS ID #2015167, Michelle Plazek TREC #604864, Realty Advantage. LERA MLS
- $385,9004 bd3 ba2.5k sqft3526 Carruthers Oak, San Antonio, TX 78261For SaleMLS ID #2014750, Zachary Tyler TREC #839070, Stetsn Real Estate. LERA MLS
- $450,0004 bd3 ba2.2k sqft14047 QUARLES ST, San Antonio, TX 78247For SaleMLS ID #2008023, Charles Gafford TREC #691603, Keller Williams City-View. LERA MLS
- $449,9004 bd4 ba2.7k sqft2131 Oak Peak, San Antonio, TX 78259For SaleMLS ID #2016953, Emily Bailey TREC #739124, San Antonio Portfolio KW RE. LERA MLS
- $410,0003 bd3 ba2.1k sqft25030 Burnt Arrow, San Antonio, TX 78258For SaleMLS ID #2014482, Rosario Crutchfield TREC #528994, Keller Williams Heritage. LERA MLS
- $309,9003 bd3 ba2.3k sqft15322 PRESTON COVE DR, San Antonio, TX 78247For SaleMLS ID #2012529, Jack Farquhar TREC #693618, eXp Realty. LERA MLS
- $429,9004 bd3 ba2k sqft1918 Longfield, San Antonio, TX 78248For SaleMLS ID #2008868, Dayna Zolninger TREC #516288, LPT Realty, LLC. LERA MLS
- $375,0004 bd3 ba2.9k sqft1611 Springhouse St, San Antonio, TX 78251Active
 MLS ID #624801, Maria Davila, All City San Antonio Registere. Central Texas MLS
 - $245,0003 bd3 ba1.6k sqft2502 Grayson Cir, San Antonio, TX 78232For SaleMLS ID #2001986, Erin Wall TREC #833167, LPT Realty, LLC. LERA MLS
- $450,0004 bd3 ba2.6k sqft3318 Carnaby Creek Dr, San Antonio, TX 78247For SaleMLS ID #1973117, Michael Acosta TREC #630901, RE/MAX Associates Boerne. LERA MLS
- $360,0003 bd2 ba2.1k sqft421 Windcrest Dr., Windcrest, TX 78239For SaleMLS ID #1994758, Annette Skalomenos TREC #534989, Coldwell Banker D'Ann Harper. LERA MLS
