Welcome to this beautifully remodeled 2-bedroom, 2.5-bath townhome with deeded lake access to Lake Jackson! Ready for its new owner, this spacious unit features a comfortable downstairs living area, including a modern kitchen, dining room, and living room—perfect for entertaining. Enjoy added convenience with a utility room and storage space located off the kitchen, leading to the front porch. A half bath is also situated on the main floor.
Upstairs, both bedrooms offer privacy and comfort. The master suite boasts a walk-in layout with dual vanities, while the guest bath features a shower/tub combo. Small balconies off both bathrooms provide a peaceful retreat. Community amenities covered by the HOA include grounds, pool, and dock maintenance, parking, lawn care, and exterior building insurance. Please note: Owner-occupied offers only, as required by HOA rules.
Pending
$165,000
1561 Lakeview Dr Unit 941, Sebring, FL 33870
2beds
1,482sqft
:
Get pre-qualified$1,425/mo
Townhouse
Built in 1982
871 Square Feet Lot
$154,600 Zestimate®
$111/sqft
$300/mo HOA
What's special
Beautifully remodeledFront porchModern kitchenDining roomSpacious unit
- 226 days |
- 107 |
- 1 |
Zillow last checked:
Listing updated:
Listed by:
Trevor A. Murphy,
Lake June Realty, Inc
Source: HFMLS,MLS#: 320146Originating MLS: Heartland Association Of Realtors
Facts & features
Interior
Bedrooms & bathrooms
- Bedrooms: 2
- Bathrooms: 3
- Full bathrooms: 2
- 1/2 bathrooms: 1
Primary bedroom
- Level: Second
- Dimensions: 14 x 17
Bedroom 1
- Level: Second
- Dimensions: 14 x 14
Bathroom 1
- Level: Second
- Dimensions: 6 x 9
Bathroom 2
- Level: Second
- Dimensions: 6 x 9
Bathroom 3
- Level: Main
- Dimensions: 5 x 4
Dining room
- Level: Main
- Dimensions: 11 x 12
Kitchen
- Level: Main
- Dimensions: 12 x 9
Living room
- Level: Main
- Dimensions: 21 x 12
Utility room
- Level: Main
- Dimensions: 5 x 7
Heating
- Central, Electric
Cooling
- Central Air, Electric
Appliances
- Included: Dryer, Dishwasher, Disposal, Microwave, Oven, Range, Refrigerator, Washer
Features
- Flooring: Plank, Vinyl
Interior area
- Total structure area: 1,558
- Total interior livable area: 1,482 sqft
Video & virtual tour
Property
Parking
- Parking features: Assigned, Driveway, Detached, On Street
Features
- Levels: Two
- Stories: 2
- Patio & porch: Rear Porch, Front Porch, Open, Screened
- Pool features: None, Community
- Frontage length: 19
Lot
- Size: 871 Square Feet
Details
- Additional parcels included: ,,
- Parcel number: S293429070091200C6
- Zoning description: R3
- Special conditions: None
Construction
Type & style
- Home type: Townhouse
- Architectural style: Two Story,See Remarks
- Property subtype: Townhouse
Materials
- Frame
- Roof: Shingle
Condition
- Resale
- Year built: 1982
Utilities & green energy
- Sewer: Public Sewer
- Water: Public
- Utilities for property: Sewer Available
Community & HOA
Community
- Features: Pool
HOA
- Has HOA: Yes
- HOA fee: $900 quarterly
Location
- Region: Sebring
Financial & listing details
- Price per square foot: $111/sqft
- Tax assessed value: $121,277
- Annual tax amount: $1,614
- Date on market: 12/15/2025
- Cumulative days on market: 222 days
- Listing agreement: Exclusive Right To Sell
- Listing terms: Cash,Conventional
- Road surface type: Paved
Estimated market value
$154,600
$147,000 - $162,000
$1,516/mo
Price history
| Date | Event | Price |
|---|---|---|
| 7/13/2026 | Pending sale | $165,000$111/sqft |
Source: HFMLS #320146 Report a problem | ||
| 12/15/2025 | Listed for sale | $165,000-2.9%$111/sqft |
Source: HFMLS #320146 Report a problem | ||
| 10/17/2025 | Listing removed | $169,999$115/sqft |
Source: HFMLS #313729 Report a problem | ||
| 8/12/2025 | Price change | $169,999-2.9%$115/sqft |
Source: HFMLS #313729 Report a problem | ||
| 8/7/2025 | Listed for sale | $174,999$118/sqft |
Source: HFMLS #313729 Report a problem | ||
| 8/7/2025 | Pending sale | $174,999$118/sqft |
Source: HFMLS #313729 Report a problem | ||
| 6/5/2025 | Price change | $174,999-2.8%$118/sqft |
Source: HFMLS #313729 Report a problem | ||
| 5/5/2025 | Price change | $179,999-2.7%$121/sqft |
Source: HFMLS #313729 Report a problem | ||
| 4/16/2025 | Listed for sale | $185,000+60.9%$125/sqft |
Source: HFMLS #313729 Report a problem | ||
| 8/11/2021 | Sold | $115,000-4.1%$78/sqft |
Source: Public Record Report a problem | ||
| 6/19/2021 | Contingent | $119,900$81/sqft |
Source: HFMLS #281087 Report a problem | ||
| 6/15/2021 | Listed for sale | $119,900+56.9%$81/sqft |
Source: HFMLS #281087 Report a problem | ||
| 9/27/2013 | Sold | $76,400-3.3%$52/sqft |
Source: HFMLS #219578 Report a problem | ||
| 5/28/2012 | Price change | $79,000-7.6%$53/sqft |
Source: RE/MAX REALTY PLUS #219578 Report a problem | ||
| 11/28/2011 | Listed for sale | $85,500+9.6%$58/sqft |
Source: RE/MAX REALTY PLUS #219578 Report a problem | ||
| 5/13/2004 | Sold | $78,000+15.6%$53/sqft |
Source: Public Record Report a problem | ||
| 7/9/2002 | Sold | $67,500$46/sqft |
Source: Public Record Report a problem | ||
Public tax history
| Year | Property taxes | Tax assessment |
|---|---|---|
| 2025 | $1,706 +5.7% | $108,901 +2.9% |
| 2024 | $1,615 +5.1% | $105,832 +3% |
| 2023 | $1,536 +7.1% | $102,750 +3% |
| 2022 | $1,434 -27.1% | $99,757 +17.8% |
| 2021 | $1,966 +14% | $84,669 +15.7% |
| 2020 | $1,725 | $73,207 +20.1% |
| 2019 | $1,725 +110.7% | $60,931 +1.9% |
| 2018 | $819 +2.7% | $59,795 +2.1% |
| 2017 | $797 +1.3% | $58,565 +2.1% |
| 2016 | $787 +0.8% | $57,360 +0.7% |
| 2015 | $781 +0.6% | $56,961 |
| 2014 | $776 | -- |
| 2013 | -- | -- |
| 2012 | -- | -- |
| 2011 | -- | -- |
| 2010 | -- | -- |
| 2009 | -- | -- |
| 2008 | -- | -- |
| 2007 | -- | -- |
| 2006 | -- | -- |
| 2005 | -- | -- |
| 2004 | -- | -- |
| 2003 | -- | -- |
| 2002 | -- | -- |
| 2001 | -- | -- |
| 2000 | -- | -- |
Find assessor info on the county website
Monthly payment
Est. payment
Payment breakdown
Explore the cost of this home by adjusting the details. Changes won't be saved.Climate risks
Neighborhood: 33870
Nearby schools
GreatSchools rating
- 4/10Fred Wild Elementary SchoolGrades: PK-5Distance: 0.6 mi
- 5/10Sebring Middle SchoolGrades: 6-8Distance: 0.9 mi
- 3/10Sebring High SchoolGrades: PK,9-12Distance: 0.6 mi
- $148,1002 bd3 ba1.4k sqft1561 Lakeview Drive Unti #935, Sebring, FL 33870Off Market
- $145,0002 bd3 ba1.4k sqft1561 Lakeview Dr UNIT 969, Sebring, FL 33870Sold
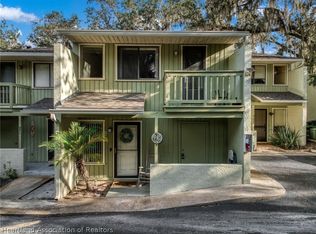
- $138,0002 bd3 ba741 sqft1561 Lakeview Dr UNIT 961, Sebring, FL 33870Sold
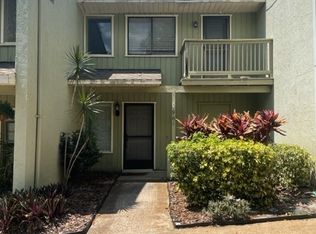
- $129,9002 bd3 ba1.4k sqft1561 Lakeview Dr UNIT 931, Sebring, FL 33870Pending

- $146,0002 bd3 ba1.4k sqft1561 Lakeview Dr UNIT 945, Sebring, FL 33870Sold
- $148,7502 bd2 ba1.5k sqft1561 Lakeview Dr UNIT 977, Sebring, FL 33870Sold
- $634,7003 bd2 ba1.9k sqft1571 Lakeview Dr, Sebring, FL 33870Off Market
- $154,9002 bd2 ba741 sqft1561 Lakeview Dr UNIT 915, Sebring, FL 33870Off Market
A local agent can set up tours, give advice and negotiate with sellers.
Similar homes
- $160,0002 bd2 ba1.3k sqft1655 Lakeview Dr Unit A202, Sebring, FL 33870For Sale
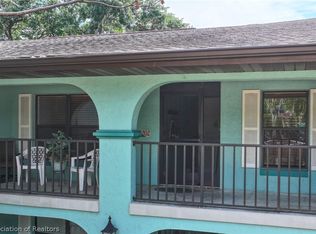 MLS ID #325435, Logan Akins. HFMLS
 - $159,0002 bd2 ba1.1k sqft2131 LAKEVIEW DRIVE #410, SEBRING, FL 33870For Sale
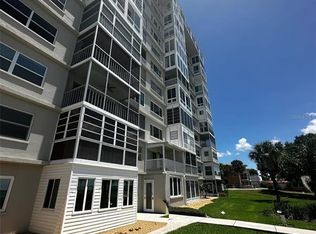
 MLS ID #TB8512100, Jeanette Johnson, COLDWELL BANKER REALTY. Stellar MLS
 - $159,0003 bd2 ba1k sqft1004 Booker Ave, Sebring, FL 33870For Sale
 MLS ID #856318, Kaylee Merchan, Jabbar & Associates Realty LLC. Realtors Association of Citrus County
 - $159,9002 bd2 ba1.3k sqft2202 BAHAMA ROAD W, SEBRING, FL 33870For Sale
 MLS ID #L4961740, BJ Wagner, ADVANTAGE REALTY 1. Stellar MLS
 - $155,0002 bd2 ba1.4k sqft1950 Robin Ct, Sebring, FL 33870For SaleMLS ID #325929, Teresa Marie Bock, LLC. HFMLS
- $190,0002 bd1 ba812 sqft714 Hickory St, Sebring, FL 33870For SaleMLS ID #325497, Cyndee Bryan. HFMLS
- $159,9003 bd2 ba1.2k sqft1090 Hyacinth Ave, Sebring, FL 33875For SaleMLS ID #326310, Debra Worley. HFMLS
- $150,0002 bd2 ba1.1k sqft310 Pine Tree Ln, Sebring, FL 33872For SaleMLS ID #326382, Cyndee Bryan. HFMLS
- $190,0002 bd2 ba1.1k sqft3916 Thunderbird Hill Cir, Sebring, FL 33872For SaleMLS ID #324255, Holly Phillips. HFMLS
- $179,9903 bd2 ba1.2k sqft4773 Casablanca Cir #D-21, Sebring, FL 33870For SaleMLS ID #325918, Dankally Fredericks. HFMLS
- $190,0002 bd1 ba864 sqft2106 AVALON ROAD, SEBRING, FL 33870For SaleMLS ID #O6422601, Rosmery Carter, OLYMPUS EXECUTIVE REALTY INC. Stellar MLS
- $210,0003 bd2 ba1.1k sqft224 MONTEGO DRIVE, SEBRING, FL 33870For SaleMLS ID #P4939162, Anthony Medina, KELLER WILLIAMS REALTY SMART 1. Stellar MLS
- $119,9002 bd2 ba1.2k sqft4717 Orange Blvd, Sebring, FL 33870For SaleMLS ID #325307, Lilisbet Diaz Rodriguez. HFMLS
- $109,9002 bd2 ba1.1k sqft2131 Lakeview Dr Unit 600, Sebring, FL 33870For SaleMLS ID #326236, Jeanny Campbell. HFMLS
- $190,0002 bd2 ba1.3k sqft3728 Sunbird Cir, Sebring, FL 33872For SaleMLS ID #326430, Dawn Dell. HFMLS
- $189,9002 bd2 ba1.7k sqft2408 Golf Hammock Dr, Sebring, FL 33872For SaleMLS ID #326265, Gloria Leiva. HFMLS
- $169,9002 bd3 ba1.5k sqft3839 Edgewater Dr, Sebring, FL 33872For SaleMLS ID #325850, Teresa Marie Bock, LLC. HFMLS
- $124,9953 bd2 ba1.3k sqft1841 Robin Ct, Sebring, FL 33870For SaleMLS ID #322215, Elsa Jane Miller. HFMLS
- $179,0003 bd2 ba1.2k sqft5483 Casablanca Cir #26, Sebring, FL 33870For SaleMLS ID #325581, Elvie Weir. HFMLS
- $188,0002 bd2 ba1k sqft4216 Palazzo St, Sebring, FL 33872For SaleMLS ID #325733, Christopher Szymanski. HFMLS
