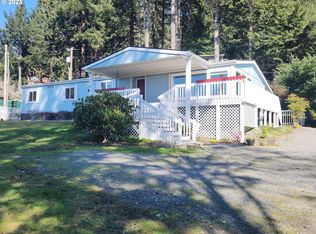
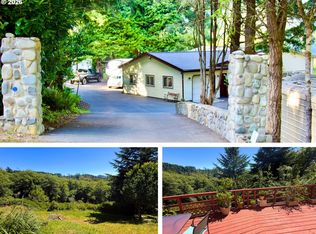
Welcome to your coastal retreat, a custom energy-efficient home situated on a quiet private drive just moments from the Pacific Ocean. Featuring soaring nine-foot ceilings and bathed in natural light, this open-concept, split-floor-plan layout effortlessly blends luxury and everyday comfort. The heart of the home is a chef’s kitchen complete with painted cabinetry, granite countertops, a walk-in pantry, stainless steel appliances, a farmhouse sink with a cup washer, and an expansive peninsula bar opening to a sunlit family room. The oversized primary suite serves as a peaceful sanctuary with a massive walk-in closet, dual granite vanities, a roll-in shower, and a jetted tub in a private alcove. On the opposite end of the home, three additional bedrooms—including one off the foyer ideal for a home office—share a full bath with dual vanities. Entering through the attached two-car garage leads to a well-equipped mudroom featuring built-in lockers, a utility sink, storage, and laundry. Outside, the level, fully fenced lot features lush lawns, a programmable irrigation system, and a sprawling rear deck made for entertaining. In addition to the attached garage, a multi-use 960-square-foot detached building offers another two-car garage/workshop and a finished flex room perfect for a guest suite, art studio, or gym. Engineered to the highest standards, the foundation features certified tie-downs, cinder block skirting, a vapor barrier, and a full concrete slab crawlspace. Buyer to participate in shared road and irrigation pump expenses. Be sure to view the immersive Matterport 3D virtual tour! Home is on public water however there is a shared well for irrigation. #BrookingsOregon #CurryCountyOregon #BananaBeltOfOregon #PacificNorthWest #ChetcoRiver
Bumpable buyer
$674,900
15618 Pedrioli Dr, Brookings, OR 97415
3beds
3,805sqft
Residential
Built in 2007
0.64 Acres Lot
$-- Zestimate®
$177/sqft
$-- HOA
What's special
Custom energy-efficient homeLevel fully fenced lotMassive walk-in closetProgrammable irrigation systemAttached two-car garageOversized primary suiteOpen-concept split-floor-plan layout
- 9 days |
- 164 |
- 6 |
Likely to sell faster than
Zillow last checked:
Listing updated:
Listed by:
Skip Watwood 541-661-1504,
Century 21 Agate Realty
Source: RMLS (OR),MLS#: 270848428
Facts & features
Interior
Bedrooms & bathrooms
- Bedrooms: 3
- Bathrooms: 2
- Full bathrooms: 2
- Main level bathrooms: 2
Rooms
- Room types: Bedroom 4, Bedroom 2, Bedroom 3, Dining Room, Family Room, Kitchen, Living Room, Primary Bedroom
Primary bedroom
- Features: Bathroom, Double Closet
- Level: Main
Bedroom 2
- Level: Main
Bedroom 3
- Level: Main
Bedroom 4
- Level: Main
Dining room
- Level: Main
Family room
- Level: Main
Kitchen
- Features: Dishwasher, Disposal, Eat Bar, Eating Area, Living Room Dining Room Combo, Sliding Doors, Free Standing Range, Free Standing Refrigerator, Granite, High Ceilings, Laminate Flooring, Sink
- Level: Main
Living room
- Level: Main
Heating
- Heat Pump, Wall Furnace
Cooling
- Heat Pump
Appliances
- Included: Convection Oven, Dishwasher, Disposal, Free-Standing Range, Free-Standing Refrigerator, Plumbed For Ice Maker, Range Hood, Stainless Steel Appliance(s), Electric Water Heater
- Laundry: Laundry Room
Features
- Granite, High Ceilings, High Speed Internet, Soaking Tub, Eat Bar, Eat-in Kitchen, Living Room Dining Room Combo, Sink, Bathroom, Double Closet, Tile
- Flooring: Laminate
- Doors: Sliding Doors
- Windows: Double Pane Windows, Vinyl Frames
- Basement: Crawl Space
Interior area
- Total structure area: 3,805
- Total interior livable area: 3,805 sqft
Property
Parking
- Total spaces: 4
- Parking features: Driveway, Off Street, RV Access/Parking, Garage Door Opener, Attached, Detached, Oversized
- Attached garage spaces: 4
- Has uncovered spaces: Yes
Accessibility
- Accessibility features: Accessible Doors, One Level, Rollin Shower, Utility Room On Main, Accessibility
Features
- Levels: One
- Stories: 1
- Patio & porch: Deck, Porch
- Exterior features: Yard
- Fencing: Fenced
- Has view: Yes
- View description: Mountain(s), Territorial, Trees/Woods
Lot
- Size: 0.64 Acres
- Dimensions: 137' x 225' Appro x .
- Features: Cul-De-Sac, Level, Private, SqFt 20000 to Acres1
Details
- Additional structures: RVParking, SecondGarage
- Parcel number: R36563
- Zoning: AFD
Construction
Type & style
- Home type: MobileManufactured
- Property subtype: Residential
Materials
- Cement Siding, Lap Siding
- Foundation: Block, Pillar/Post/Pier, Slab
- Roof: Composition,Shingle
Condition
- Resale
- New construction: No
- Year built: 2007
Utilities & green energy
- Sewer: Standard Septic
- Water: Public, Shared Well
- Utilities for property: Cable Connected
Green energy
- Water conservation: Dual Flush Toilet
Community & HOA
Community
- Security: None, Fire Sprinkler System
HOA
- Has HOA: No
Location
- Region: Brookings
Financial & listing details
- Price per square foot: $177/sqft
- Tax assessed value: $658,090
- Annual tax amount: $2,358
- Date on market: 7/27/2026
- Listing terms: Cash,Conventional,FHA,State GI Loan,VA Loan
- Road surface type: Gravel, Paved
Estimated market value
Not available
Estimated sales range
Not available
Not available
Price history
| Date | Event | Price |
|---|---|---|
| 7/27/2026 | Listed for sale | $674,900+14.4%$177/sqft |
Source:  RMLS (OR) #270848428 Report a problem RMLS (OR) #270848428 Report a problem | ||
| 6/13/2023 | Sold | $590,000-1.6%$155/sqft |
Source: RMLS (OR) #23449283 Report a problem | ||
| 5/3/2023 | Pending sale | $599,800$158/sqft |
Source: RMLS (OR) #23449283 Report a problem | ||
| 5/2/2023 | Listed for sale | $599,800$158/sqft |
Source: RMLS (OR) #23449283 Report a problem | ||
Public tax history
| Year | Property taxes | Tax assessment |
|---|---|---|
| 2025 | $2,358 +3% | $398,110 +3% |
| 2024 | $2,289 +65.6% | $386,520 +65.6% |
| 2023 | $1,383 -27.6% | $233,470 -27.6% |
| 2022 | $1,909 +3% | $322,310 +3% |
| 2021 | $1,854 -6.4% | $312,930 |
| 2020 | $1,981 +12.4% | $312,930 +3% |
| 2019 | $1,763 -7.9% | $303,820 +6.1% |
| 2018 | $1,913 | $286,390 |
| 2017 | $1,913 +6.6% | $286,390 +3% |
| 2016 | $1,795 | $278,050 +3% |
| 2015 | $1,795 | $269,960 +6.1% |
| 2014 | $1,795 +12.3% | $254,470 +6.1% |
| 2013 | $1,598 +4.5% | $239,870 +9.3% |
| 2012 | $1,529 -4.2% | $219,530 -5.7% |
| 2011 | $1,596 | $232,890 |
| 2010 | -- | $232,890 +6.1% |
| 2009 | $1,529 -18.7% | $219,530 -22.2% |
| 2008 | $1,880 +166.1% | $282,100 +164.8% |
| 2007 | $707 | $106,520 |
Find assessor info on the county website
Monthly payment
Climate risks
Neighborhood: 97415
Nearby schools
GreatSchools rating
- 5/10Kalmiopsis Elementary SchoolGrades: K-5Distance: 2.6 mi
- 5/10Azalea Middle SchoolGrades: 6-8Distance: 2.3 mi
- 4/10Brookings-Harbor High SchoolGrades: 9-12Distance: 2.4 mi
Schools provided by the listing agent
- Elementary: Kalmiopsis
- Middle: Azalea
- High: Brookings-Harbr
Source: RMLS (OR). This data may not be complete. We recommend contacting the local school district to confirm school assignments for this home.
- $146,9003 bd3 ba2.4k sqft15611 Pedrioli Dr, Brookings, OR 97415Off Market
- $167,0203 bd3 ba2.4k sqft15611 Pedrioli Dr, Brookings, OR 97415Off Market
- $680,700-- bd-- ba2.4k sqft15611 Pedrioli Dr, Brookings, OR 97415Off Market
- $828,0005 bd3 ba4.1k sqft15629 Pedrioli Dr, Brookings, OR 97415Off Market
- $95,0002 bd2 ba720 sqft15505 Oceanview Dr SPACE 9, Brookings, OR 97415Sold
- $74,5002 bd2 ba845 sqft15505 Oceanview Dr SPACE 14, Brookings, OR 97415Sold
- $460,0002 bd2 ba1.3k sqft15599 Pedrioli Dr, Brookings, OR 97415Sold
- $237,8502 bd1 ba1k sqft15575 Oceanview Dr, Brookings, OR 97415Off Market
A local agent can set up tours, give advice and negotiate with sellers.
A local lender can help you make sure your offer is ready when you are.
Similar homes
- $499,0003 bd3 ba3.4k sqft15819 Highway 101, Brookings, OR 97415Active
 MLS ID #310498287, Karen Kennedy, RE/MAX Ultimate Coastal Properties. RMLS (OR)
 - $669,0003 bd2 ba2.9k sqft17053 Eastwood Ln, Brookings, OR 97415Active
 MLS ID #533531681, Jill Lange, South Coast Real Estate Company. RMLS (OR)
 - $700,0003 bd3 ba2.4k sqft15275 Oceanview Dr, Brookings, OR 97415Active
 MLS ID #248544137, Tami Baron, Century 21 Agate Realty. RMLS (OR)
 - $679,0005 bd4 ba3.9k sqft16005 Carson Ln, Brookings, OR 97415Active
 MLS ID #706769727, Karen Kennedy, RE/MAX Ultimate Coastal Properties. RMLS (OR)
 - $675,0003 bd2 ba2.1k sqft515 Memory Ln, Brookings, OR 97415ActiveMLS ID #620866813, Rebecca Watwood, Century 21 Agate Realty. RMLS (OR)
- $695,0003 bd4 ba4.3k sqft1038 Marina Heights Rd, Brookings, OR 97415ActiveMLS ID #645201289, Marie Curtis, RE/MAX Coast and Country. RMLS (OR)
- $675,0003 bd3 ba2.1k sqft997 Krista Ln, Brookings, OR 97415ActiveMLS ID #715884188, Sydney Shapiro, eXp Realty, LLC. RMLS (OR)
- $649,9003 bd3 ba2.4k sqft912 Easy St, Brookings, OR 97415ActiveMLS ID #580080564, Kim Jones, Blue Fin Realty, LLC. RMLS (OR)
- $679,0004 bd3 ba2.6k sqft815 Crestwood Pl, Brookings, OR 97415ActiveMLS ID #566320327, Ruth Wilson, Century 21 Agate Realty. RMLS (OR)
- $724,5003 bd3 ba2.3k sqft98493 N Bank Chetco River Rd, Brookings, OR 97415ActiveMLS ID #591418734, Sarah Pettinger, Blue Fin Realty, LLC. RMLS (OR)
- $624,9004 bd3 ba2.9k sqft500 Velopa Ct, Brookings, OR 97415ActiveMLS ID #454246985, Rebecca Watwood, Century 21 Agate Realty. RMLS (OR)
- $749,0004 bd2 ba2.1k sqft15629 Pelican Bay Dr, Brookings, OR 97415ActiveMLS ID #259184425, Anthony Wong, Fathom Realty Oregon, LLC. RMLS (OR)
- $655,0003 bd3 ba2.3k sqft860 Jodee Ln, Brookings, OR 97415ActiveMLS ID #212871438, Ron Reel PhD, Premier Ocean Properties. RMLS (OR)
- $449,9003 bd3 ba2k sqft98603 Camellia Dr, Brookings, OR 97415ActiveMLS ID #428658813, Skip Watwood, Century 21 Agate Realty. RMLS (OR)
- $595,0003 bd3 ba3.3k sqft614 Hassett St, Brookings, OR 97415ActiveMLS ID #304396239, Kalina Clewell, Century 21 Agate Realty. RMLS (OR)
- $695,0003 bd2 ba2k sqft210 Schooner Bay Dr, Brookings, OR 97415ActiveMLS ID #372972315, Kimberly Weaver, Century 21 Agate Realty. RMLS (OR)
- $799,9903 bd3 ba2.8k sqft217 Marine Dr, Brookings, OR 97415ActiveMLS ID #197792904, Vanessa Young, RE/MAX Coast and Country. RMLS (OR)
- $868,0004 bd3 ba3.2k sqft16009 Hannan Ln, Brookings, OR 97415ActiveMLS ID #514103883, Rebecca Watwood, Century 21 Agate Realty. RMLS (OR)
- $649,5003 bd3 ba2.1k sqft917.5 7th St, Brookings, OR 97415ActiveMLS ID #616307314, Katie Hensley, RE/MAX Ultimate Coastal Properties. RMLS (OR)
- $850,0003 bd2 ba2.4k sqft322 Del Norte Ln, Brookings, OR 97415ActiveMLS ID #336971773, Rebecca Watwood, Century 21 Agate Realty. RMLS (OR)
