Welcome to this beautiful original-owner home in the popular Carrington Ridge neighborhood of Huntersville! Featuring a popular 1.5-story ranch floor plan, this home offers 3 bedrooms, 2 full bathrooms, and a functional layout designed for everyday living. Situated on a private lot, the home features a rocking-chair front porch and a newly finished sunroom that adds even more living space.
Inside, soaring ceilings highlight the great room and create an open, inviting feel throughout the main living areas. The kitchen offers plenty of counter space, a gas range, stainless steel appliances, and a large breakfast area. The spacious owner’s suite features a large walk-in closet with an upgraded closet system and a private bathroom with an updated tile shower (2023). A split-bedroom layout provides additional privacy for the secondary bedrooms.
The main level also includes a dining room, laundry room, and newly finished sunroom. Upstairs, a flexible bonus space can serve as a second living area, home office, guest space, or additional bedroom depending on your needs. Major systems have been updated in recent years, including the gas furnace and HVAC (2021), roof (2019), and water heater (2017).
Carrington Ridge offers a great selection of neighborhood amenities, including a community pool, playground, picnic pavilion, and miles of sidewalks. Conveniently located approximately 10 minutes from Birkdale Village and Lake Norman, with easy access to I-77 and Charlotte, this home combines comfortable living, neighborhood amenities, and a convenient Huntersville location.
Under contract-no show
$460,000
15619 Carrington Ridge Dr, Huntersville, NC 28078
3beds
2,214sqft
Single Family Residence
Built in 2002
0.21 Acres Lot
$459,000 Zestimate®
$208/sqft
$71/mo HOA
What's special
Soaring ceilingsRocking-chair front porchNewly finished sunroomLarge breakfast areaLaundry roomGas rangeDining room
- 22 days
- 739
- 84
Likely to sell faster than
Zillow last checked:
Listing updated:
Listed by:
Brandon Caputo brandon@realestatecaputos.com,
Realty One Group Revolution,
Kristin Caputo,
Realty One Group Revolution
Source: Canopy MLS as distributed by MLS GRID,MLS#: 4424248
Facts & features
Interior
Bedrooms & bathrooms
- Bedrooms: 3
- Bathrooms: 2
- Full bathrooms: 2
- Main level bedrooms: 3
Primary bedroom
- Features: Ceiling Fan(s), En Suite Bathroom, Walk-In Closet(s)
- Level: Main
- Area: 207.63 Square Feet
- Dimensions: 13' 3" X 15' 8"
Bedroom s
- Level: Main
- Area: 122.5 Square Feet
- Dimensions: 12' 3" X 10' 0"
Bedroom s
- Level: Main
- Area: 146.63 Square Feet
- Dimensions: 13' 4" X 11' 0"
Bonus room
- Level: Upper
- Area: 252.37 Square Feet
- Dimensions: 19' 8" X 12' 10"
Breakfast
- Level: Main
- Area: 106.37 Square Feet
- Dimensions: 9' 8" X 11' 0"
Dining room
- Level: Main
- Area: 141.96 Square Feet
- Dimensions: 11' 10" X 12' 0"
Kitchen
- Features: Breakfast Bar, Kitchen Island, Open Floorplan
- Level: Main
- Area: 146.04 Square Feet
- Dimensions: 12' 0" X 12' 2"
Living room
- Features: Ceiling Fan(s), Coffered Ceiling(s), Open Floorplan
- Level: Main
- Area: 326.9 Square Feet
- Dimensions: 18' 6" X 17' 8"
Heating
- Natural Gas
Cooling
- Ceiling Fan(s), Central Air
Appliances
- Included: Dishwasher, Disposal, Exhaust Fan, Gas Cooktop, Gas Water Heater, Microwave, Plumbed For Ice Maker, Wall Oven
- Laundry: Electric Dryer Hookup, Laundry Room, Main Level, Sink, Washer Hookup
Features
- Flooring: Carpet, Hardwood, Tile
- Doors: Storm Door(s)
- Windows: Insulated Windows
- Has basement: No
- Attic: Walk-In
- Fireplace features: Great Room
Interior area
- Total structure area: 2,214
- Total interior livable area: 2,214 sqft
- Finished area above ground: 2,214
- Finished area below ground: 0
Property
Parking
- Total spaces: 2
- Parking features: Driveway, Attached Garage, Garage Faces Front, On Street, Garage on Main Level
- Attached garage spaces: 2
- Has uncovered spaces: Yes
Features
- Levels: One and One Half
- Stories: 1.5
- Patio & porch: Glass Enclosed
- Exterior features: In-Ground Irrigation
- Pool features: Community
- Fencing: Back Yard,Fenced
Lot
- Size: 0.21 Acres
- Dimensions: 70 x 139
- Features: Private, Wooded
Details
- Parcel number: 01505656
- Zoning: R
- Special conditions: Standard
Construction
Type & style
- Home type: SingleFamily
- Property subtype: Single Family Residence
Materials
- Vinyl
- Foundation: Slab
Condition
- New construction: No
- Year built: 2002
Utilities & green energy
- Sewer: Public Sewer
- Water: City
- Utilities for property: Cable Available, Electricity Connected
Community & HOA
Community
- Features: Clubhouse, Picnic Area, Playground, Sidewalks, Street Lights
- Security: Carbon Monoxide Detector(s), Security System, Smoke Detector(s)
- Subdivision: Carrington Ridge
HOA
- Has HOA: Yes
- HOA fee: $213 quarterly
- HOA name: Cedar Management
- HOA phone: 877-252-3327
Location
- Region: Huntersville
Financial & listing details
- Price per square foot: $208/sqft
- Tax assessed value: $405,000
- Annual tax amount: $3,125
- Date on market: 9/18/2026
- Cumulative days on market: 23 days
- Listing terms: Cash,Conventional
- Electric utility on property: Yes
- Road surface type: Concrete, Paved
Estimated market value
$459,000
$436,000 - $482,000
$2,480/mo
Price history
| Date | Event | Price |
|---|---|---|
| 9/24/2026 | Pending sale | $460,000$208/sqft |
Source:  Canopy MLS as distributed by MLS GRID #4424248 Report a problem Canopy MLS as distributed by MLS GRID #4424248 Report a problem | ||
| 9/18/2026 | Listed for sale | $460,000+132.9%$208/sqft |
Source: Canopy MLS as distributed by MLS GRID #4424248 Report a problem | ||
| 3/17/2003 | Sold | $197,500$89/sqft |
Source: Public Record Report a problem | ||
Public tax history
| Year | Property taxes | Tax assessment |
|---|---|---|
| 2025 | $3,125 +1.4% | $405,000 |
| 2024 | $3,081 +9% | $405,000 |
| 2023 | $2,827 +22.4% | $405,000 +61.9% |
| 2022 | $2,309 +0.7% | $250,200 |
| 2021 | $2,292 +1.1% | $250,200 |
| 2020 | $2,267 +0.3% | $250,200 |
| 2019 | $2,261 +12.3% | $250,200 +48.4% |
| 2018 | $2,014 +1.8% | $168,600 |
| 2017 | $1,979 | $168,600 +0.2% |
| 2016 | $1,979 | $168,300 -0.9% |
| 2015 | $1,979 -0.6% | $169,800 |
| 2014 | $1,990 | -- |
| 2013 | -- | $175,100 -0.1% |
| 2012 | -- | $175,200 |
| 2011 | -- | $175,200 -11.2% |
| 2010 | -- | $197,300 +3.7% |
| 2009 | -- | $190,300 |
| 2008 | -- | $190,300 |
| 2007 | -- | $190,300 |
| 2006 | -- | $190,300 |
| 2005 | -- | $190,300 |
| 2004 | -- | $190,300 |
Find assessor info on the county website
Monthly payment
Est. payment
Payment breakdown
Explore the cost of this home by adjusting the details. Changes won't be saved.Climate risks
Neighborhood: 28078
Nearby schools
Schools provided by the listing agent
- Elementary: Barnette
- Middle: Francis Bradley
- High: Hopewell
Source: Canopy MLS as distributed by MLS GRID. This data may not be complete. We recommend contacting the local school district to confirm school assignments for this home.
- $440,4003 bd2 ba2.1k sqft15615 Carrington Ridge Dr, Huntersville, NC 28078Off Market
- $436,6003 bd2 ba2.2k sqft15625 Carrington Ridge Dr, Huntersville, NC 28078Off Market
- $443,0003 bd2 ba2.2k sqft15609 Carrington Ridge Dr, Huntersville, NC 28078Off Market

- $413,7003 bd2 ba2.4k sqft15629 Carrington Ridge Dr, Huntersville, NC 28078Off Market
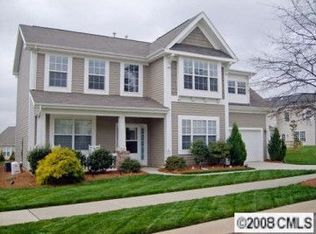
Similar homes
- $440,0004 bd3 ba1.9k sqft13502 Glencreek Ln, Huntersville, NC 28078For Sale
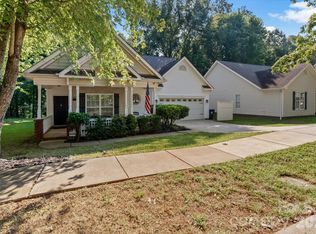
 MLS ID #4422047, Michael Stokes, Coldwell Banker Realty. Canopy MLS as distributed by MLS GRID
 - $469,0004 bd2 ba2k sqft17119 Caldwell Track Dr, Huntersville, NC 28078For Sale
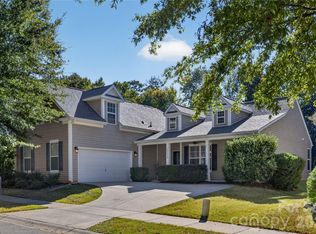 MLS ID #4432846, Natalie Terry, Keller Williams Connected. Canopy MLS as distributed by MLS GRID
 - $485,0004 bd3 ba1.9k sqft10018 Glencrest Dr, Huntersville, NC 28078For Sale
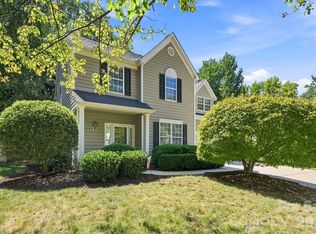 MLS ID #4424147, Michael Orlando, TSG Residential. Canopy MLS as distributed by MLS GRID
 - $430,0003 bd2 ba1.8k sqft12524 Willow Grove Way, Huntersville, NC 28078For Sale
 MLS ID #4414480, Anne Canosa, Premier South. Canopy MLS as distributed by MLS GRID
 - $529,0005 bd3 ba2.6k sqft15817 Prestwoods Ln, Huntersville, NC 28078For SaleMLS ID #4375192, Vann Boger, Keller Williams South Park. Canopy MLS as distributed by MLS GRID
- $575,0004 bd3 ba2.3k sqft7724 Dinniston Dr, Huntersville, NC 28078For SaleMLS ID #4413809, Mary Spillman, Southern Homes of the Carolinas, Inc. Canopy MLS as distributed by MLS GRID
- $475,0004 bd3 ba2.7k sqft1135 Brookdale Ln, Stanley, NC 28164For SaleMLS ID #4426909, Craig LePage, EXP Realty LLC Mooresville. Canopy MLS as distributed by MLS GRID
- $618,0005 bd4 ba3.2k sqft8719 Hallowford Dr, Huntersville, NC 28078For SaleMLS ID #4418690, Hala Matar, Redfin Corporation. Canopy MLS as distributed by MLS GRID
- $535,0004 bd4 ba2.8k sqft14103 Magnolia Walk Dr, Huntersville, NC 28078For SaleMLS ID #4418411, Carol Grochmal, Keller Williams Unlimited. Canopy MLS as distributed by MLS GRID
- $520,0004 bd3 ba1.8k sqft10112 Truitt Ct, Huntersville, NC 28078For SaleMLS ID #4397597, Melissa Sanchez, Coldwell Banker Realty. Canopy MLS as distributed by MLS GRID
- $525,0004 bd3 ba2.9k sqft13406 Centennial Commons Pkwy, Huntersville, NC 28078For SaleMLS ID #4399839, Jeanette Charlet, NorthGroup Real Estate LLC. Canopy MLS as distributed by MLS GRID
- $449,9004 bd3 ba2.2k sqft2540 Oakboro Ln, Charlotte, NC 28214For SaleMLS ID #4428581, Timothy Brummett, Coldwell Banker Realty. Canopy MLS as distributed by MLS GRID
- $628,9004 bd3 ba2.5k sqft12609 Kemerton Ln, Huntersville, NC 28078For SaleMLS ID #4407714, Carol Buckanavage, Realty One Group Revolution. Canopy MLS as distributed by MLS GRID
- $535,0003 bd2 ba1.7k sqft4739 Mountain Island Dr W, Charlotte, NC 28214For SaleMLS ID #4405083, Ashlyn Austin, RE/MAX Executive. Canopy MLS as distributed by MLS GRID
- $479,0004 bd3 ba2.7k sqft6401 Morningsong Ln, Charlotte, NC 28269For SaleMLS ID #4410092, Tony Karak, Better Homes and Garden Real Estate Paracle. Canopy MLS as distributed by MLS GRID
- $425,0003 bd2 ba1.4k sqft6530 Fly A Way Dr, Denver, NC 28037For SaleMLS ID #4423192, Kaitlyn Cofty, Coldwell Banker Realty. Canopy MLS as distributed by MLS GRID
- $469,9993 bd2 ba2.5k sqft4384 Triumph Dr SW, Concord, NC 28027For SaleMLS ID #4422141, Tara Bartlett, Austin-Barnett Realty LLC. Canopy MLS as distributed by MLS GRID
- $445,0003 bd3 ba2.3k sqft4269 Legacy Dr, Denver, NC 28037For SaleMLS ID #4421374, Stephen Pierce, EXP Realty LLC Mooresville. Canopy MLS as distributed by MLS GRID
- $435,0003 bd3 ba2.6k sqft9770 Turning Wheel Dr, Charlotte, NC 28214For SaleMLS ID #4418551, Matt Stone, Stone Realty Group. Canopy MLS as distributed by MLS GRID
- $378,0003 bd3 ba1.6k sqft623 Finborough Ct, Charlotte, NC 28214For SaleMLS ID #4430709, Amir Behdani, Behdani Realty Company. Canopy MLS as distributed by MLS GRID
