Welcome home to this beautifully updated 3-bedroom, 2-bath brick home offering comfort, style, and room to grow. The spacious open-concept kitchen is perfect for entertaining, featuring plenty of workspace and a seamless flow into the main living areas. The primary suite boasts a stunning walk-in tile shower, creating a private retreat you'll love. Beautiful updates can be found throughout the home, along with a dedicated laundry room for added convenience. Step outside to enjoy the covered back deck, ideal for relaxing or hosting family and friends, while the attached carport provides covered parking and easy access to the home. Downstairs, the unfinished basement offers incredible potential with space for up to three additional rooms and plumbing already in place for a future bathroom. With its own outdoor access, this area is perfect for expanding your living space, creating a guest suite, home office, recreation area, or income-producing opportunity. Conveniently located close to shopping, dining, and everyday amenities, this home also offers easy access to Central Georgia Technical College, making it an excellent choice for students, faculty, or anyone seeking a central location. Don't miss your chance to own this move-in-ready brick home with endless possibilities!
Pending
$169,900
1562 Berkshire Dr, Macon, GA 31206
3beds
1,659sqft
:
Get pre-qualified$1,123/mo
Single Family Residence
Built in 1963
0.25 Acres Lot
$165,900 Zestimate®
$102/sqft
$-- HOA
What's special
- 37 days |
- 187 |
- 6 |
Zillow last checked:
Listing updated:
Listed by:
JoJo Poff 478-361-5038,
Southern Classic Realtors,
Taylor Young 478-951-9468,
Southern Classic Realtors
Source: GAMLS,MLS#: 10793593
Facts & features
Interior
Bedrooms & bathrooms
- Bedrooms: 3
- Bathrooms: 2
- Full bathrooms: 2
- Main level bathrooms: 2
- Main level bedrooms: 3
Rooms
- Room types: Laundry
Heating
- Central
Cooling
- Central Air
Appliances
- Included: Dishwasher, Microwave, Oven/Range (Combo), Stainless Steel Appliance(s)
- Laundry: Laundry Closet
Features
- Split Bedroom Plan, Tile Bath
- Flooring: Carpet, Vinyl
- Basement: Crawl Space
- Has fireplace: No
Interior area
- Total structure area: 1,659
- Total interior livable area: 1,659 sqft
- Finished area above ground: 1,659
- Finished area below ground: 0
Video & virtual tour
Property
Parking
- Parking features: Carport
- Has carport: Yes
Features
- Levels: Two
- Stories: 2
Lot
- Size: 0.25 Acres
- Features: Level
Details
- Parcel number: O0910058
Construction
Type & style
- Home type: SingleFamily
- Architectural style: Traditional
- Property subtype: Single Family Residence
Materials
- Brick
- Roof: Composition
Condition
- Resale
- New construction: No
- Year built: 1963
Utilities & green energy
- Sewer: Public Sewer
- Water: Public
- Utilities for property: Sewer Connected, Water Available
Community & HOA
Community
- Features: None
- Subdivision: Westgate Estates
HOA
- Has HOA: No
- Services included: None
Location
- Region: Macon
Financial & listing details
- Price per square foot: $102/sqft
- Tax assessed value: $84,281
- Annual tax amount: $817
- Date on market: 6/23/2026
- Cumulative days on market: 9 days
- Listing agreement: Exclusive Right To Sell
Estimated market value
$165,900
$158,000 - $174,000
$1,417/mo
Price history
| Date | Event | Price |
|---|---|---|
| 6/29/2026 | Pending sale | $169,900$102/sqft |
Source:  GAMLS #10793593 Report a problem GAMLS #10793593 Report a problem | ||
| 6/29/2026 | Contingent | $169,900$102/sqft |
Source: CGMLS #263809 Report a problem | ||
| 6/24/2026 | Listed for sale | $169,900+324.8%$102/sqft |
Source: CGMLS #263809 Report a problem | ||
| 4/9/2026 | Sold | $40,000-11.1%$24/sqft |
Source: Public Record Report a problem | ||
| 10/1/2014 | Sold | $45,000+275%$27/sqft |
Source: Public Record Report a problem | ||
| 5/27/2010 | Sold | $12,000$7/sqft |
Source: Public Record Report a problem | ||
Public tax history
| Year | Property taxes | Tax assessment |
|---|---|---|
| 2025 | $817 -1.3% | $33,712 |
| 2024 | $828 -3.2% | $33,712 |
| 2023 | $856 -7.5% | $33,712 +26.1% |
| 2022 | $925 -8.9% | $26,726 |
| 2021 | $1,016 -2.1% | $26,726 |
| 2020 | $1,038 -0.8% | $26,726 |
| 2019 | $1,046 +4.5% | $26,726 |
| 2018 | $1,001 -43.8% | $26,726 |
| 2017 | $1,782 +18.7% | $26,726 |
| 2016 | $1,502 +8.3% | $26,726 |
| 2015 | $1,387 +57.3% | $26,726 -1.8% |
| 2014 | $881 | $27,221 |
| 2013 | -- | -- |
| 2012 | -- | -- |
| 2011 | -- | -- |
| 2010 | -- | -- |
| 2009 | $868 +41.8% | $62,189 -10.8% |
| 2008 | $612 -2.1% | $69,700 |
| 2007 | $625 -2.5% | $69,700 +150% |
| 2006 | $641 +8.2% | $27,880 |
| 2005 | $593 | $27,880 |
| 2004 | -- | $27,880 |
| 2003 | -- | $27,880 |
| 2002 | -- | $27,880 |
Find assessor info on the county website
Monthly payment
Est. payment
Payment breakdown
Explore the cost of this home by adjusting the details. Changes won't be saved.Climate risks
Neighborhood: 31206
Nearby schools
GreatSchools rating
- 2/10Hartley Elementary SchoolGrades: PK-5Distance: 0.8 mi
- 3/10Ballard Hudson Middle SchoolGrades: 6-8Distance: 0.9 mi
- 3/10Southwest High SchoolGrades: 9-12Distance: 0.3 mi
Schools provided by the listing agent
- Elementary: Hartley
- High: Southwest
Source: GAMLS. This data may not be complete. We recommend contacting the local school district to confirm school assignments for this home.
- $96,4003 bd2 ba1.3k sqft1574 Berkshire Dr, Macon, GA 31206Off Market
- $143,2004 bd2 ba2.2k sqft1550 Berkshire Dr, Macon, GA 31206Off Market

- $12,4003 bd2 ba3.2k sqft2822 Kent Dr, Macon, GA 31206Off Market
- $120,6003 bd3 ba1.9k sqft1582 Berkshire Dr, Macon, GA 31206Off Market
- $106,8004 bd3 ba1.2k sqft1557 Berkshire Dr, Macon, GA 31206Off Market
- $94,7003 bd2 ba1.3k sqft1569 Berkshire Dr, Macon, GA 31206Off Market
- $109,7003 bd2 ba1.5k sqft2830 Kent Dr, Macon, GA 31206Off Market
- $75,9003 bd1 ba1.3k sqft2814 Kent Dr, Macon, GA 31206Off Market
A local agent can set up tours, give advice and negotiate with sellers.
Similar homes
- $176,4004 bd2 ba1.5k sqft3063 Somerset Dr, Macon, GA 31206Active

 MLS ID #10774012, Dorey Hawkins, Keller Williams Middle Georgia. GAMLS
 - $159,9004 bd2 ba1.5k sqft4445 Pinedale Dr, Macon, GA 31206Active
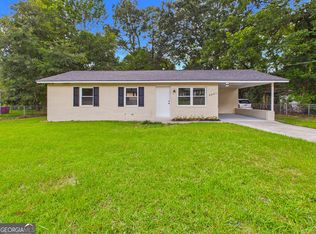 MLS ID #10808694, Shelbann Wright, Southern Classic Realtors. GAMLS
 - $175,0004 bd2 ba1.5k sqft4154 Vallie Dr, Macon, GA 31204Active
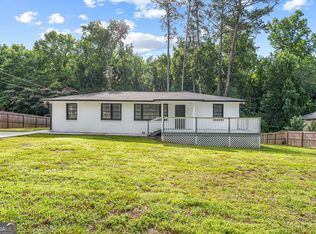 MLS ID #10801652, Ebony Lowe Jones, Southern Classic Realtors. GAMLS
 - $138,0003 bd2 ba1.1k sqft3926 San Juan Ave, Macon, GA 31206Active
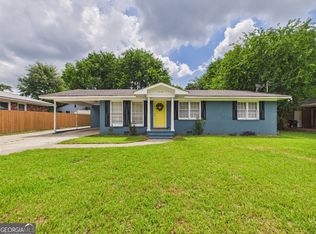 MLS ID #10795046, JoJo Poff, Southern Classic Realtors. GAMLS
 - $198,5003 bd2 ba1.5k sqft4171 Mikado Ave, Macon, GA 31206ActiveMLS ID #10798310, Victoria Mills, MF Real Estate Firm. GAMLS
- $160,0003 bd2 ba1.5k sqft579 Lynmore Ave, Macon, GA 31206ActiveMLS ID #10678751, Spencer Maddox, Landmark Realty. GAMLS
- $152,6403 bd2 ba1.2k sqft4216 W Oak Dr, Macon, GA 31210ActiveMLS ID #10808610, Shelley Six-Mays, Landmark Realty. GAMLS
- $159,9003 bd2 ba1.6k sqft3483 Napier Ave, Macon, GA 31204ActiveMLS ID #10711621, Kiiana Brown, Keller Williams Realty Atl. Partners. GAMLS
- $185,0003 bd2 ba2k sqft228 Clisby Pl, Macon, GA 31204For Sale
 MLS ID #184977, Kasey Harrell, Realty Unlimited, LLC. MGMLS
 - $175,0002 bd2 ba1.3k sqft2928 Southshore Dr, Macon, GA 31204Active Under ContractMLS ID #10799452, Kristin Haynes, Real Broker, LLC. GAMLS
- $199,9003 bd3 ba1.2k sqft2819 Cherry Ave, Macon, GA 31204ActiveMLS ID #10804132, Andrew Beall, Southern Classic Realtors. GAMLS
- $159,9003 bd2 ba1.4k sqft641 Friar Tuck Ln, Macon, GA 31220ActiveMLS ID #10807587, Jessica T Bowers, Georgia's Home Team Realty. GAMLS
- $250,0003 bd2 ba1.5k sqft3764 Walker Ave, Macon, GA 31206ActiveMLS ID #10787824, Angela Sarrell, Fickling & Company Inc.. GAMLS
- $199,9003 bd2 ba1.7k sqft2887 Riverview Rd, Macon, GA 31204For SaleMLS ID #185279, Candy Anderson Brown, Rivoli Realty. MGMLS
- $170,0003 bd2 ba1.2k sqft2055 Greentree Pkwy, Macon, GA 31220For SaleMLS ID #263585, Jalana Cuyler. CGMLS
- $205,0003 bd2 ba1.4k sqft3150 Misty Valley Ct, Macon, GA 31204ActiveMLS ID #10797335, Beth Hickman, Fickling & Company Inc.. GAMLS
- $199,0003 bd2 ba1.9k sqft114 Culver St, Macon, GA 31204For SaleMLS ID #184189, Kasey Harrell, Realty Unlimited, LLC. MGMLS
- $217,0003 bd3 ba1.4k sqft1422 Forest Hill Rd, Macon, GA 31210ActiveMLS ID #10812857, Jessica Fletcher, Oglethorpe Realty Company. GAMLS
- $210,0003 bd2 ba2.1k sqft3057 Ridge Ave, Macon, GA 31204For SaleMLS ID #184781, Kasey Harrell, Realty Unlimited, LLC. MGMLS
- $209,0003 bd2 ba1.3k sqft7023 Moseley Dixon Rd, Macon, GA 31220For SaleMLS ID #184886, Kasey Harrell, Realty Unlimited, LLC. MGMLS
