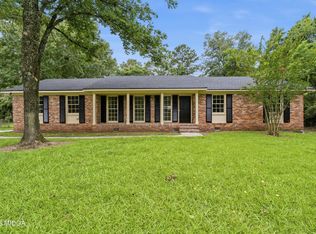
Welcome home to this charming, four-sided brick ranch in the established Pine Forrest neighborhood of North Macon. Situated on a spacious half-acre lot, this 2-bedroom, 2-bath home offers 1,392 square feet of comfortable living with timeless character. Inside, you'll find a cozy family room with fireplace and hardwood floors, a flexible bonus room that can serve as a home office, hobby space, or potential third bedroom. The kitchen features stainless steel appliances, making this home truly move-in ready but ready for you to make it your own. Step outside to enjoy the private, fenced backyard, expansive deck, and shed. Conveniently located just minutes from I-75, Riverside Drive, shopping, dining, and medical facilities, this classic brick home combines comfort, functionality, and an unbeatable North Macon location. Don't miss your opportunity to make this charming property your home.
Active
$175,000
2928 Southshore Dr, Macon, GA 31204
2beds
1,392sqft
:
Get pre-qualified$1,156/mo
Single Family Residence
Built in 1961
0.52 Acres Lot
$172,900 Zestimate®
$126/sqft
$-- HOA
What's special
Private fenced backyardFour-sided brick ranchHardwood floorsExpansive deckClassic brick homeFlexible bonus roomSpacious half-acre lot
- 18 days |
- 918 |
- 67 |
Likely to sell faster than
Zillow last checked:
Listing updated:
Listed by:
Kristin Haynes 310-995-2825,
Real Broker, LLC
Source: GAMLS,MLS#: 10799452
Facts & features
Interior
Bedrooms & bathrooms
- Bedrooms: 2
- Bathrooms: 2
- Full bathrooms: 2
- Main level bathrooms: 2
- Main level bedrooms: 2
Rooms
- Room types: Bonus Room, Family Room, Laundry
Heating
- Central
Cooling
- Ceiling Fan(s), Central Air, Electric
Appliances
- Included: Dishwasher, Microwave, Oven/Range (Combo), Refrigerator, Stainless Steel Appliance(s)
- Laundry: In Garage
Features
- Master On Main Level
- Flooring: Hardwood, Laminate, Tile
- Basement: Crawl Space
- Number of fireplaces: 1
Interior area
- Total structure area: 1,392
- Total interior livable area: 1,392 sqft
- Finished area above ground: 1,392
- Finished area below ground: 0
Property
Parking
- Parking features: Attached, Garage
- Has attached garage: Yes
Features
- Levels: One
- Stories: 1
Lot
- Size: 0.52 Acres
- Features: Open Lot
Details
- Parcel number: O0520114
- Special conditions: As Is
Construction
Type & style
- Home type: SingleFamily
- Architectural style: Brick 4 Side,Ranch
- Property subtype: Single Family Residence
Materials
- Brick
- Roof: Composition
Condition
- Resale
- New construction: No
- Year built: 1961
Utilities & green energy
- Sewer: Public Sewer
- Water: Public
- Utilities for property: Cable Available, Electricity Available, High Speed Internet, Sewer Available, Water Available
Community & HOA
Community
- Features: Sidewalks, Street Lights
- Subdivision: Pine Forrest
HOA
- Has HOA: No
- Services included: None
Location
- Region: Macon
Financial & listing details
- Price per square foot: $126/sqft
- Tax assessed value: $159,683
- Annual tax amount: $1,548
- Date on market: 7/6/2026
- Cumulative days on market: 18 days
- Listing agreement: Exclusive Right To Sell
- Electric utility on property: Yes
Estimated market value
$172,900
$164,000 - $182,000
$1,099/mo
Price history
| Date | Event | Price |
|---|---|---|
| 7/6/2026 | Listed for sale | $175,000+6.1%$126/sqft |
Source:  GAMLS #10799452 Report a problem GAMLS #10799452 Report a problem | ||
| 7/12/2023 | Sold | $165,000-8.3%$119/sqft |
Source: Public Record Report a problem | ||
| 6/19/2023 | Pending sale | $180,000$129/sqft |
Source: GAMLS #20129344 Report a problem | ||
| 6/17/2023 | Listed for sale | $180,000+85.6%$129/sqft |
Source: GAMLS #20129344 Report a problem | ||
| 10/29/2019 | Sold | $97,000-1%$70/sqft |
Source:  MGMLS #151638 Report a problem MGMLS #151638 Report a problem | ||
| 9/26/2019 | Pending sale | $98,000$70/sqft |
Source: Fickling & Company, Inc. #151638 Report a problem | ||
| 9/3/2019 | Listed for sale | $98,000$70/sqft |
Source: Fickling & Company, Inc. #151638 Report a problem | ||
| 8/23/2019 | Pending sale | $98,000$70/sqft |
Source: Fickling & Company, Inc. #151638 Report a problem | ||
| 8/2/2019 | Listed for sale | $98,000+22.7%$70/sqft |
Source: Fickling & Company, Inc. #151638 Report a problem | ||
| 11/22/2016 | Sold | $79,900$57/sqft |
Source: MGMLS #135350 Report a problem | ||
| 10/5/2016 | Price change | $79,900-6%$57/sqft |
Source: Rivoli Realty #135350 Report a problem | ||
| 5/25/2016 | Listed for sale | $85,000+142.9%$61/sqft |
Source: Rivoli Realty #135350 Report a problem | ||
| 2/1/2008 | Sold | $35,000$25/sqft |
Source: Public Record Report a problem | ||
| 4/11/2006 | Sold | $35,000$25/sqft |
Source: Public Record Report a problem | ||
Public tax history
| Year | Property taxes | Tax assessment |
|---|---|---|
| 2025 | $1,549 -1.3% | $63,873 |
| 2024 | $1,570 +27.4% | $63,873 +31.7% |
| 2023 | $1,232 -22.8% | $48,493 +5.3% |
| 2022 | $1,595 -3.4% | $46,064 +6% |
| 2021 | $1,652 +12.5% | $43,461 +14.9% |
| 2020 | $1,469 +27.1% | $37,828 +3.6% |
| 2019 | $1,156 +24% | $36,526 +14.5% |
| 2018 | $932 -44.2% | $31,888 +4.3% |
| 2017 | $1,672 +26.1% | $30,586 +9.3% |
| 2016 | $1,326 +21.7% | $27,983 -10.7% |
| 2015 | $1,089 -33.5% | $31,320 +7.7% |
| 2014 | $1,637 | $29,068 |
| 2013 | -- | -- |
| 2012 | -- | -- |
| 2011 | -- | -- |
| 2010 | -- | -- |
| 2009 | $1,282 +48.5% | $104,940 +23.9% |
| 2008 | $863 -2.1% | $84,700 |
| 2007 | $882 -0.1% | $84,700 +150% |
| 2006 | $883 +5.8% | $33,880 |
| 2005 | $835 | $33,880 |
| 2004 | -- | $33,880 |
| 2003 | -- | $33,880 |
| 2002 | -- | $33,880 |
Find assessor info on the county website
Monthly payment
Est. payment
Payment breakdown
Explore the cost of this home by adjusting the details. Changes won't be saved.Climate risks
Neighborhood: 31204
Nearby schools
GreatSchools rating
- 2/10Rosa Taylor Elementary SchoolGrades: PK-5Distance: 0.8 mi
- 4/10Howard Middle SchoolGrades: 6-8Distance: 6.4 mi
- 5/10Howard High SchoolGrades: 9-12Distance: 6.4 mi
Schools provided by the listing agent
- Elementary: Taylor
- Middle: Robert E Howard
- High: Howard
Source: GAMLS. This data may not be complete. We recommend contacting the local school district to confirm school assignments for this home.
- $66,0003 bd1 ba1.1k sqft2924 Southshore Dr, Macon, GA 31204Sold

- $189,7003 bd2 ba1.3k sqft2932 Southshore Dr, Macon, GA 31204Off Market
- $178,5002 bd2 ba1.3k sqft2950 Southshore Dr, Macon, GA 31204Off Market

- $169,4003 bd2 ba1.5k sqft2925 Southshore Dr, Macon, GA 31204Off Market
- $194,0004 bd3 ba2.1k sqft2929 Southshore Dr, Macon, GA 31204Off Market
- $202,6004 bd2 ba1.9k sqft2920 Southshore Dr, Macon, GA 31204Off Market
- $204,3004 bd2 ba1.8k sqft2936 Southshore Dr, Macon, GA 31204Off Market
- $163,4003 bd2 ba1.4k sqft2881 Audubon Cir, Macon, GA 31204Off Market
A local agent can set up tours, give advice and negotiate with sellers.
A local lender can help you make sure your offer is ready when you are.
Similar homes
- $165,0003 bd2 ba1.3k sqft241 Park St, Macon, GA 31210Active

 MLS ID #10808713, Bobbie J Castillo, Southern Luxe Realty. GAMLS
 - $205,0003 bd2 ba1.4k sqft3150 Misty Valley Ct, Macon, GA 31204Active
 MLS ID #10797335, Beth Hickman, Fickling & Company Inc.. GAMLS
 - $179,9003 bd2 ba1.2k sqft1484 Forest Hill Rd, Macon, GA 31210For Sale
 MLS ID #184916, Kasey Harrell, Realty Unlimited, LLC. MGMLS
 - $168,5003 bd2 ba1.9k sqft4075 Metro Way, Macon, GA 31204For Sale
 MLS ID #185104, Anna Roberts, Rivoli Realty. MGMLS
 - $178,0004 bd2 ba1.6k sqft144 Desoto Pl, Macon, GA 31204For SaleMLS ID #183155, Morgan N. Ruiz, Rivoli Realty. MGMLS
- $175,0004 bd2 ba1.5k sqft4154 Vallie Dr, Macon, GA 31204ActiveMLS ID #10801652, Ebony Lowe Jones, Southern Classic Realtors. GAMLS
- $199,9003 bd3 ba1.2k sqft2819 Cherry Ave, Macon, GA 31204ActiveMLS ID #10804132, Andrew Beall, Southern Classic Realtors. GAMLS
- $229,9003 bd2 ba1.7k sqft3021 Clairmont Ave, Macon, GA 31204For SaleMLS ID #263048, Parker Moore. CGMLS
- $224,9004 bd2 ba1.5k sqft2192 General Winship Dr, Macon, GA 31204ActiveMLS ID #10808187, Gregory Anderson, Coldwell Banker Bullard Realty. GAMLS
- $169,9004 bd2 ba1.5k sqft4445 Pinedale Dr, Macon, GA 31206ActiveMLS ID #10808694, Shelbann Wright, Southern Classic Realtors. GAMLS
- $235,0003 bd2 ba1.5k sqft2411 Old Holton Rd, Macon, GA 31204ActiveMLS ID #10799234, Tony Thomaston, Southern Classic Realtors. GAMLS
- $176,4004 bd2 ba1.5k sqft3063 Somerset Dr, Macon, GA 31206ActiveMLS ID #10774012, Dorey Hawkins, Keller Williams Middle Georgia. GAMLS
- $199,9003 bd2 ba2k sqft228 Clisby Pl, Macon, GA 31204For SaleMLS ID #184977, Kasey Harrell, Realty Unlimited, LLC. MGMLS
- $225,0003 bd2 ba1.7k sqft3260 Lennox Dr, Macon, GA 31204For SaleMLS ID #184868, Daniel Ruiz, Rivoli Realty. MGMLS
- $198,5003 bd2 ba1.5k sqft4171 Mikado Ave, Macon, GA 31206ActiveMLS ID #10798310, Victoria Mills, MF Real Estate Firm. GAMLS
- $152,6403 bd2 ba1.2k sqft4216 W Oak Dr, Macon, GA 31210ActiveMLS ID #10808610, Shelley Six-Mays, Landmark Realty. GAMLS
- $199,0003 bd2 ba1.9k sqft114 Culver St, Macon, GA 31204For SaleMLS ID #184189, Kasey Harrell, Realty Unlimited, LLC. MGMLS
- $165,0004 bd2 ba1.7k sqft3319 Mohawk Rd, Macon, GA 31217For SaleMLS ID #184155, Matthew Benson, Fickling & Company, Inc.. MGMLS
- $170,0003 bd2 ba1.2k sqft2055 Greentree Pkwy, Macon, GA 31220For SaleMLS ID #263585, Jalana Cuyler. CGMLS
- $177,0003 bd2 ba1.9k sqft4365 Crystal Lake Dr, Macon, GA 31217ActiveMLS ID #10784296, Hannah A Crow, Sweet Realty. GAMLS
