*** Multiple Offers Received Highest & Best Monday @ 6pm ***Welcome to 15621 Hanfor Avenue, a beautifully maintained home offering the perfect blend of charm, convenience, and functionality! This 3 bedroom, 1 bathroom home features 1,074 square feet of inviting living space with original hardwood floors that bring character throughout. The kitchen has been refreshed with new vinyl flooring, while fresh paint throughout the home gives it a clean, move in ready feel. Downstairs, enjoy a finished basement that adds valuable extra living space, perfect for entertaining, a home office, or a cozy movie room. Outside, the 1.5 car garage with a side covered area offers extra versatility for storage or outdoor gatherings, while the fresh landscaping boosts curb appeal from the moment you arrive. Located within the Melvindale Allen Park School District and just a short walk to Downtown Allen Park, you’ll love being close to local restaurants, shops, parks, and community events. Washer and dryer are included, making this home an even better opportunity for buyers looking for convenience and value! ***C of O Provided at Closing***
Pending
$179,900
15621 Hanfor Ave, Allen Park, MI 48101
3beds
1,724sqft
:
Get pre-qualified$1,460/mo
Single Family Residence
Built in 1950
4,356 Square Feet Lot
$180,500 Zestimate®
$104/sqft
$-- HOA
What's special
- 27 days |
- 66 |
- 2 |
Zillow last checked:
Listing updated:
Listed by:
Shane Atkinson 248-794-0004,
@properties Christie's Int'l R.E. Royal Oak 248-850-8632
Source: Realcomp II,MLS#: 20261032688
Facts & features
Interior
Bedrooms & bathrooms
- Bedrooms: 3
- Bathrooms: 1
- Full bathrooms: 1
Primary bedroom
- Level: Entry
- Area: 117
- Dimensions: 13 X 9
Bedroom
- Level: Entry
- Area: 63
- Dimensions: 7 X 9
Bedroom
- Level: Basement
- Area: 156
- Dimensions: 13 X 12
Other
- Level: Entry
- Area: 36
- Dimensions: 6 X 6
Dining room
- Level: Entry
- Area: 56
- Dimensions: 7 X 8
Kitchen
- Level: Entry
- Area: 72
- Dimensions: 9 X 8
Living room
- Level: Entry
- Area: 143
- Dimensions: 11 X 13
Other
- Level: Second
- Area: 330
- Dimensions: 15 X 22
Other
- Level: Second
- Area: 45
- Dimensions: 5 X 9
Other
- Level: Basement
- Area: 320
- Dimensions: 16 X 20
Other
- Level: Basement
- Area: 156
- Dimensions: 13 X 12
Heating
- Forced Air, Natural Gas
Cooling
- Central Air
Appliances
- Included: Built In Electric Oven, Dryer, Free Standing Refrigerator, Microwave, Washer
Features
- Programmable Thermostat
- Basement: Partially Finished
- Has fireplace: No
Interior area
- Total interior livable area: 1,724 sqft
- Finished area above ground: 1,074
- Finished area below ground: 650
Property
Parking
- Parking features: Driveway, No Garage
Features
- Levels: One
- Stories: 1
- Entry location: GroundLevel
- Patio & porch: Patio, Porch
- Exterior features: Gutter Guard System, Lighting
- Pool features: None
- Fencing: Fenced
Lot
- Size: 4,356 Square Feet
- Dimensions: 39 x 114
- Features: Level
Details
- Parcel number: 30007020307002
- Special conditions: Short Sale No,Standard
Construction
Type & style
- Home type: SingleFamily
- Architectural style: Bungalow,Cape Cod
- Property subtype: Single Family Residence
Materials
- Aluminum Siding, Brick
- Foundation: Basement, Poured
- Roof: Asphalt
Condition
- New construction: No
- Year built: 1950
Utilities & green energy
- Electric: Circuit Breakers
- Sewer: Public Sewer
- Water: Public
Community & HOA
Community
- Subdivision: ALLEN GROVE SUB
HOA
- Has HOA: No
Location
- Region: Allen Park
Financial & listing details
- Price per square foot: $104/sqft
- Tax assessed value: $43,006
- Annual tax amount: $1,846
- Date on market: 5/13/2026
- Cumulative days on market: 28 days
- Listing agreement: Exclusive Right To Sell
- Listing terms: Cash,Conventional
Estimated market value
$180,500
$171,000 - $190,000
$1,700/mo
Price history
| Date | Event | Price |
|---|---|---|
| 5/27/2026 | Pending sale | $179,900$104/sqft |
Source:  Realcomp II #20261032688 Report a problem Realcomp II #20261032688 Report a problem | ||
| 5/13/2026 | Listed for sale | $179,900+227.1%$104/sqft |
Source: Realcomp II #20261032688 Report a problem | ||
| 5/20/2010 | Sold | $55,000-6.8%$32/sqft |
Source: Agent Provided Report a problem | ||
| 3/2/2010 | Listed for sale | $59,000-53.1%$34/sqft |
Source: foreclosure.com Report a problem | ||
| 4/27/2009 | Sold | $125,913+0.3%$73/sqft |
Source: Public Record Report a problem | ||
| 4/20/2005 | Sold | $125,500$73/sqft |
Source:  MiRealSource #455444 Report a problem MiRealSource #455444 Report a problem | ||
Public tax history
| Year | Property taxes | Tax assessment |
|---|---|---|
| 2025 | -- | $82,000 +9.2% |
| 2024 | -- | $75,100 +13.4% |
| 2023 | -- | $66,200 +10.3% |
| 2022 | -- | $60,000 +8.1% |
| 2021 | -- | $55,500 |
| 2020 | $1,753 +2.6% | $55,500 +6.9% |
| 2019 | $1,709 | $51,900 +16.9% |
| 2018 | $1,709 | $44,400 +1.1% |
| 2017 | -- | $43,900 +3.3% |
| 2016 | $1,523 | $42,500 +10.1% |
| 2015 | $1,523 -53.1% | $38,600 +17% |
| 2013 | $3,246 +113.1% | $33,000 +4.1% |
| 2012 | $1,523 | $31,700 -19.1% |
| 2010 | -- | $39,200 -23% |
| 2009 | -- | $50,900 -16.4% |
| 2008 | -- | $60,900 -3.9% |
| 2007 | -- | $63,400 |
| 2005 | -- | $63,400 +2.3% |
| 2003 | -- | $62,000 +61.2% |
| 2001 | -- | $38,451 +5.2% |
| 1999 | $1,312 | $36,565 |
Find assessor info on the county website
Monthly payment
Est. payment
Payment breakdown
Explore the cost of this home by adjusting the details. Changes won't be saved.Climate risks
Neighborhood: 48101
Nearby schools
GreatSchools rating
- NARogers Early Elementary SchoolGrades: PK-1Distance: 0.7 mi
- 4/10Julian O. Strong Middle SchoolGrades: 6-8Distance: 1.1 mi
- 6/10Melvindale High SchoolGrades: 9-12Distance: 0.4 mi
- $177,3003 bd1 ba1k sqft15627 Hanfor Ave, Allen Park, MI 48101Off Market
- $138,5002 bd1 ba859 sqft15635 Hanfor Ave, Allen Park, MI 48101Off Market
- $168,5003 bd1 ba1k sqft15611 Hanfor Ave, Allen Park, MI 48101Off Market
- $210,9003 bd2 ba1.1k sqft15641 Hanfor Ave, Allen Park, MI 48101Off Market
- $175,300-- bd1 ba859 sqft15603 Hanfor Ave, Allen Park, MI 48101Off Market
- $198,700-- bd2 ba1k sqft15626 Keppen Ave, Allen Park, MI 48101Off Market
- $163,4002 bd1 ba859 sqft15618 Keppen Ave, Allen Park, MI 48101Off Market
- $185,200-- bd-- ba-- sqft15610 Hanfor Ave, Allen park, MI 48101Off Market
A local agent can set up tours, give advice and negotiate with sellers.
Similar homes
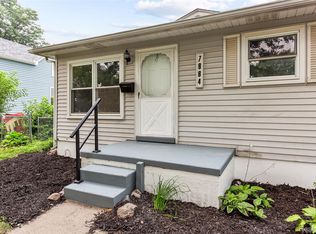
- $189,9003 bd1 ba1.2k sqft7884 Pardee Rd, Taylor, MI 48180For Sale
 MLS ID #20261055638, Ayman Ismail, RE/MAX Leading Edge. Realcomp II
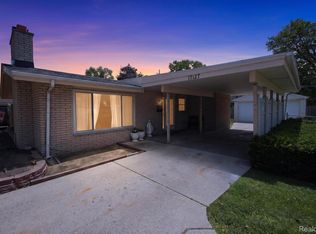
 - $214,9002 bd1 ba1.2k sqft17127 Hamilton Ave, Allen Park, MI 48101For Sale
 MLS ID #20261045153, Danell M Ledin, Real Estate One-Plymouth. Realcomp II
 - $169,9003 bd1 ba1.2k sqft1670 Riverbank St, Lincoln Park, MI 48146For Sale
 MLS ID #20261051027, Ali M Sobh, RE/MAX Team 2000. Realcomp II
 - $190,0003 bd2 ba1.6k sqft4929 Dudley St, Dearborn Heights, MI 48125For Sale
 MLS ID #20261042745, Benjamin F Lang, RE/MAX, The Collective Agency. Realcomp II
 - $199,9003 bd1 ba1k sqft24719 Princeton St, Dearborn, MI 48124For SaleMLS ID #20261048864, Jerry Johnson, EXP Realty. Realcomp II
- $165,0003 bd2 ba1k sqft1304 Stewart Ave, Lincoln Park, MI 48146For SaleMLS ID #20261040760, Joseph Chidiac, EXP Realty - Mark White & Associates. Realcomp II
- $215,0003 bd2 ba1.4k sqft21032 Carlysle St, Dearborn, MI 48124For SaleMLS ID #20261051441, Leah G Sohlden, Century 21 Curran & Oberski. Realcomp II
- $149,9002 bd1 ba1.4k sqft6556 Pelham Rd, Taylor, MI 48180For SaleMLS ID #20261047811, Christopher M Gilland, EXP Realty. Realcomp II
- $155,0003 bd1 ba1.9k sqft8310 Whitcomb St, Detroit, MI 48228For SaleMLS ID #20261047973, Shadi Sobh, EXP Z Real Estate. Realcomp II
- $185,0003 bd1 ba1.2k sqft13592 Berwyn, Redford, MI 48239For SaleMLS ID #20261045308, Douglas Worsley, Keller Williams Advantage. Realcomp II
- $124,9994 bd2 ba1k sqft74 Pine St, River Rouge, MI 48218For SaleMLS ID #20261056401, Mujtaba Sanad, Keller Williams Legacy. Realcomp II
- $175,0003 bd2 ba1.1k sqft18636 Mark Twain St, Detroit, MI 48235For SaleMLS ID #20261048495, Lenae Jefferson, EXP Realty Main. Realcomp II
- $149,9003 bd2 ba1k sqft10013 Warwick St, Detroit, MI 48228For SaleMLS ID #20261044551, Andrew Fox Jr, REMAX City Centre. Realcomp II
- $173,0003 bd1 ba1k sqft1812 E Meyers Ave, Hazel Park, MI 48030For SaleMLS ID #20261056235, Jim Shaffer, Good Company. Realcomp II
- $149,9003 bd1 ba1.6k sqft28688 Emerson St, Inkster, MI 48141For SaleMLS ID #20261036908, Vicki Reault, Century 21 Professionals Livonia. Realcomp II
- $140,0002 bd1 ba1.3k sqft612 Mayflower Ave, Lincoln Park, MI 48146For SaleMLS ID #20261041107, Chelsea Poole, Social House Real Estate Group LLC. Realcomp II
- $259,9004 bd2 ba2.2k sqft17751 Ruth St, Melvindale, MI 48122For SaleMLS ID #20261031176, Robert K Montgomery, Realty Executives Home Towne. Realcomp II
- $165,0004 bd1 ba1.1k sqft13665 Marvin St, Taylor, MI 48180For SaleMLS ID #20261048934, Angela Lee, EXP Realty Main. Realcomp II
- $219,9003 bd2 ba1.6k sqft7019 Mead St, Dearborn, MI 48126For SaleMLS ID #20261048116, Sliman Ahmed, XPI Realty. Realcomp II
- $209,9004 bd1 ba1k sqft14470 Syracuse St, Taylor, MI 48180For SaleMLS ID #20261041411, Nicholas Tong, KW Realty Livingston. Realcomp II
