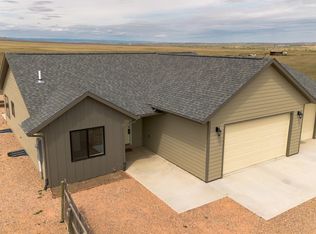
Set on over 5 acres in Sunset Ranch, this newly constructed ranch style home blends modern design with functional, spacious living. The open concept main level offers a welcoming living room with a corner gas fireplace and seamless flow into the kitchen and dining areas, ideal for everyday living and entertaining. A 17x14 covered back deck extends the living space outdoors. The primary suite features a walk-in closet and a well-appointed bath with a freestanding tub and separate shower, while a second main level bedroom also includes a walk-in closet. Thoughtful details like a mudroom with built-in benches and cubbies, plus a main floor laundry room with a sink and shelving enhances convenience. The unfinished lower level offers excellent potential for future expansion, with space planned for a large family room, two additional bedrooms with walk-in closets, a full bath, storage, washer/dryer hookups, and a future wet bar. The three-car garage includes a 13x23 tandem bay for extra storage, hobbies, or workspace. With quality construction, a versatile layout, and acreage offering room to roam-plus allowances for select livestock animals, this property delivers space, comfort, and flexibility.
New construction
$675,000
15625 High Bluff Dr, Box Elder, SD 57719
2beds
3,298sqft
New Construction
Built in 2026
5.19 Acres Lot
$671,900 Zestimate®
$205/sqft
$-- HOA
What's special
- 153 days
- 73
- 5
Zillow last checked:
Listing updated:
Listed by:
Michael Frybarger,
Ascend Realty
Source: Mount Rushmore Area AOR,MLS#: 88296
Facts & features
Interior
Bedrooms & bathrooms
- Bedrooms: 2
- Bathrooms: 2
- Full bathrooms: 2
Primary bedroom
- Level: Main
- Area: 196
- Dimensions: 14 x 14
Bedroom 2
- Level: Main
- Area: 168
- Dimensions: 14 x 12
Dining room
- Level: Main
- Area: 104
- Dimensions: 13 x 8
Kitchen
- Level: Main
- Dimensions: 13 x 13
Living room
- Level: Main
- Area: 238
- Dimensions: 17 x 14
Heating
- Forced Air
Cooling
- Refrig. C/Air
Appliances
- Included: None
- Laundry: Main Level
Features
- Vaulted Ceiling(s), Walk-In Closet(s), Ceiling Fan(s)
- Flooring: Carpet, Vinyl
- Basement: Unfinished
- Number of fireplaces: 1
- Fireplace features: One, Living Room
Interior area
- Total structure area: 3,298
- Total interior livable area: 3,298 sqft
Property
Parking
- Total spaces: 3
- Parking features: Three Car, Attached
- Attached garage spaces: 3
Features
- Patio & porch: Covered Deck
Lot
- Size: 5.19 Acres
Construction
Type & style
- Home type: SingleFamily
- Architectural style: Ranch
- Property subtype: New Construction
Materials
- Frame
- Roof: Composition
Condition
- New Construction
- New construction: Yes
- Year built: 2026
Community & HOA
Community
- Subdivision: Sunset Ranch
Location
- Region: Box Elder
Financial & listing details
- Price per square foot: $205/sqft
- Date on market: 4/21/2026
- Listing terms: Cash,New Loan
Estimated market value
$671,900
$638,000 - $705,000
$2,533/mo
Price history
| Date | Event | Price |
|---|---|---|
| 4/21/2026 | Listed for sale | $675,000$205/sqft |
Source:  Mount Rushmore Area AOR #88296 Report a problem Mount Rushmore Area AOR #88296 Report a problem | ||
Public tax history
Tax history is unavailable.
Monthly payment
Est. payment
Payment breakdown
Explore the cost of this home by adjusting the details. Changes won't be saved.Climate risks
Neighborhood: 57719
- $675,0002 bd2 ba1.6k sqft15625 High Bluff Drive 7 LOT 15, Box Elder, SD 57719New Construction


- $90,0005.01 acresHigh Bluff Dr #7-LOT 17, Box Elder, SD 57719Lot/Land
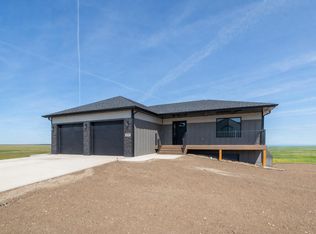
- $549,9002 bd2 ba2.8k sqftTbd1 High Bluff Dr, Box Elder, SD 57719New Construction
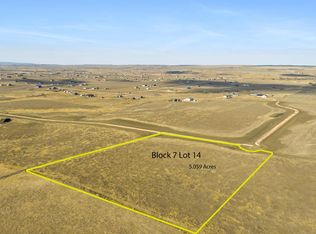
- $90,0005.02 acresHigh Bluff Dr #7-LOT 14, Box Elder, SD 57719Lot/Land
Similar homes
- $675,0002 bd2 ba1.6k sqft15625 High Bluff Drive 7 Lot 15, Box Elder, SD 57719New ConstructionMLS ID #178583, MICHAEL FRYBARGER, ASCEND REALTY INC.. Black Hills AOR
- $549,9002 bd2 ba2.8k sqftTbd1 High Bluff Dr, Box Elder, SD 57719New ConstructionMLS ID #88292, Michael Frybarger. Mount Rushmore Area AOR
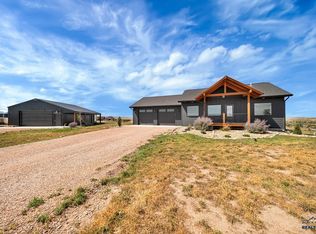
- $669,0005 bd3 ba2.6k sqft22847 Gateway Dr, Box Elder, SD 57719For Sale
 MLS ID #180944, ED DREYER, RE/MAX ADVANTAGE. Black Hills AOR
 - $625,0004 bd3 ba2.4k sqft22905 Gateway Dr, Box Elder, SD 57719For Sale
 MLS ID #180898, JOEY ONEAL, RE/MAX ADVANTAGE. Black Hills AOR
