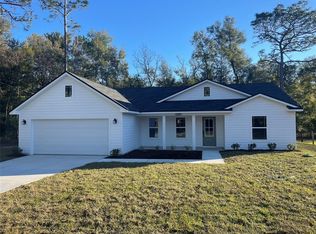
Virtually Staged. New construction modern farmhouse, just completed with a level of craftsmanship that truly stands out! This beautifully finished 3-bedroom, 2-bath home offers approximately 1,374 sq ft with an open, split-bedroom floor plan and luxury vinyl plank flooring throughout. No carpet! Cathedral ceilings create an open, airy living room, while an abundance of double-pane, Low-E windows fills the home with natural light. A convenient coat closet upon entry adds practical storage, while stylish ceiling fans, coordinating granite surfaces, and thoughtful finishes give the home a polished, cohesive feel. The primary suite features a huge walk-in closet with built-in shelving and an ensuite bath with dual sinks, coordinating granite, and a tiled walk-in shower with built-in seat. The guest bath offers matching finishes with a shower/tub combo. The kitchen features stainless steel appliances, soft-close cabinetry with crown moulding, generous pantry space, pendant lighting over the bar, and recessed lighting. The inside utility room features additional shelving for storage and provides direct access to the 13x6 back patio. Outside, enjoy a covered front porch with coordinating stone accents, freshly sodded and professionally landscaped yard, oversized driveway, and wooded surroundings currently along the right side of the property. Located near the entrance of Williston Highlands with no active HOA and convenient access to shopping, dining, and major roadways. Homes from this builder have a reputation for going quickly, and once you see the attention to detail and quality craftsmanship, it’s easy to understand why. Don’t wait to see this one!
New construction
$255,000
15631 NE 14TH PLACE, WILLISTON, FL 32696
3beds
1,374sqft
Single Family Residence
Built in 2026
10,019 Square Feet Lot
$-- Zestimate®
$186/sqft
$-- HOA
What's special
Stylish ceiling fansCoordinating granite surfacesGenerous pantry spaceOpen split-bedroom floor planRecessed lightingOversized driveway
- 25 days
- 747
- 92
Likely to sell faster than
Zillow last checked:
Listing updated:
Listed by:
Amanda Langan 352-509-0244,
LANGAN REALTY CO 352-509-0244
Source: Stellar MLS,MLS#: OM732319 Originating MLS: Ocala - Marion
Originating MLS: Ocala - Marion
Facts & features
Interior
Bedrooms & bathrooms
- Bedrooms: 3
- Bathrooms: 2
- Full bathrooms: 2
Rooms
- Room types: Utility Room
Primary bedroom
- Features: Ceiling Fan(s), En Suite Bathroom, Other, Walk-In Closet(s)
- Level: First
- Area: 195.6 Square Feet
- Dimensions: 16.3x12
Bedroom 1
- Features: Ceiling Fan(s), Built-in Closet
- Level: First
- Area: 127.68 Square Feet
- Dimensions: 11.2x11.4
Bedroom 2
- Features: Ceiling Fan(s), Built-in Closet
- Level: First
- Area: 115 Square Feet
- Dimensions: 11.5x10
Primary bathroom
- Features: Dual Sinks, En Suite Bathroom, Exhaust Fan, Granite Counters, Other, Shower No Tub, Stone Counters
- Level: First
- Area: 69.44 Square Feet
- Dimensions: 11.2x6.2
Bathroom 1
- Features: Exhaust Fan, Granite Counters, Other, Single Vanity, Tub With Shower
- Level: First
- Area: 42.35 Square Feet
- Dimensions: 7.7x5.5
Dining room
- Features: Other
- Level: First
- Area: 96.47 Square Feet
- Dimensions: 8.77x11
Kitchen
- Features: Breakfast Bar, Granite Counters, Other, Pantry
- Level: First
- Area: 108 Square Feet
- Dimensions: 9x12
Laundry
- Features: Built-In Shelving, Other
- Level: First
- Area: 48.72 Square Feet
- Dimensions: 5.8x8.4
Living room
- Features: Ceiling Fan(s), Other
- Level: First
- Area: 301.75 Square Feet
- Dimensions: 17x17.75
Heating
- Central
Cooling
- Central Air
Appliances
- Included: Cooktop, Dishwasher, Electric Water Heater, Microwave, Range, Refrigerator
- Laundry: Electric Dryer Hookup, Inside, Laundry Room, Washer Hookup
Features
- Built-in Features, Cathedral Ceiling(s), Ceiling Fan(s), Eating Space In Kitchen, High Ceilings, Kitchen/Family Room Combo, Living Room/Dining Room Combo, Open Floorplan, Primary Bedroom Main Floor, Stone Counters, Thermostat, Walk-In Closet(s)
- Flooring: Luxury Vinyl
- Has fireplace: No
Interior area
- Total structure area: 1,526
- Total interior livable area: 1,374 sqft
Video & virtual tour
Property
Parking
- Parking features: Driveway, Oversized
- Has uncovered spaces: Yes
Features
- Levels: One
- Stories: 1
- Patio & porch: Covered, Front Porch, Patio, Porch
- Exterior features: Lighting, Private Entrance
- Has view: Yes
- View description: Trees/Woods
Lot
- Size: 10,019 Square Feet
- Features: Cleared, In County, Level, Near Golf Course
- Residential vegetation: Trees/Landscaped
Details
- Parcel number: 0931001300
- Zoning: SFR
- Special conditions: None
Construction
Type & style
- Home type: SingleFamily
- Architectural style: Craftsman
- Property subtype: Single Family Residence
Materials
- Block
- Foundation: Slab
- Roof: Shingle
Condition
- Completed
- New construction: Yes
- Year built: 2026
Details
- Builder model: River House
- Builder name: Fagan Construction
- Warranty included: Yes
Utilities & green energy
- Sewer: Septic Tank
- Water: Well
- Utilities for property: Cable Available, Electricity Connected, Sewer Connected, Water Connected
Community & HOA
Community
- Pet fee: $0 monthly
- Subdivision: WILLISTON HYLNDS GOLF & C CLUB ESTATE
HOA
- Has HOA: No
Location
- Region: Williston
Financial & listing details
- Price per square foot: $186/sqft
- Annual tax amount: $132
- Date on market: 9/16/2026
- Cumulative days on market: 26 days
- Listing terms: Cash,Conventional,FHA,Other,USDA Loan,VA Loan
- Ownership: Fee Simple
- Total actual rent: 0
- Electric utility on property: Yes
- Road surface type: Paved
Estimated market value
Not available
Estimated sales range
Not available
Not available
Price history
| Date | Event | Price |
|---|---|---|
| 9/16/2026 | Listed for sale | $255,000$186/sqft |
Source:  Stellar MLS #OM732319 Report a problem Stellar MLS #OM732319 Report a problem | ||
Public tax history
Tax history is unavailable.
Monthly payment
Est. payment
Payment breakdown
Explore the cost of this home by adjusting the details. Changes won't be saved.Climate risks
Neighborhood: 32696


Similar homes
- $259,9003 bd2 ba1.2k sqft15630 NE 15 STREET, WILLISTON, FL 32696New Construction

 MLS ID #GC543948, Tiffany Moen, THURMOND REALTY LLC - BRANCH OFFICE. Stellar MLS
 - $249,5003 bd2 ba1.1k sqft15541 NE 13TH LANE, WILLISTON, FL 32696For Sale
 MLS ID #OM722853, Marc Pompeo, HARRIETT DOWNS REAL ESTATE LLC. Stellar MLS
 - $257,0003 bd2 ba1.2k sqft661 NE 150TH COURT, WILLISTON, FL 32696New Construction
 MLS ID #OM724647, Linda Cramer, HARRIETT DOWNS REAL ESTATE LLC. Stellar MLS
 - $275,0003 bd2 ba1.2k sqft531 NE 148th Ter, Williston, FL 32696For Sale

 MLS ID #799496, Tyler Sloan, United Country Smith & Associates Trenton. Dixie-Gilchrist Levy Counties BOR
 - $219,5003 bd2 ba1.4k sqft3151 NE 176TH TERRACE, WILLISTON, FL 32696For SaleMLS ID #OM727701, Tammy Brinkman, COOKIE KING REAL ESTATE, INC. Stellar MLS
- $269,8384 bd3 ba2k sqft15591 NE 46TH STREET, WILLISTON, FL 32696For SaleMLS ID #GC541702, Carla Willingham, INSPIRE FLORIDA REAL ESTATE, INC.. Stellar MLS
- $339,9003 bd2 ba1.3k sqft15500* NE 49 PLACE, WILLISTON, FL 32696New ConstructionMLS ID #OM726135, Mercy Caamano, DALTON WADE INC. Stellar MLS
- $254,9993 bd2 ba1.5k sqft3101 NW BUENA VISTA ROAD, DUNNELLON, FL 34431New ConstructionMLS ID #OM722509, Sergio Rebollo, REAL ESTATE TEAMMATES LLC. Stellar MLS
- $259,9003 bd2 ba1.3k sqft1057 SW TIMBERLAKE ROAD, DUNNELLON, FL 34431New ConstructionMLS ID #GC542570, Tiffany Moen, THURMOND REALTY LLC - BRANCH OFFICE. Stellar MLS
- $185,0002 bd1 ba1k sqft520 SE 5TH STREET, WILLISTON, FL 32696For SaleMLS ID #OM731968, Brandt King, COLDWELL REALTY SOLD GUARANTEE. Stellar MLS
- $339,0004 bd3 ba2k sqft551 NW 4th Pl, Williston, FL 32696For SaleMLS ID #800042, Brad Smith, United Country Smith & Associates Trenton. Dixie-Gilchrist Levy Counties BOR
- $249,9003 bd2 ba1.3k sqft23827 SW BEAVER DRIVE, DUNNELLON, FL 34431New ConstructionMLS ID #O6425781, Janelle Cobb, INTEGRITY REALTY SERVICES LLC. Stellar MLS
- $244,9003 bd2 ba1.5k sqft21512 SW RAINBOW LAKES BOULEVARD, DUNNELLON, FL 34431For SaleMLS ID #O6417101, Amanda Hinricher, OAK AVENUE REAL ESTATE LLC. Stellar MLS
- $219,9003 bd2 ba1.2k sqft14830 SE 21ST PLACE, MORRISTON, FL 32668New ConstructionMLS ID #GC540951, Wendy Swan, KELLER WILLIAMS GAINESVILLE REALTY PARTNERS. Stellar MLS
- $275,0003 bd2 ba1.3k sqft1870 SW OBEE RIDGE ROAD, DUNNELLON, FL 34431New ConstructionMLS ID #OM729068, Tiffani Loughlin, MAIN STREET REALTY & DEVELOP. Stellar MLS
- $275,0003 bd2 ba1.3k sqft22632 SW NAUTILUS BOULEVARD, DUNNELLON, FL 34431New ConstructionMLS ID #OM729115, Tiffani Loughlin, MAIN STREET REALTY & DEVELOP. Stellar MLS
- $242,9003 bd2 ba1.3k sqft24492 NW HEMLOCK AVENUE, DUNNELLON, FL 34431New ConstructionMLS ID #OM730924, Keith Potter, MAIN STREET REALTY & DEVELOP. Stellar MLS
- $275,0003 bd2 ba1.3k sqft2892 SW HARBOR HILLS ROAD, DUNNELLON, FL 34431New ConstructionMLS ID #OM729114, Tiffani Loughlin, MAIN STREET REALTY & DEVELOP. Stellar MLS
- $207,9003 bd2 ba1k sqft23393 NW SHAMROCK AVENUE, DUNNELLON, FL 34431New ConstructionMLS ID #OM733579, Sergio Rebollo, REAL ESTATE TEAMMATES LLC. Stellar MLS
